Cookie Policy: This site uses cookies to store information on your computer. Read more

| Address | 11 Carrick Meadow, Camlogh, Newry, BT35 7LJ |
|---|---|
| Price | Offers over £210,000 |
| Style | Semi-Detached House |
| Bedrooms | 3 |
| Receptions | 1 |
| Bathrooms | 1 |
| Heating | Oil |
| EPC Rating | D58/C71 |
| Status | For sale |
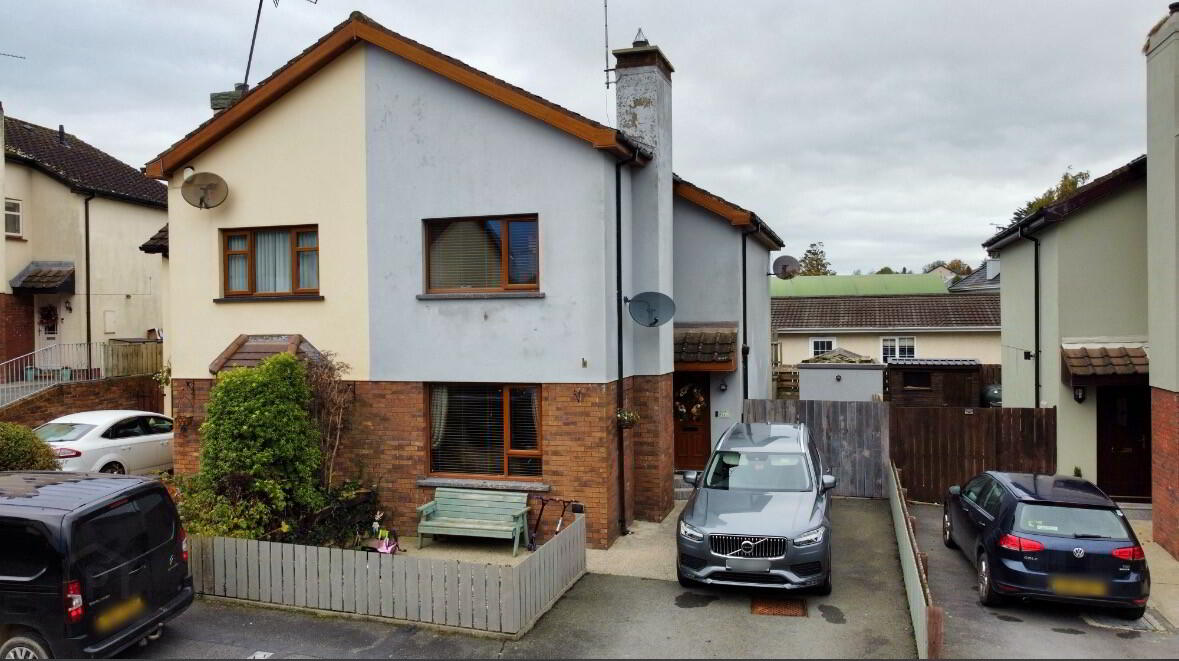
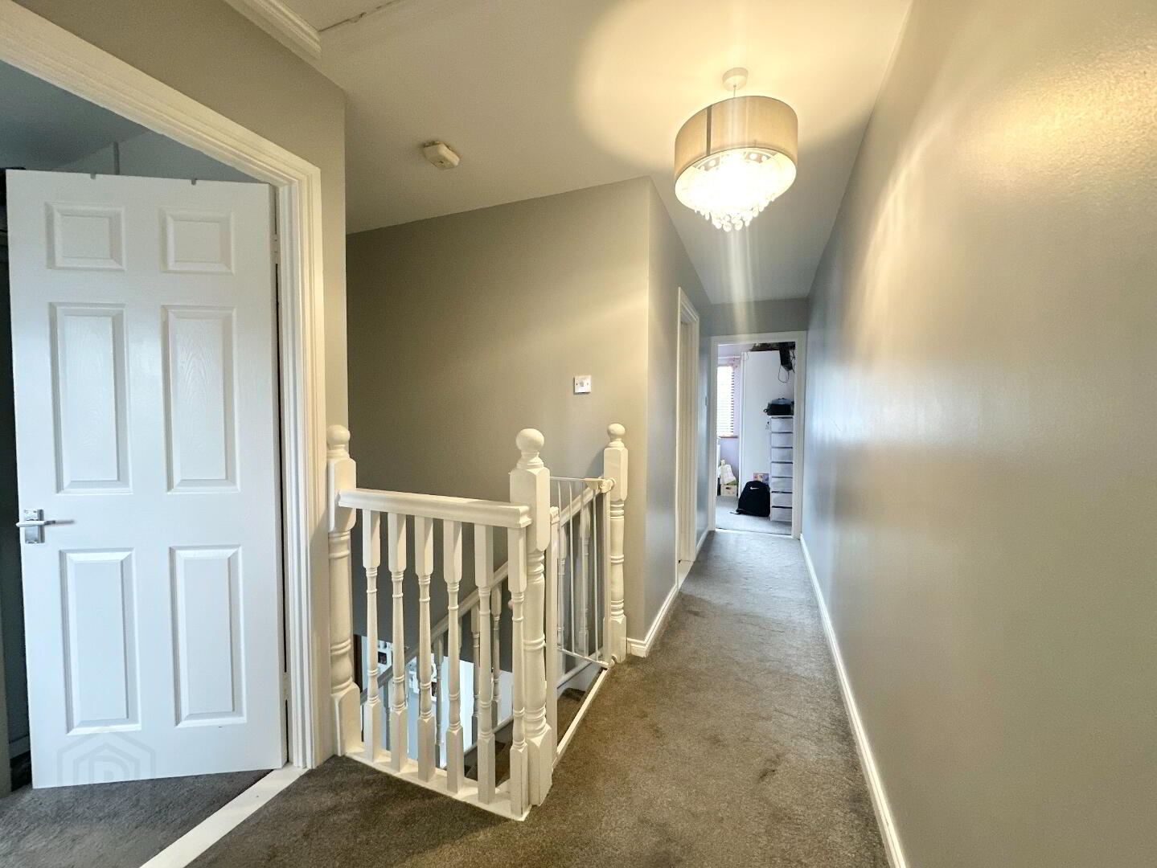
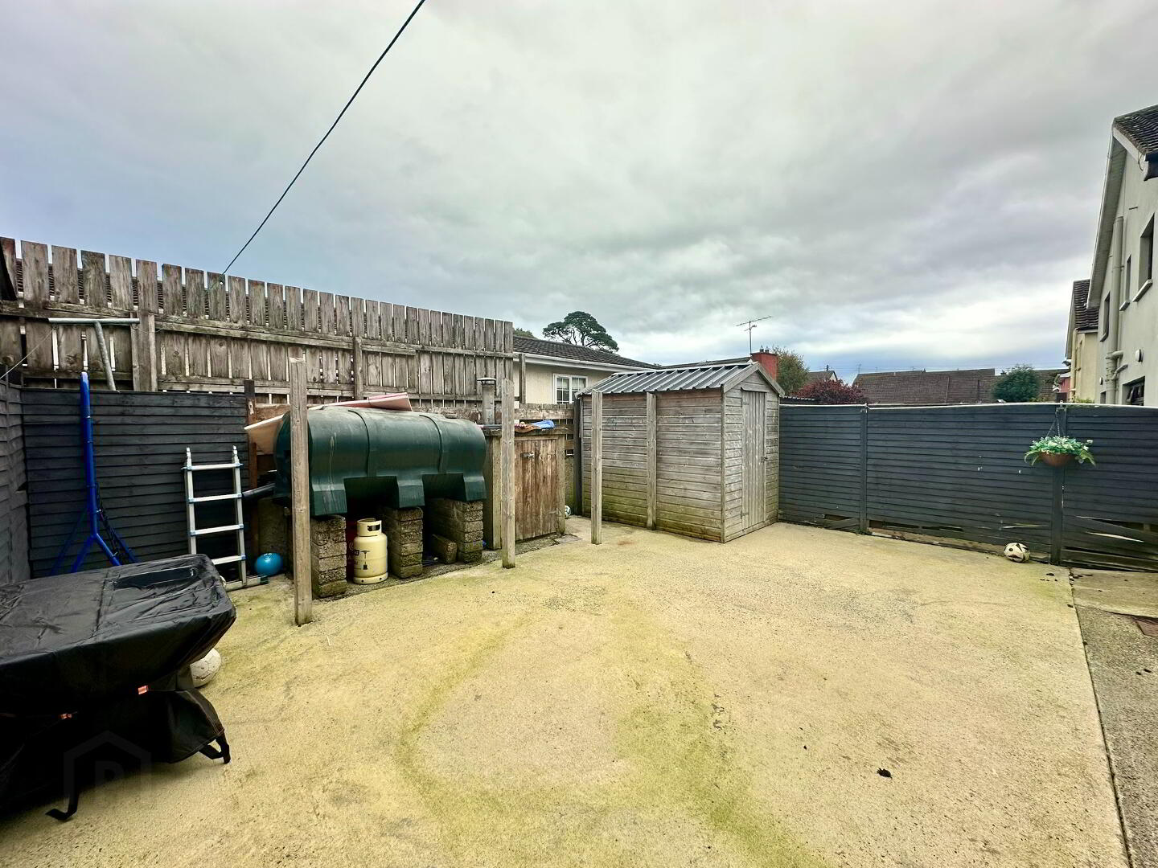
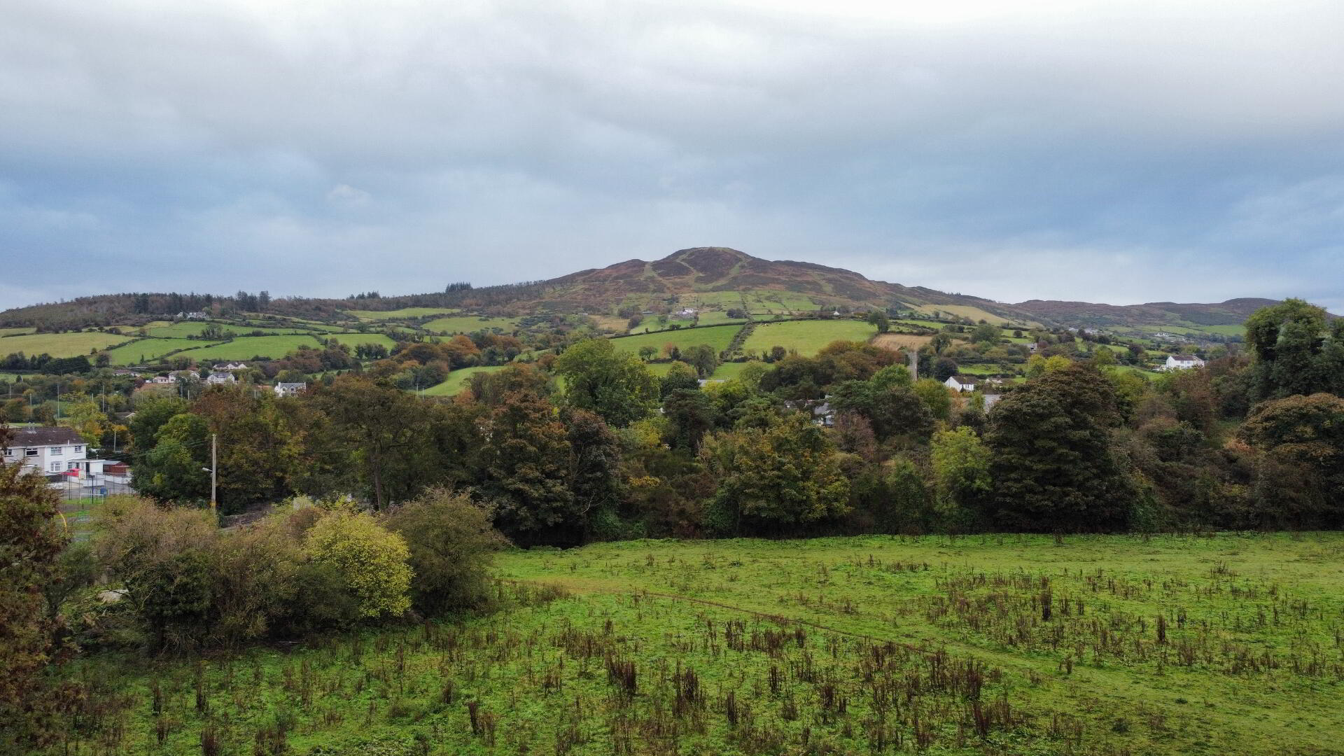
This is a fantastic opportunity to purchase this three-bed semi-detached property occupying a central location in Camlough village, close to all amenities. This well presented home also benefits from off street parking in a quiet cul-de-sac, and is the perfect starter home for first time buyers and families.
Ground Floor
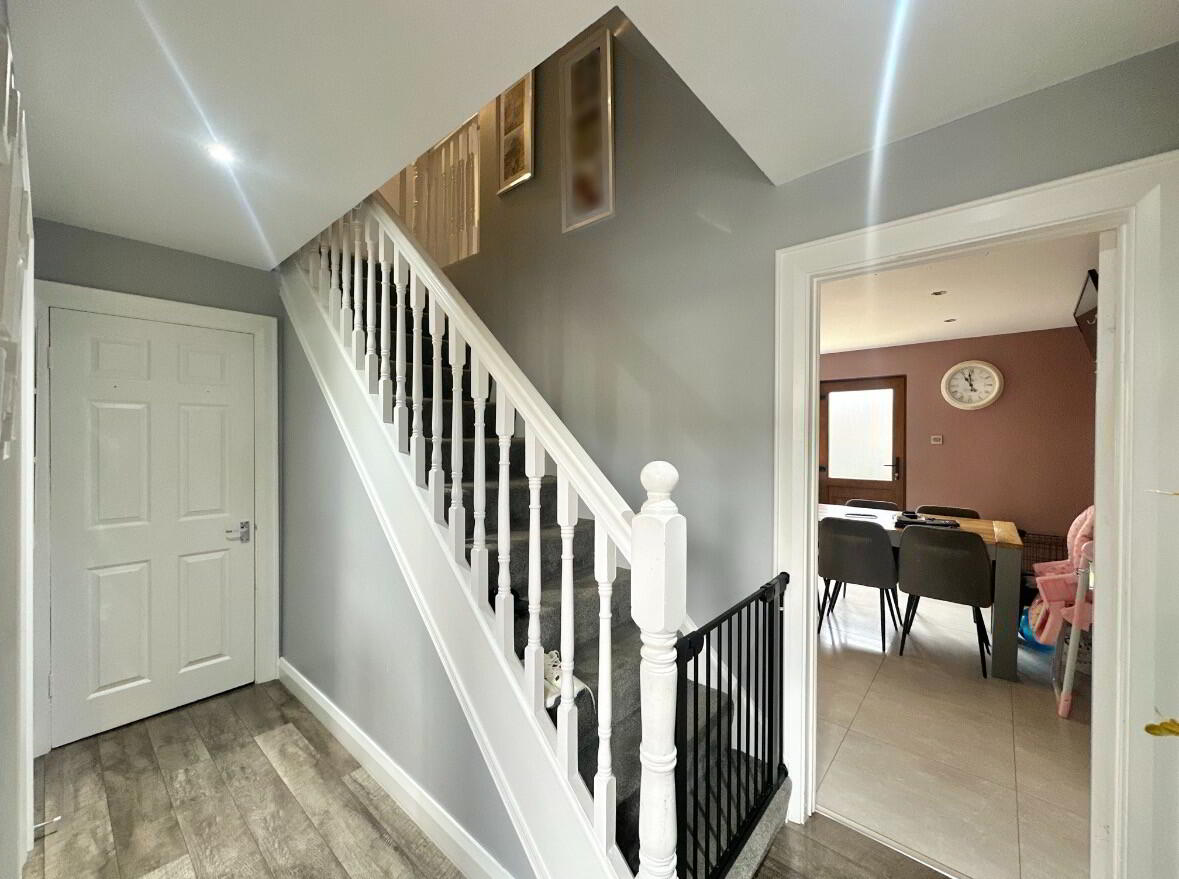
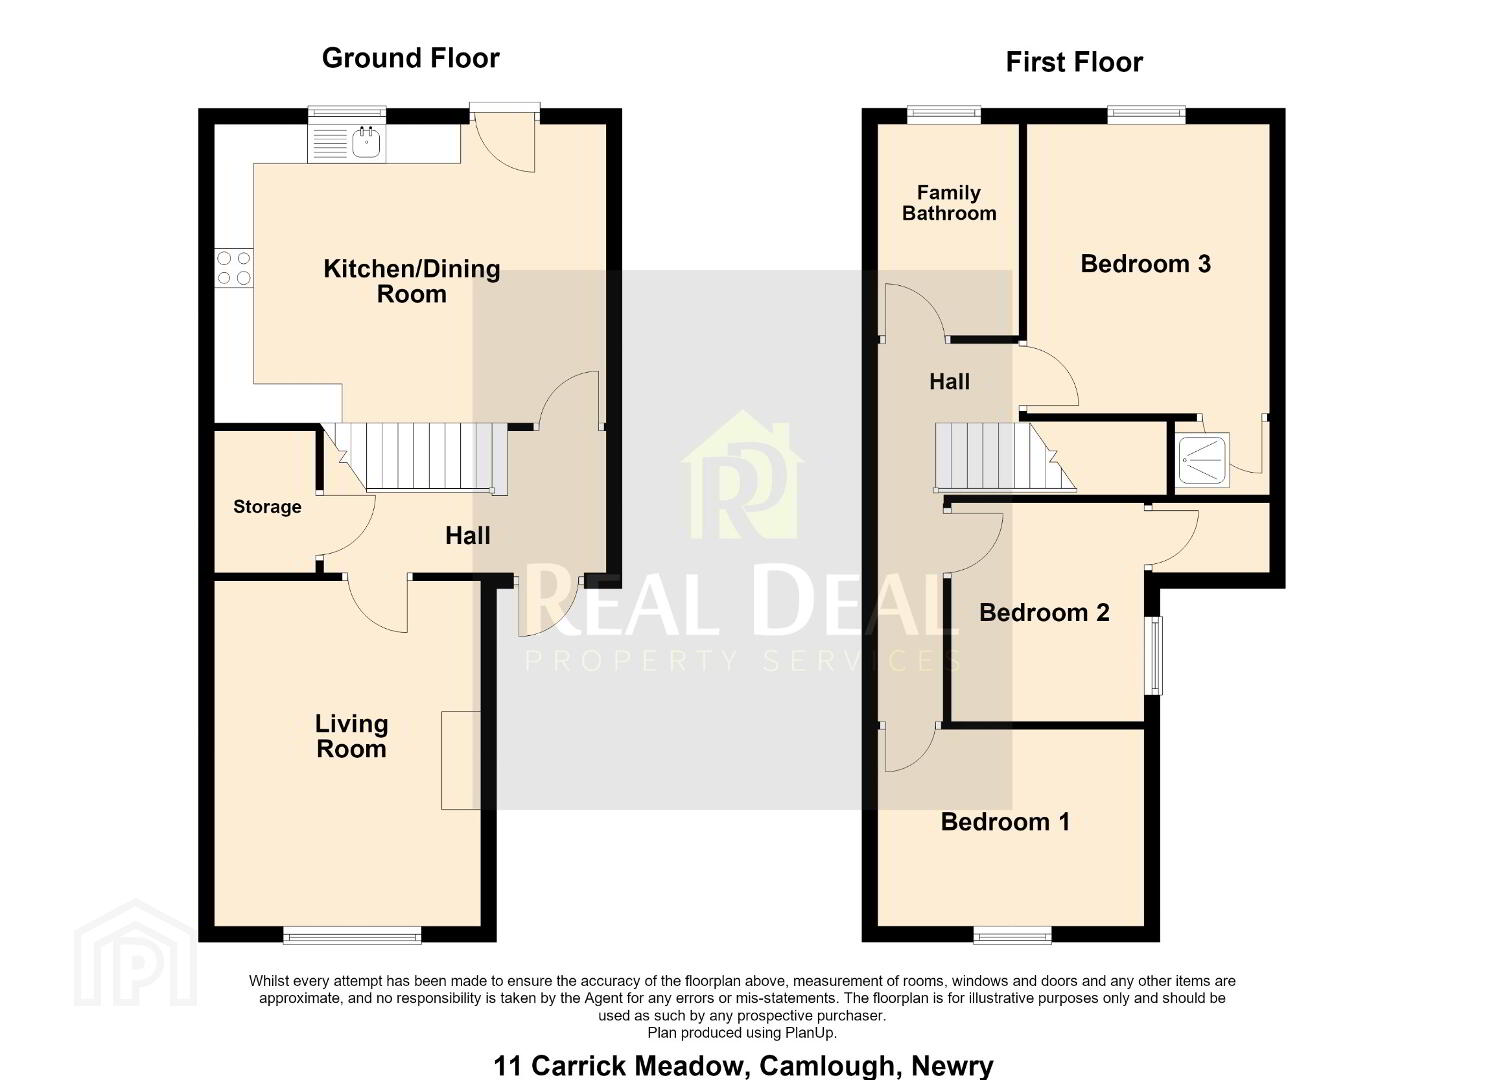
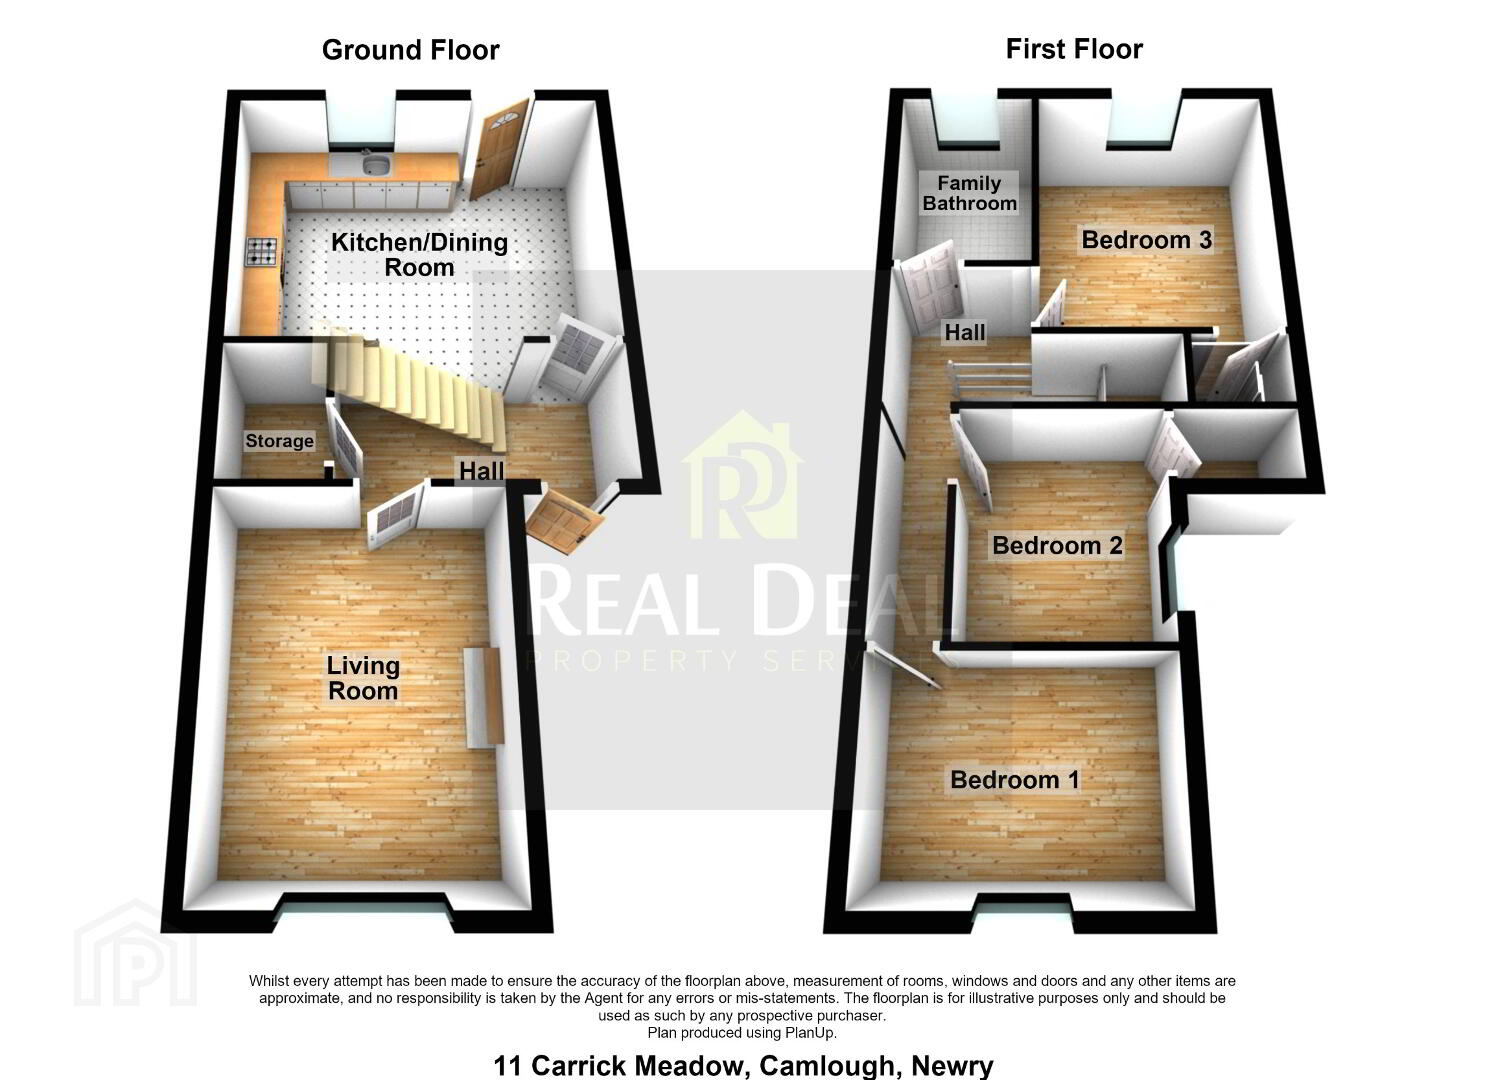
Front Hall 3.70m x 1.80m. Laminate floor.
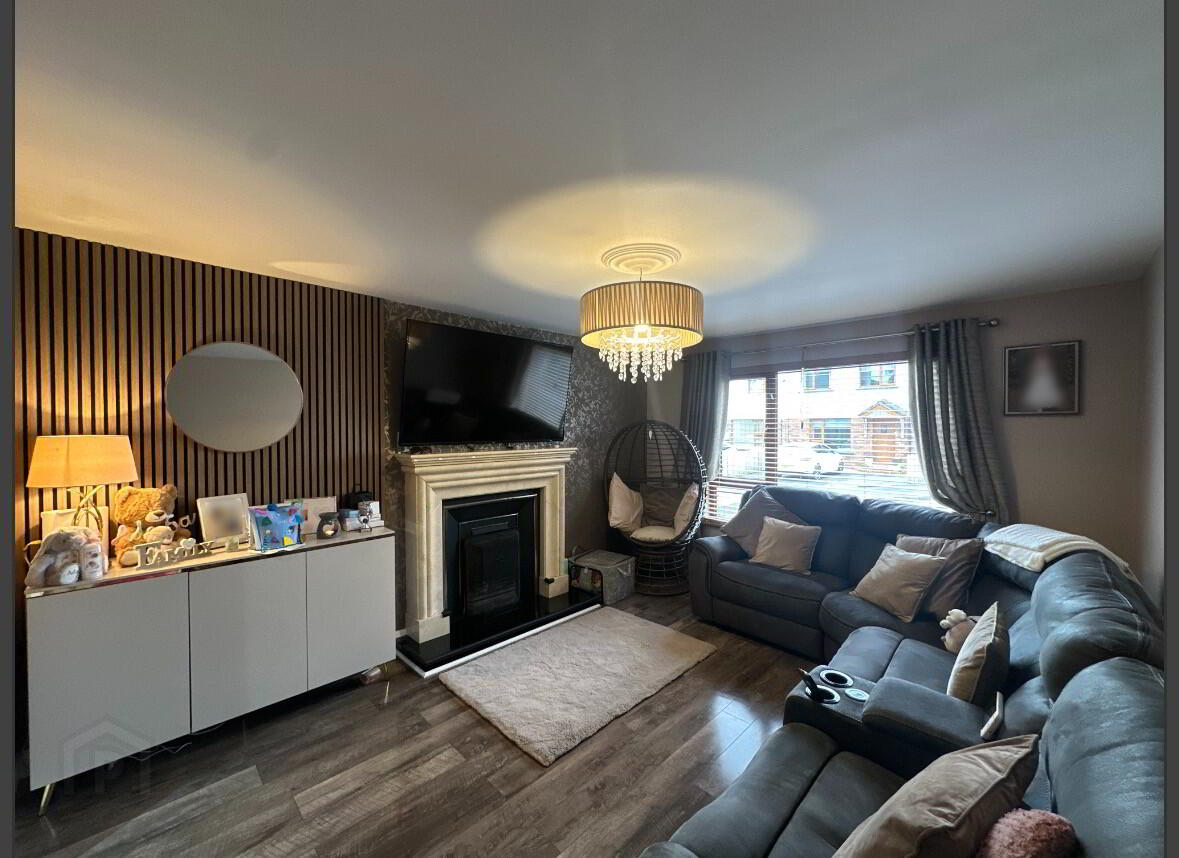
Living Room 4.40m x 3.40m. Laminate floor, tiled heart and marble surround.
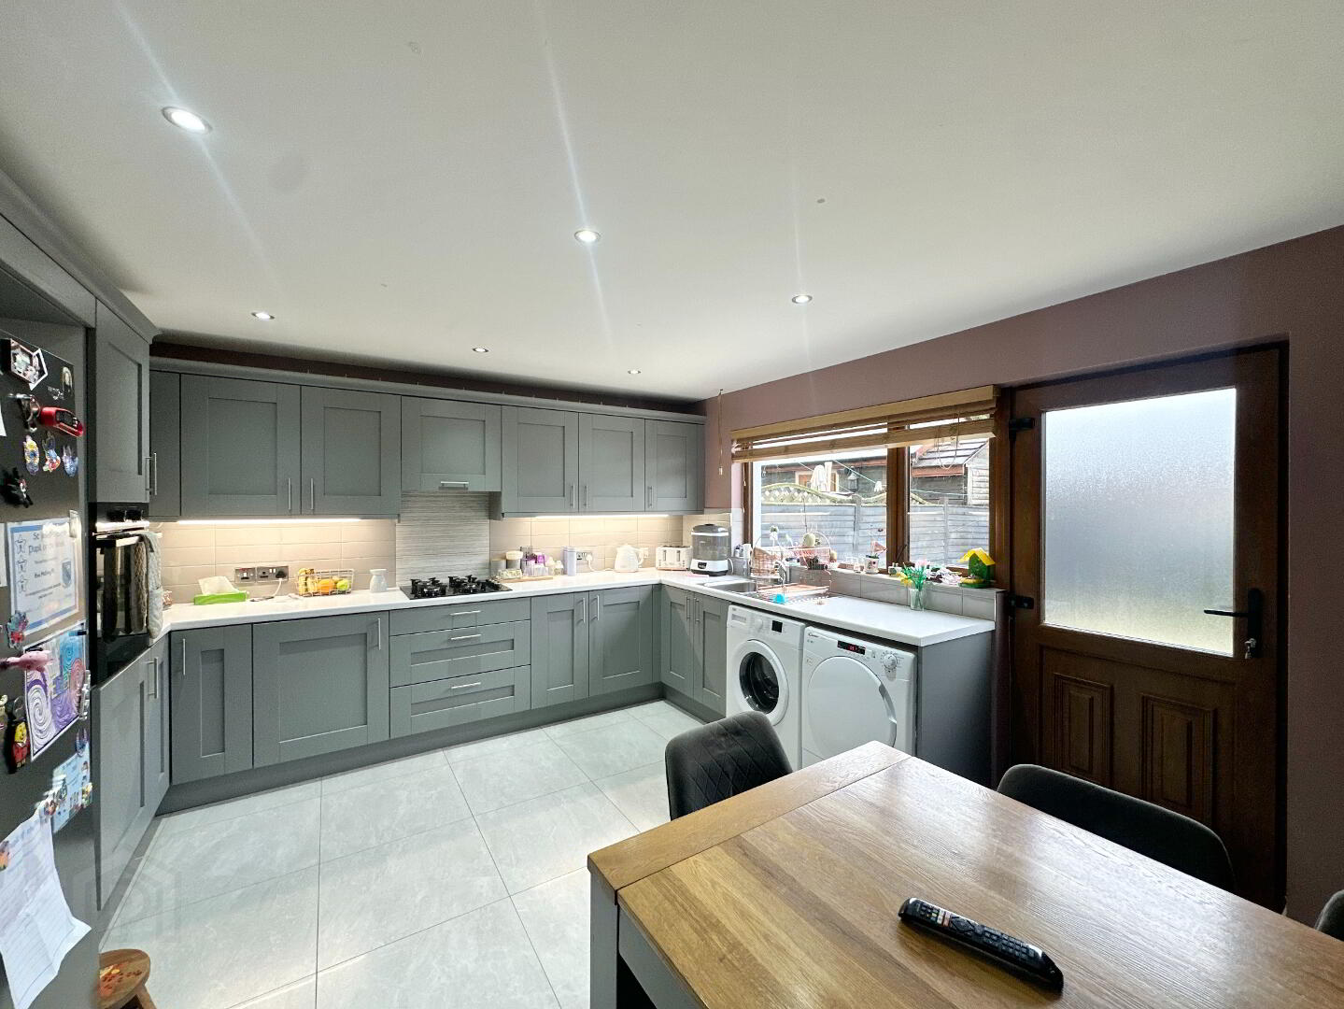
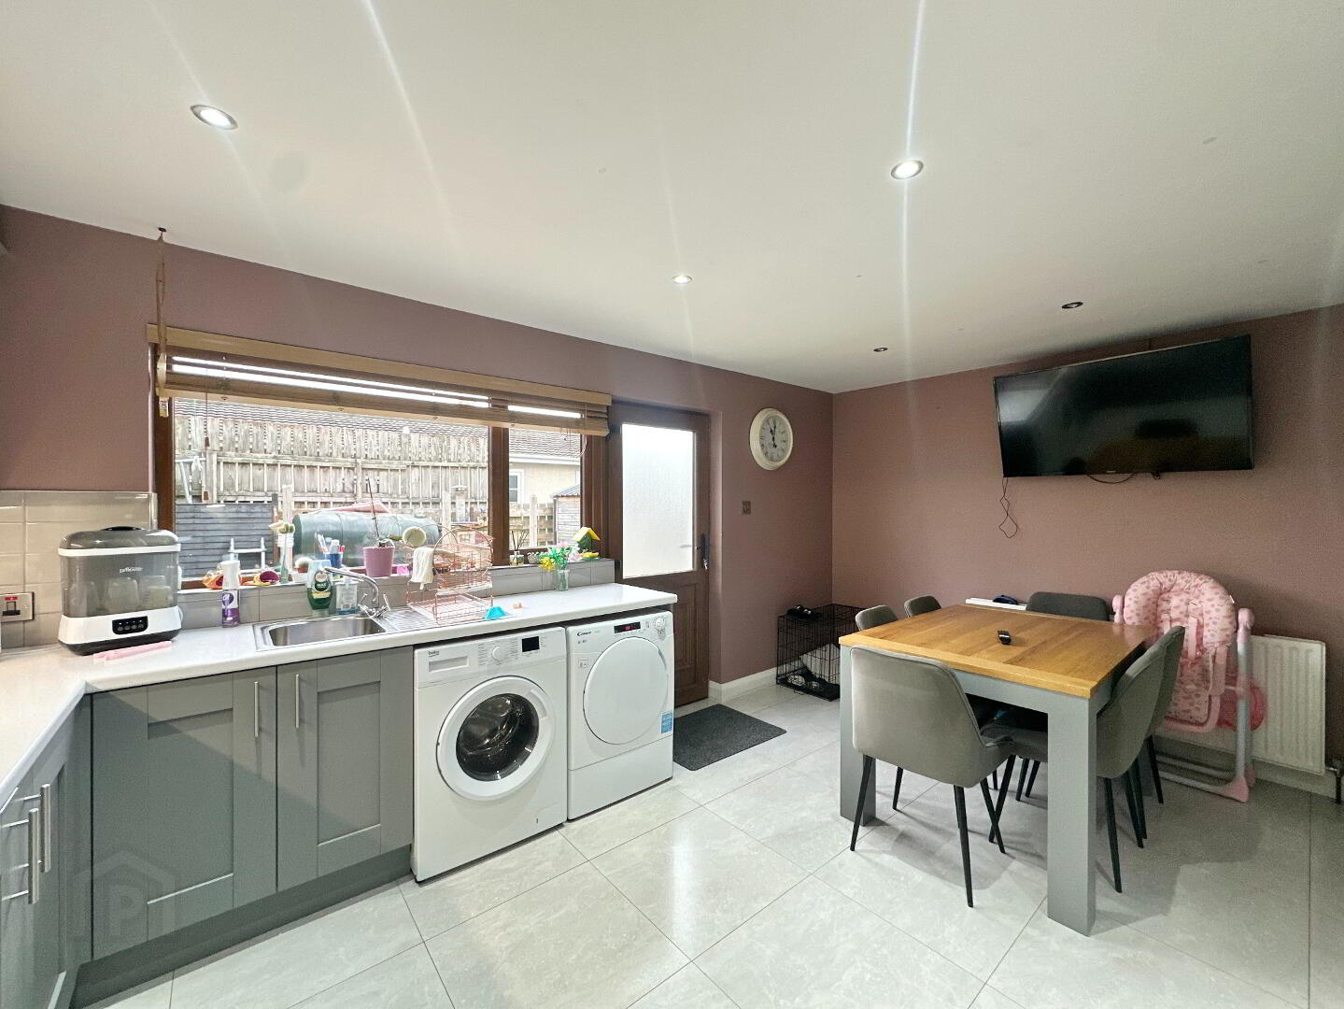
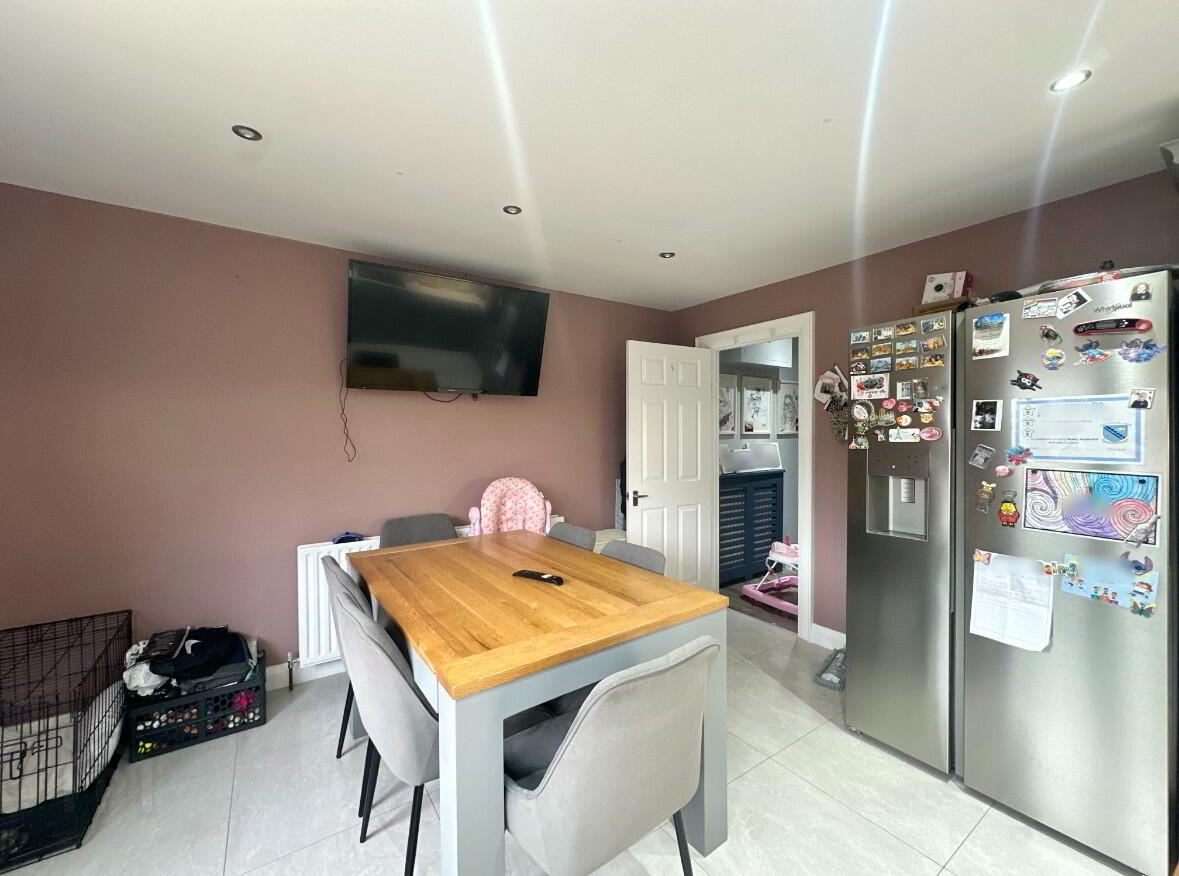
Kitchen 5.00m x 3.80m. Fitted kitchen cabinetry with high and low level units, Integrated oven and hob, services for freestanding in fridge freezer, washing machine, tumble dryer, partially tiled walls, tiled flooring.
First Floor
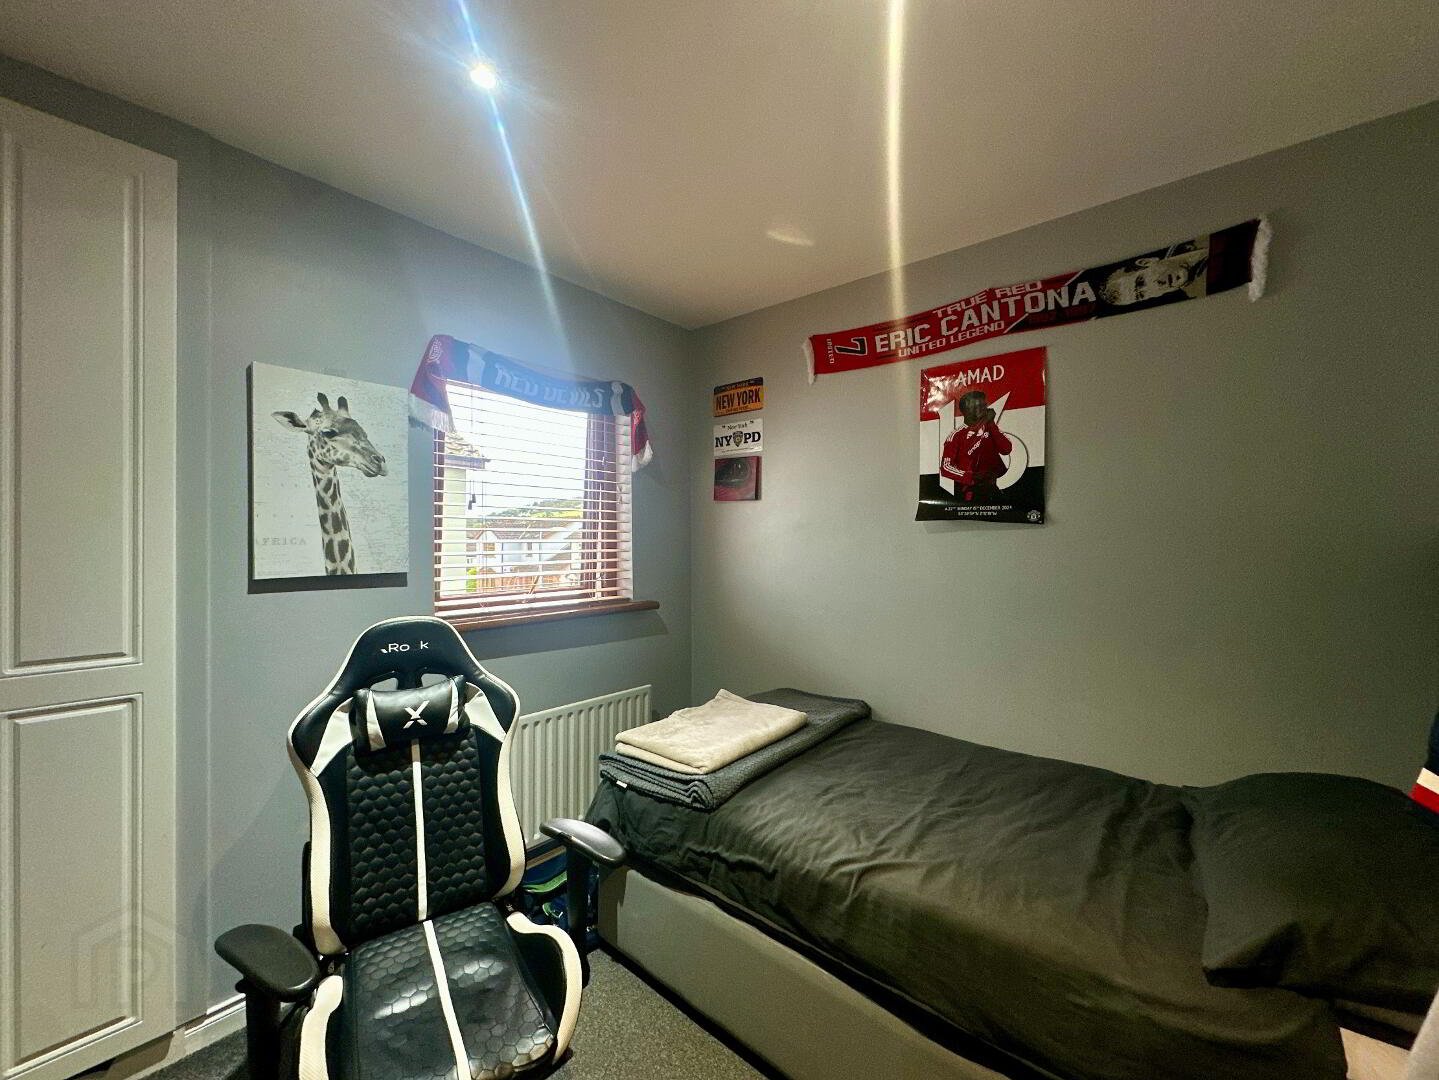
Bedroom 1 3.50m x 2.50m. Carpet.
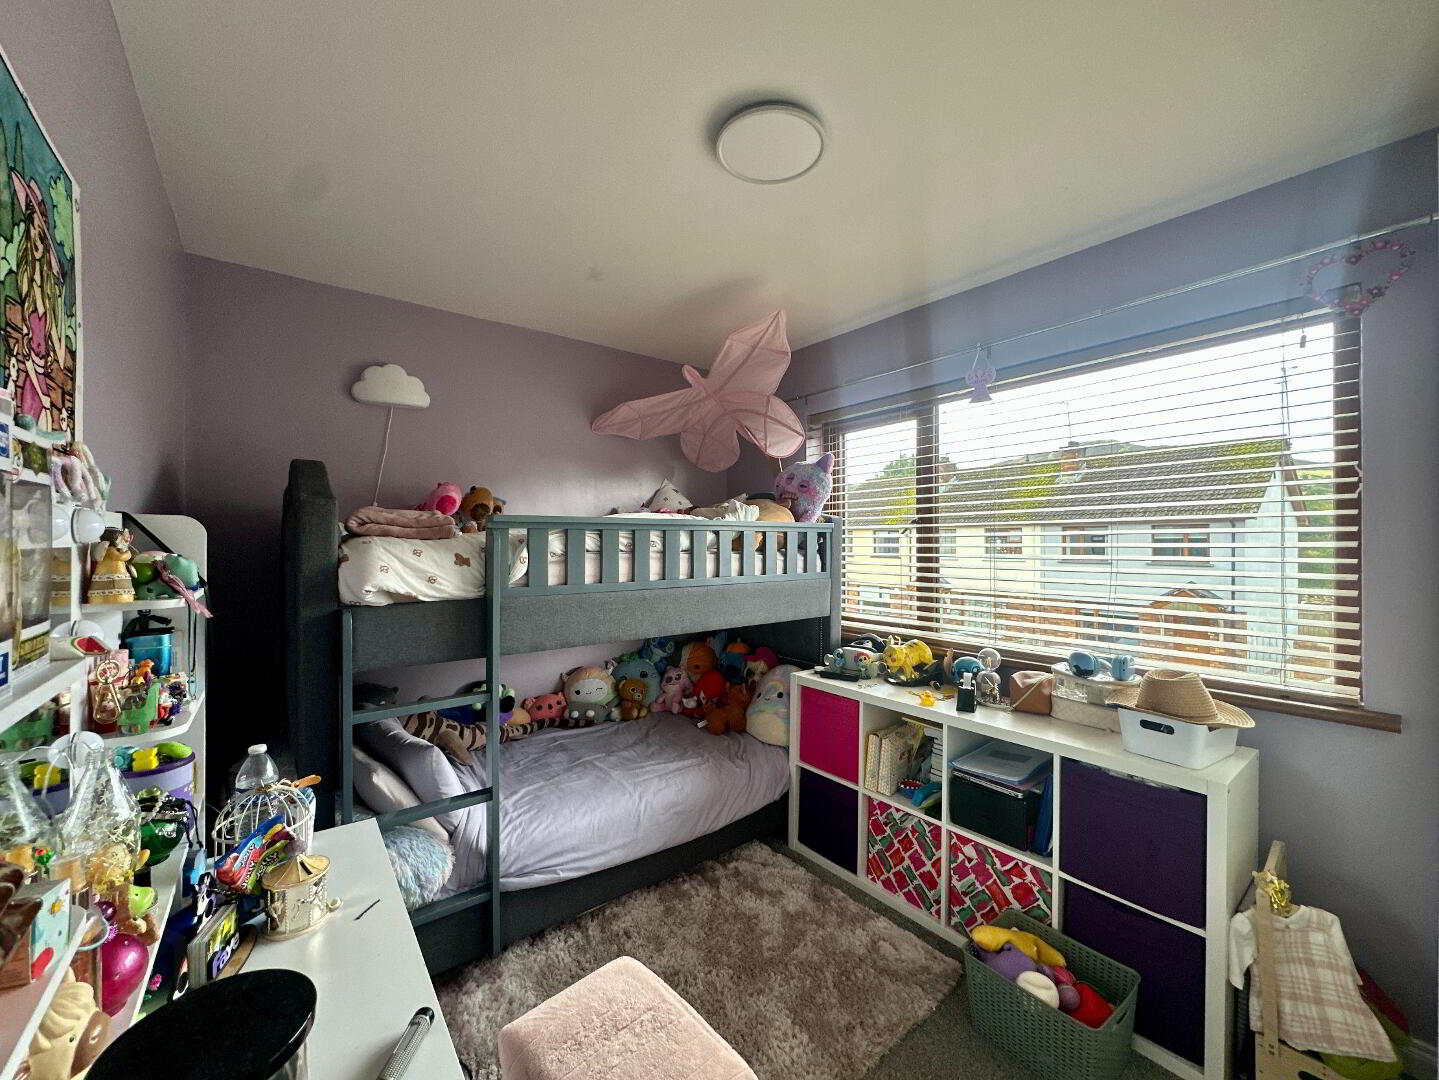
Bedroom 2 2.70m x 2.50m. Carpet.
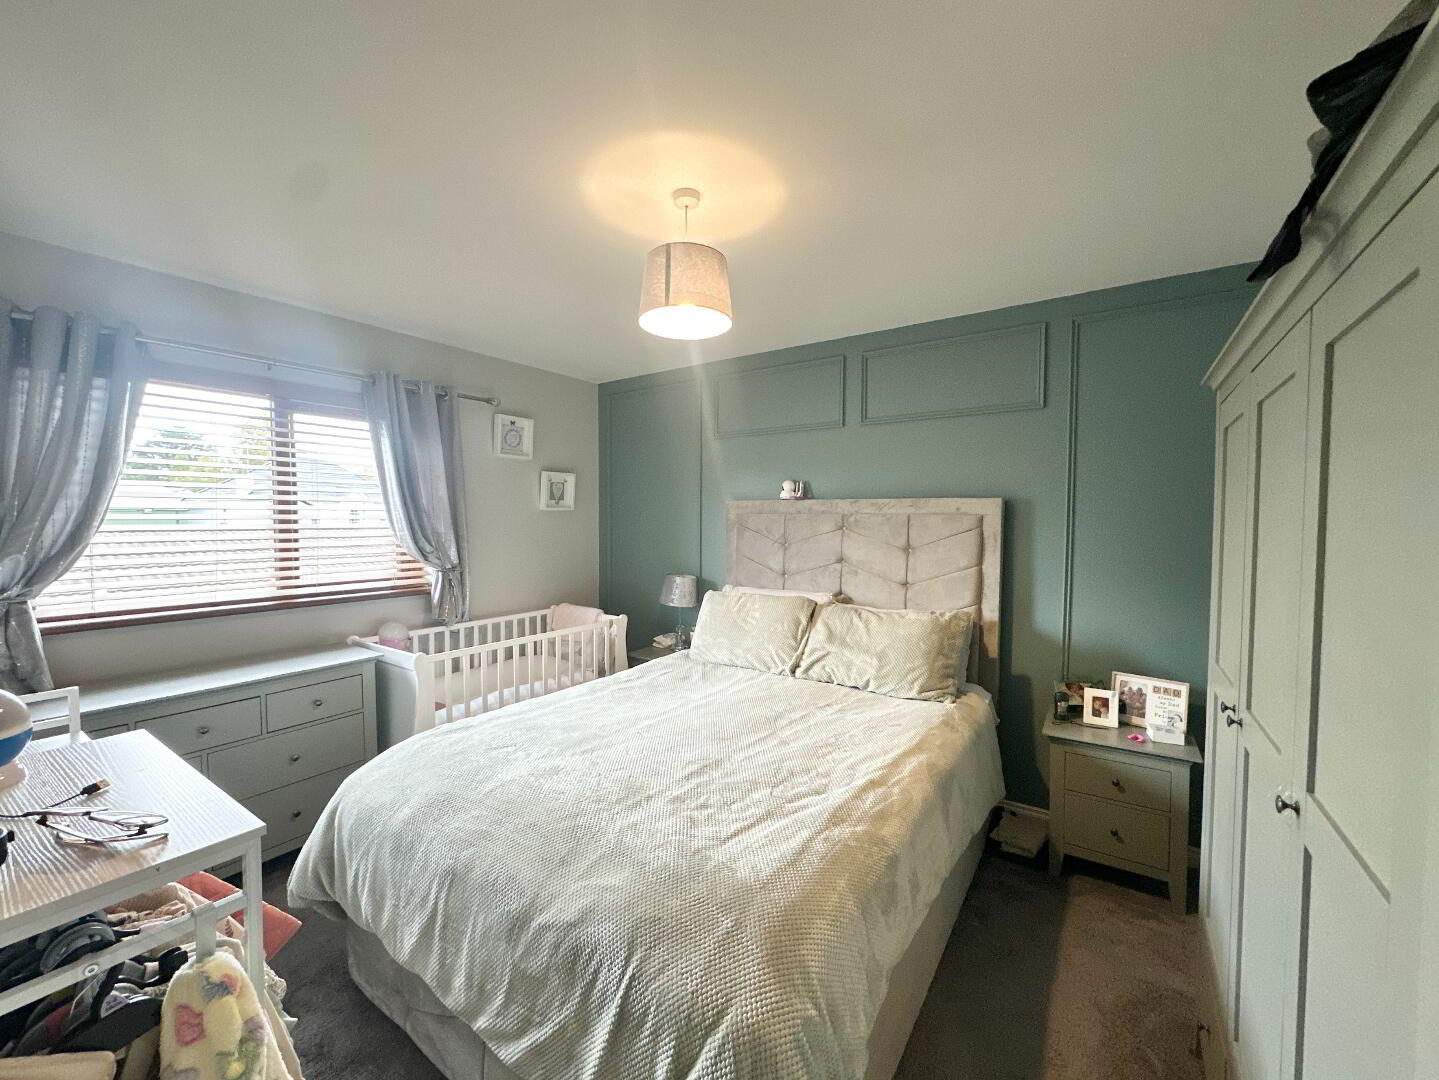
Bedroom 3 3.90m x 3.00m. Carpet, T.V. Point. Ensuite: 1.80m x 1.20m Shower & wash hand basin
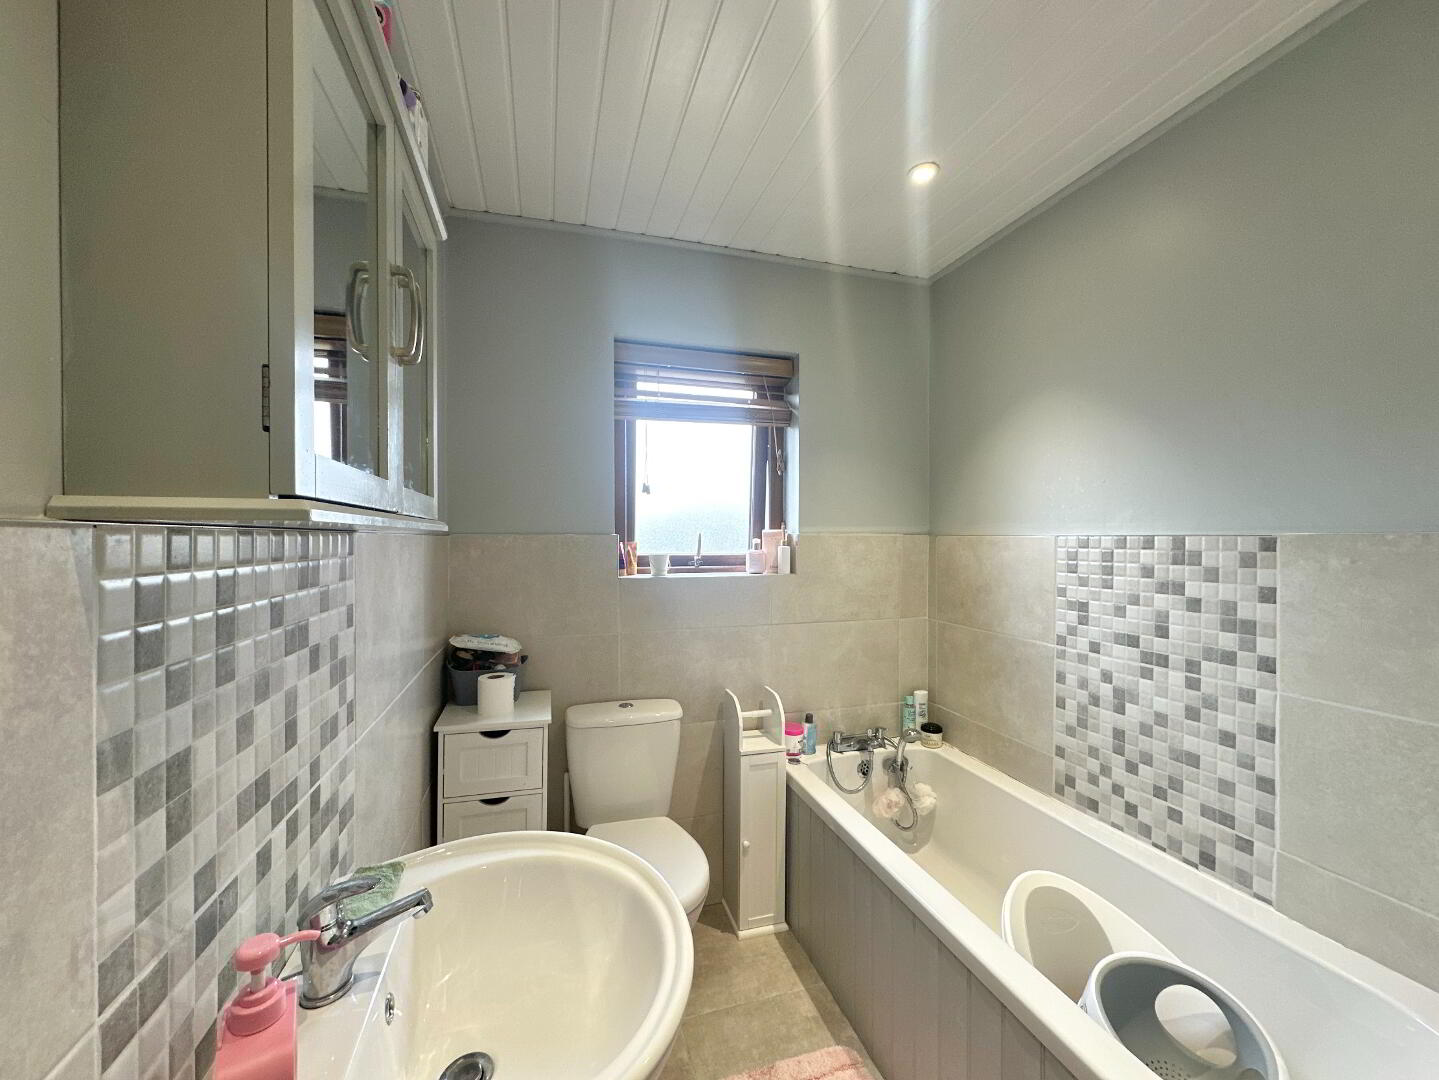
Bathroom 2.70m x 1.80m. Bathroom suite comprising of Toilet, wash hand basin, shower bath, heated towel rail, partially tiled walls, tiled floor.
DISCLAIMER: Whilst we endeavour to make our sales details accurate and reliable, the agents and vendors take no responsibility for any error, mis-statement or omission in these details. We have not tested any appliances or services within this property and cannot verify them to be in working order or within the vendor/s ownership. Intending purchasers should make appropriate enquiries through their own solicitors prior to exchange of contract. Measurements and floor plans are approximate and for guidance only.