Cookie Policy: This site uses cookies to store information on your computer. Read more

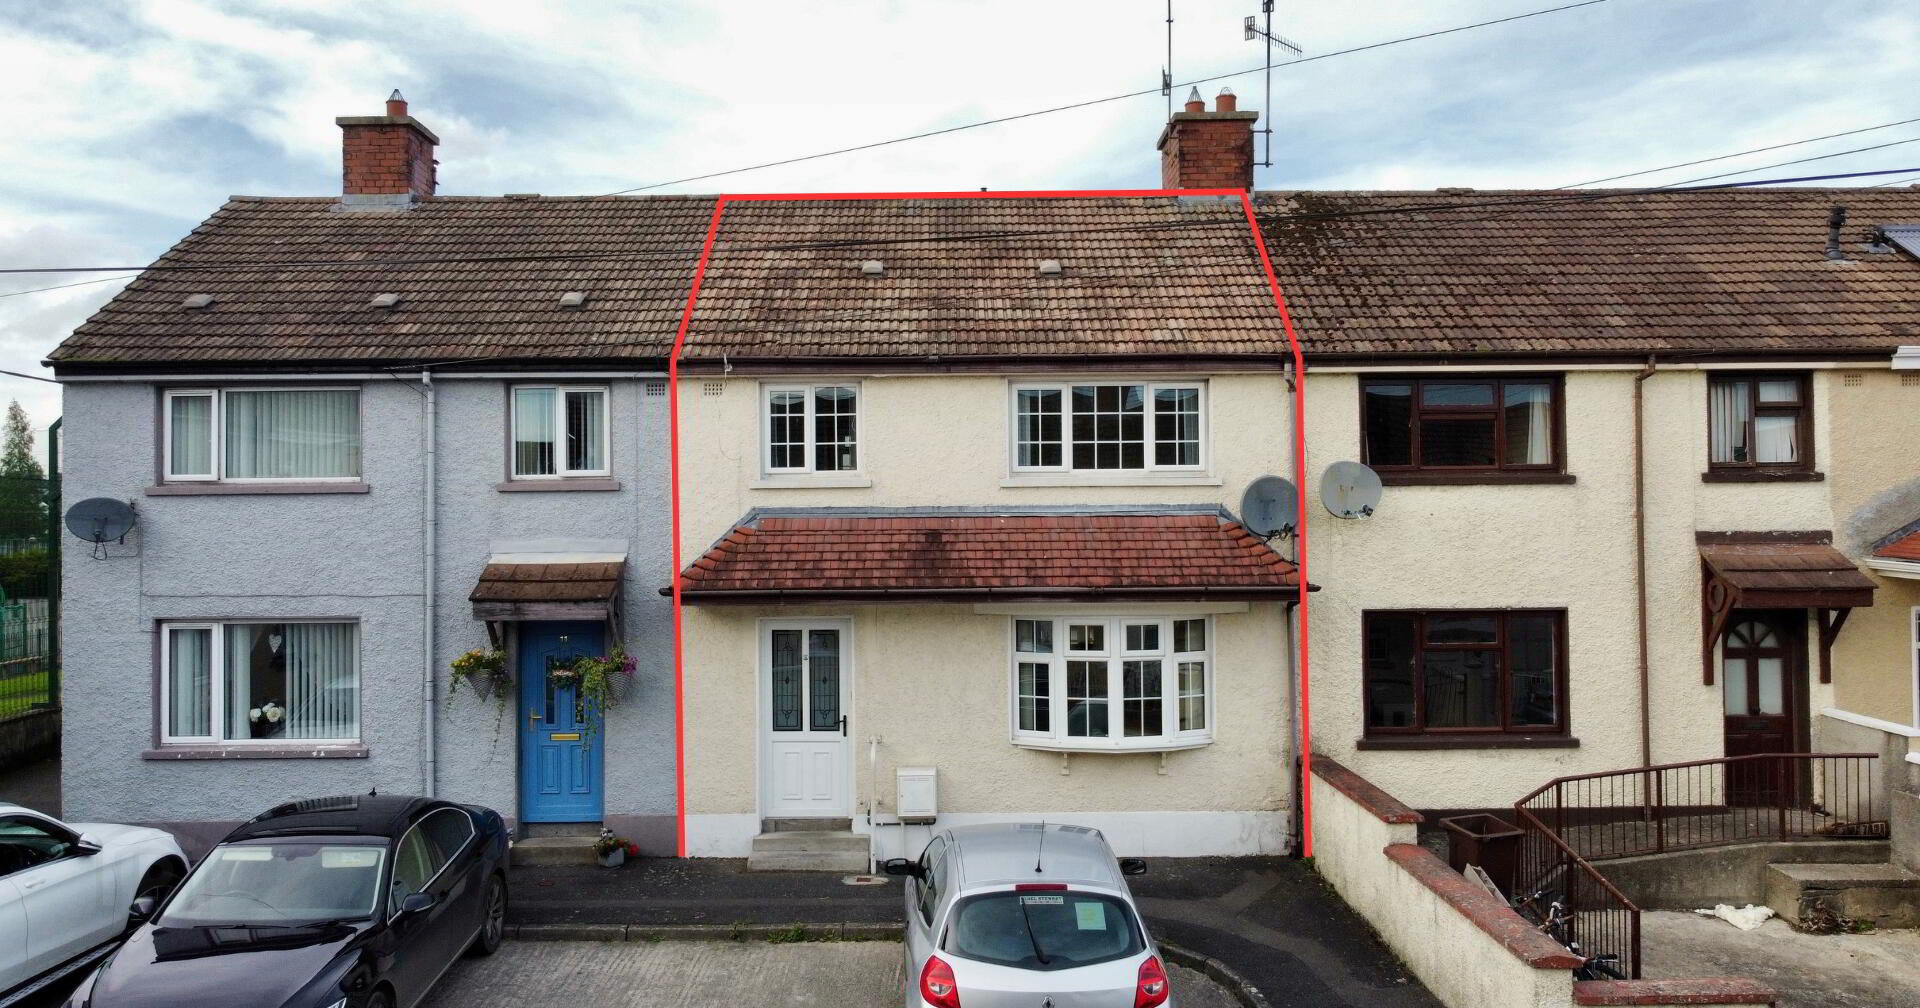
| Address | 12 Emmet Street Newry, BT35 6DE |
|---|---|
| Price | Offers over £170,000 |
| Style | Mid-Terrace House |
| Bedrooms | 4 |
| Receptions | 1 |
| Bathrooms | 2 |
| Heating | Gas |
| Status | For sale |
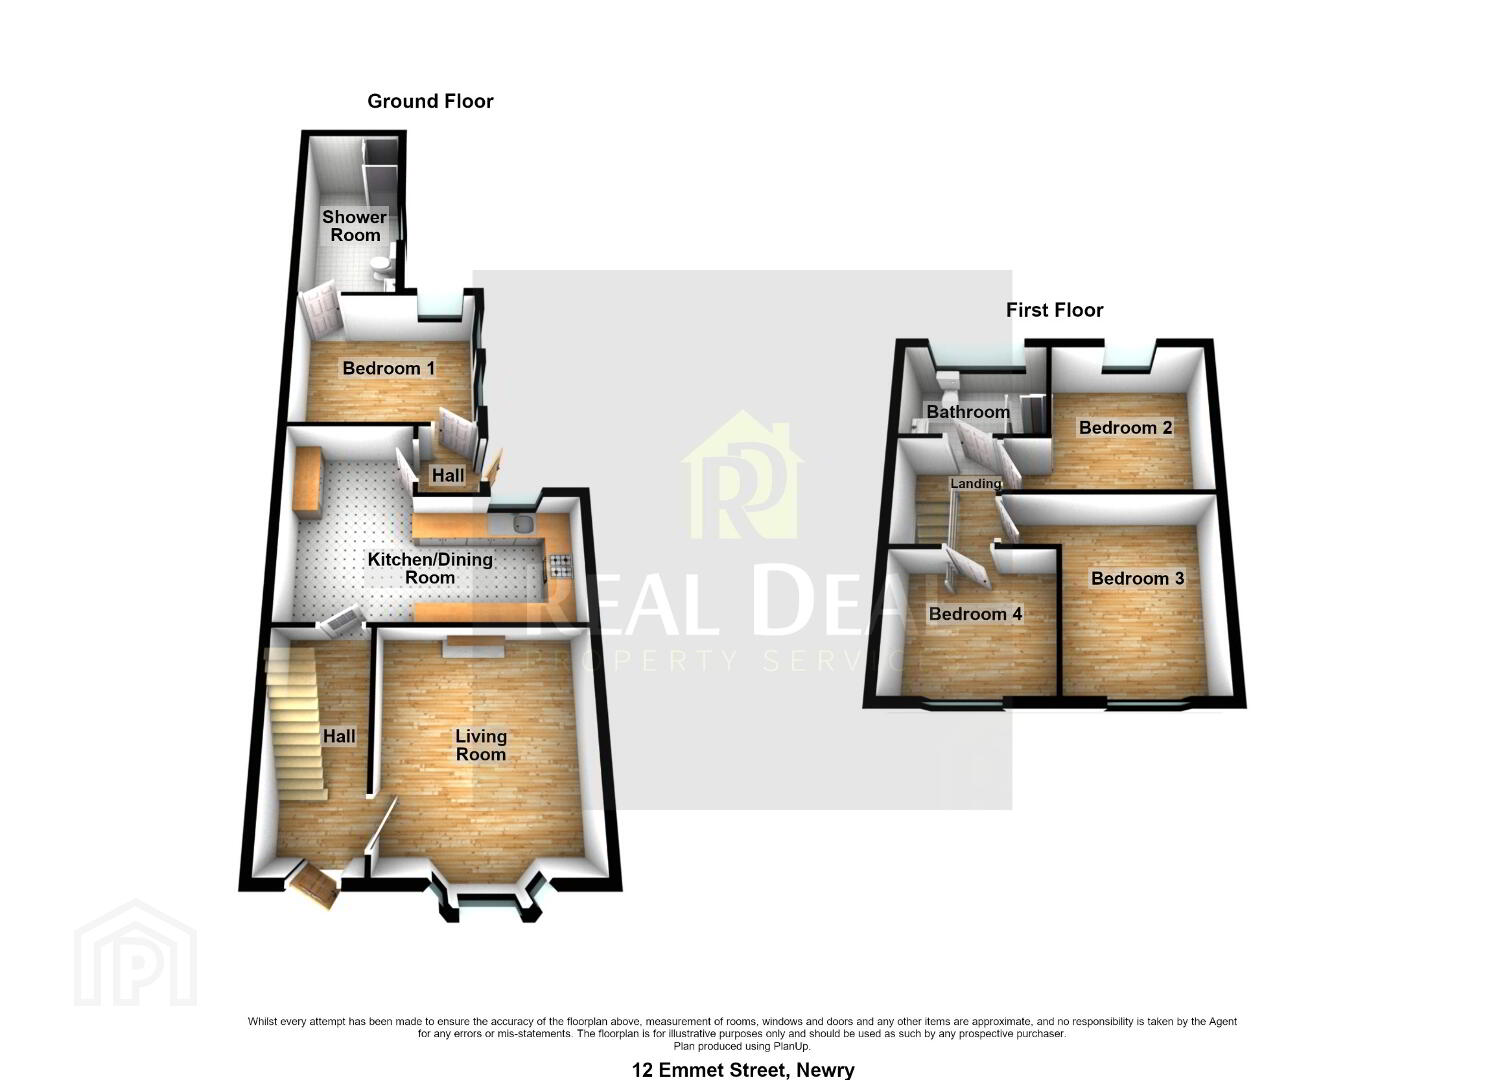
This is a well presented four-bedroom mid-terraced property, located on the edge of the Newry City offering walking distance to schools, shops and other city centre amenities. A key feature of this home is the ground floor bedroom and shower room, which will appeal to a wide range of prospective purchasers. No. 12 is an ideal starter home which will appeal to many first-time buyers or investors.
Accommodation in brief:
Ground Floor
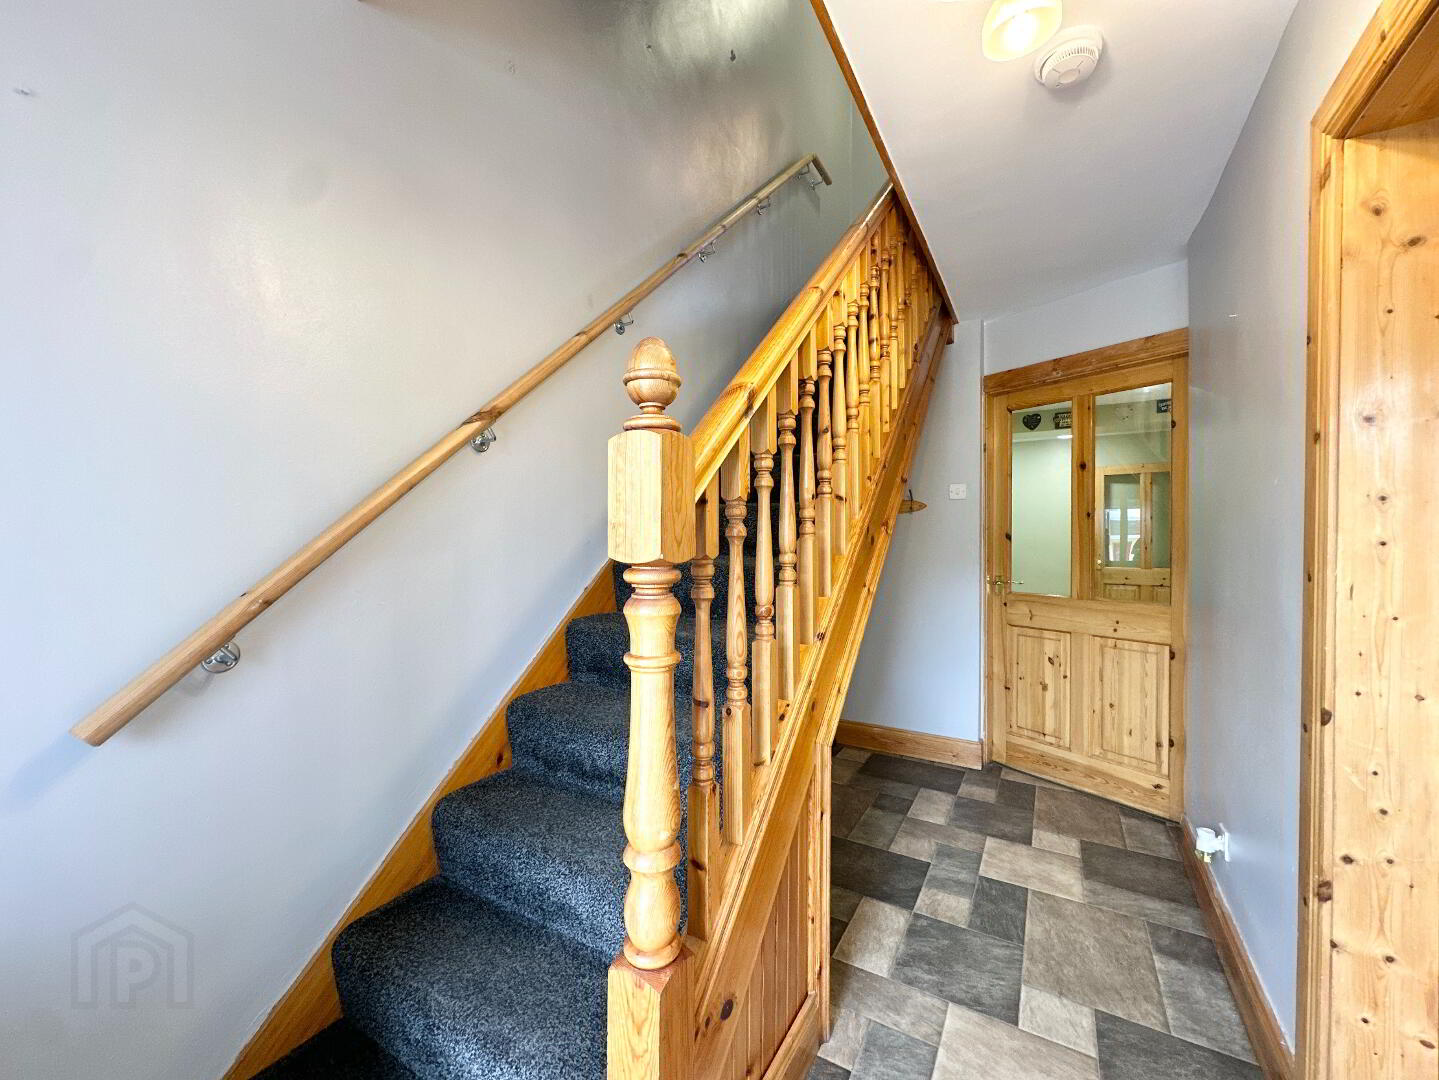
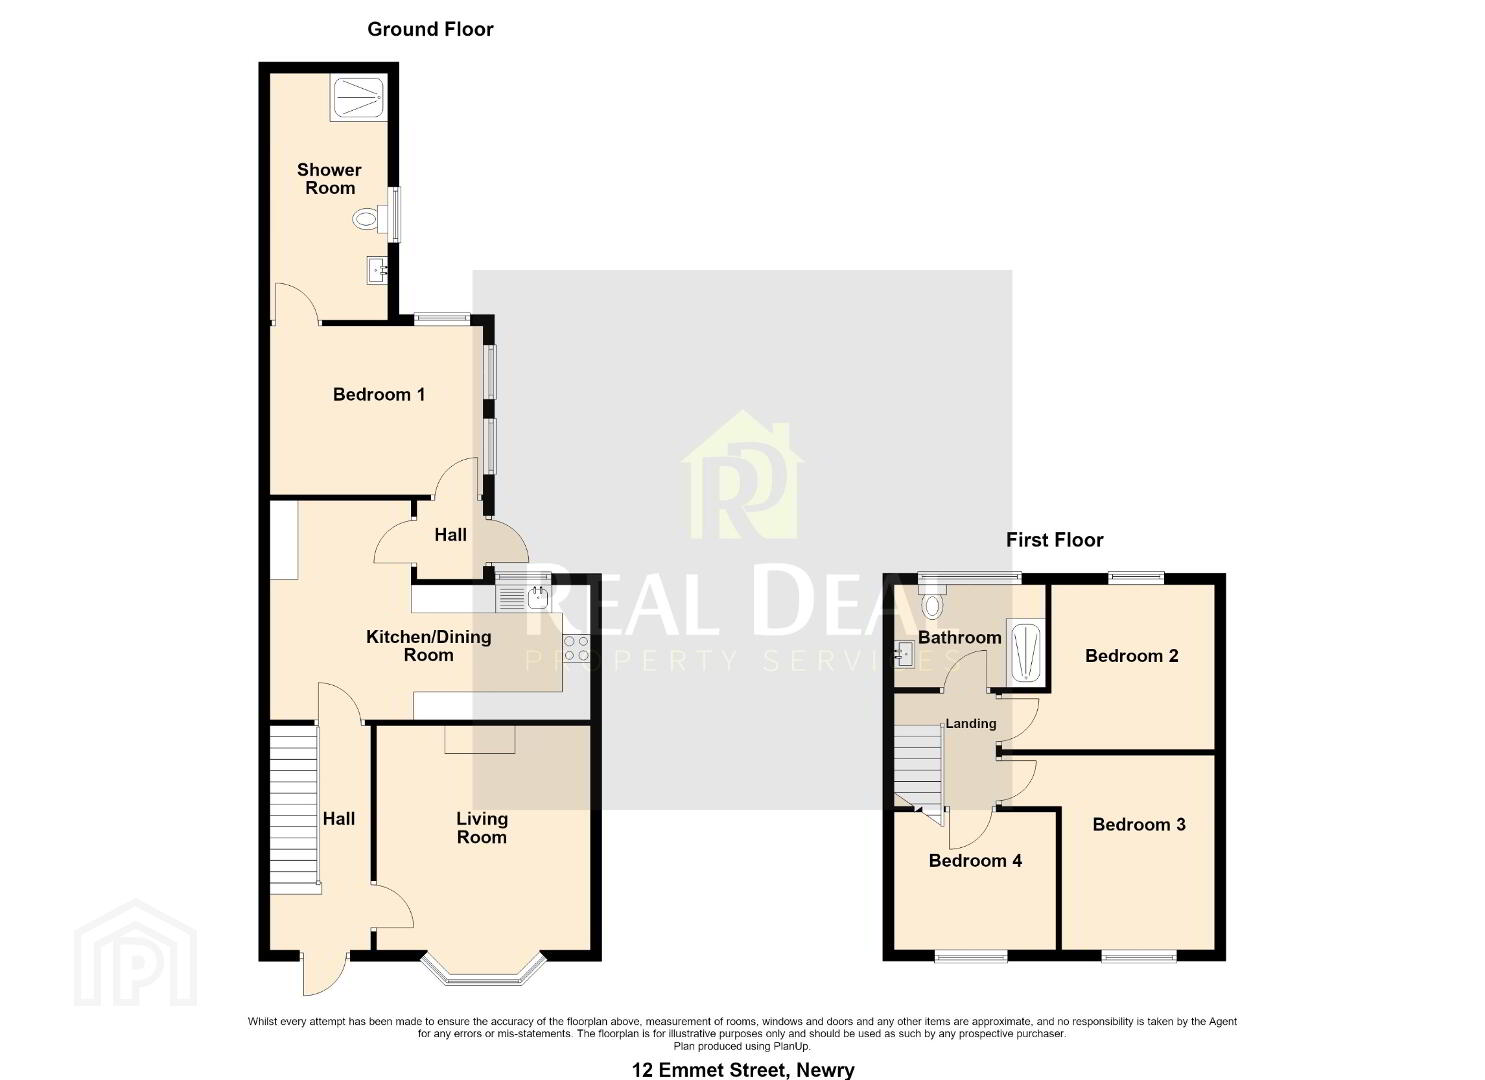
Hall 4.00m x 1.80m. Lino.
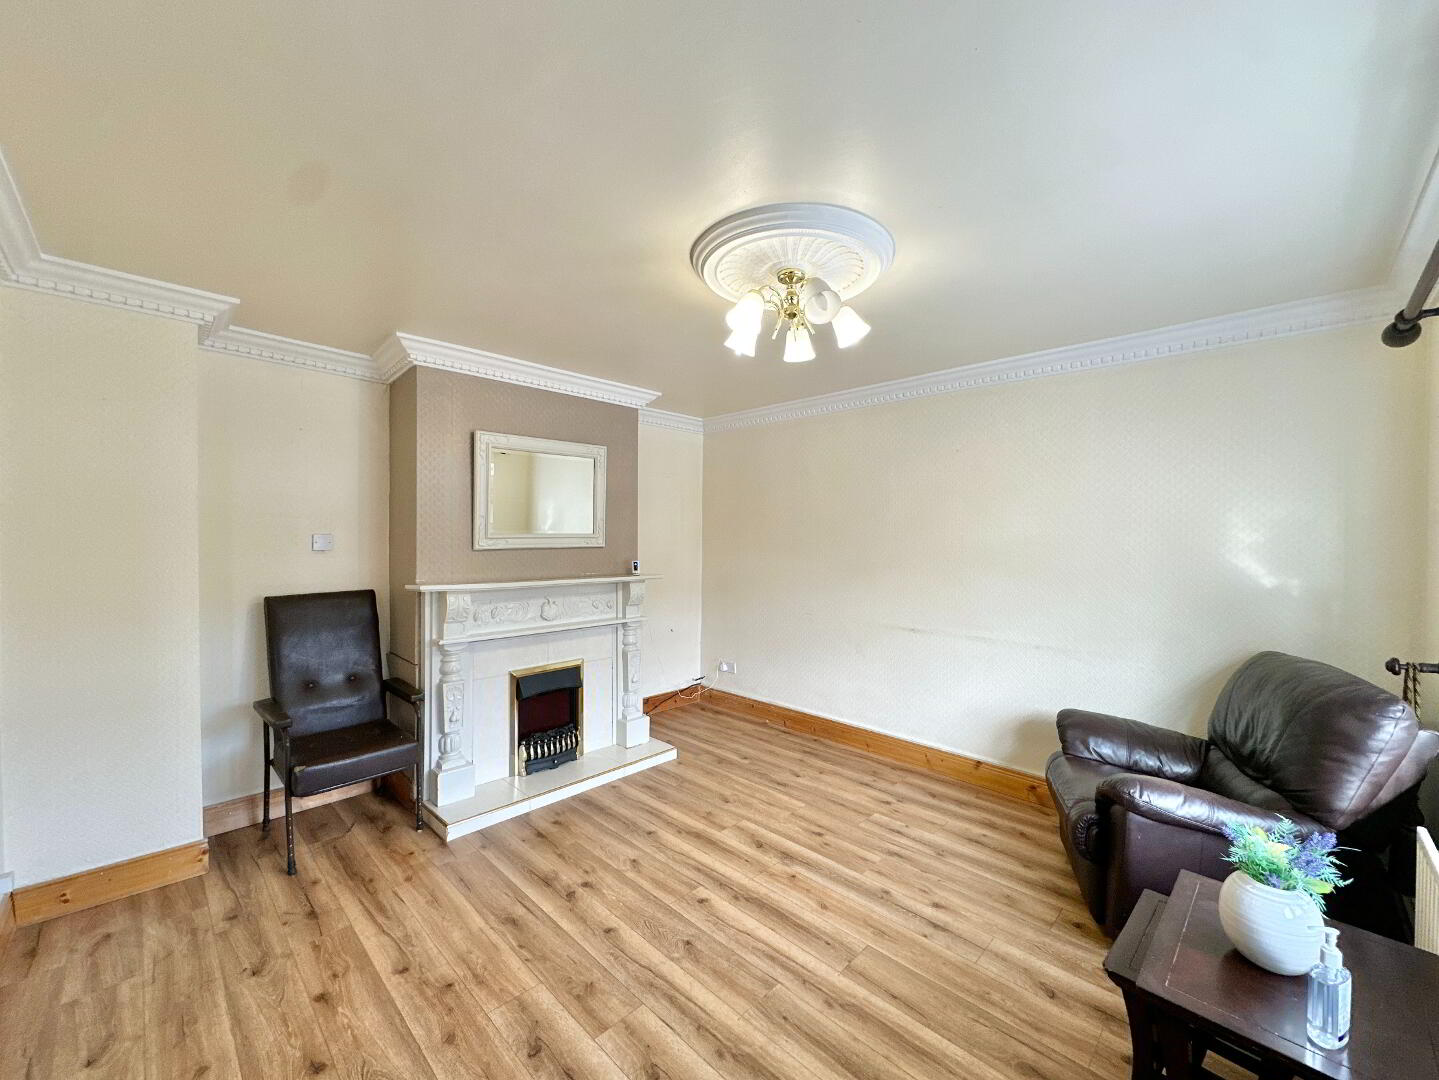
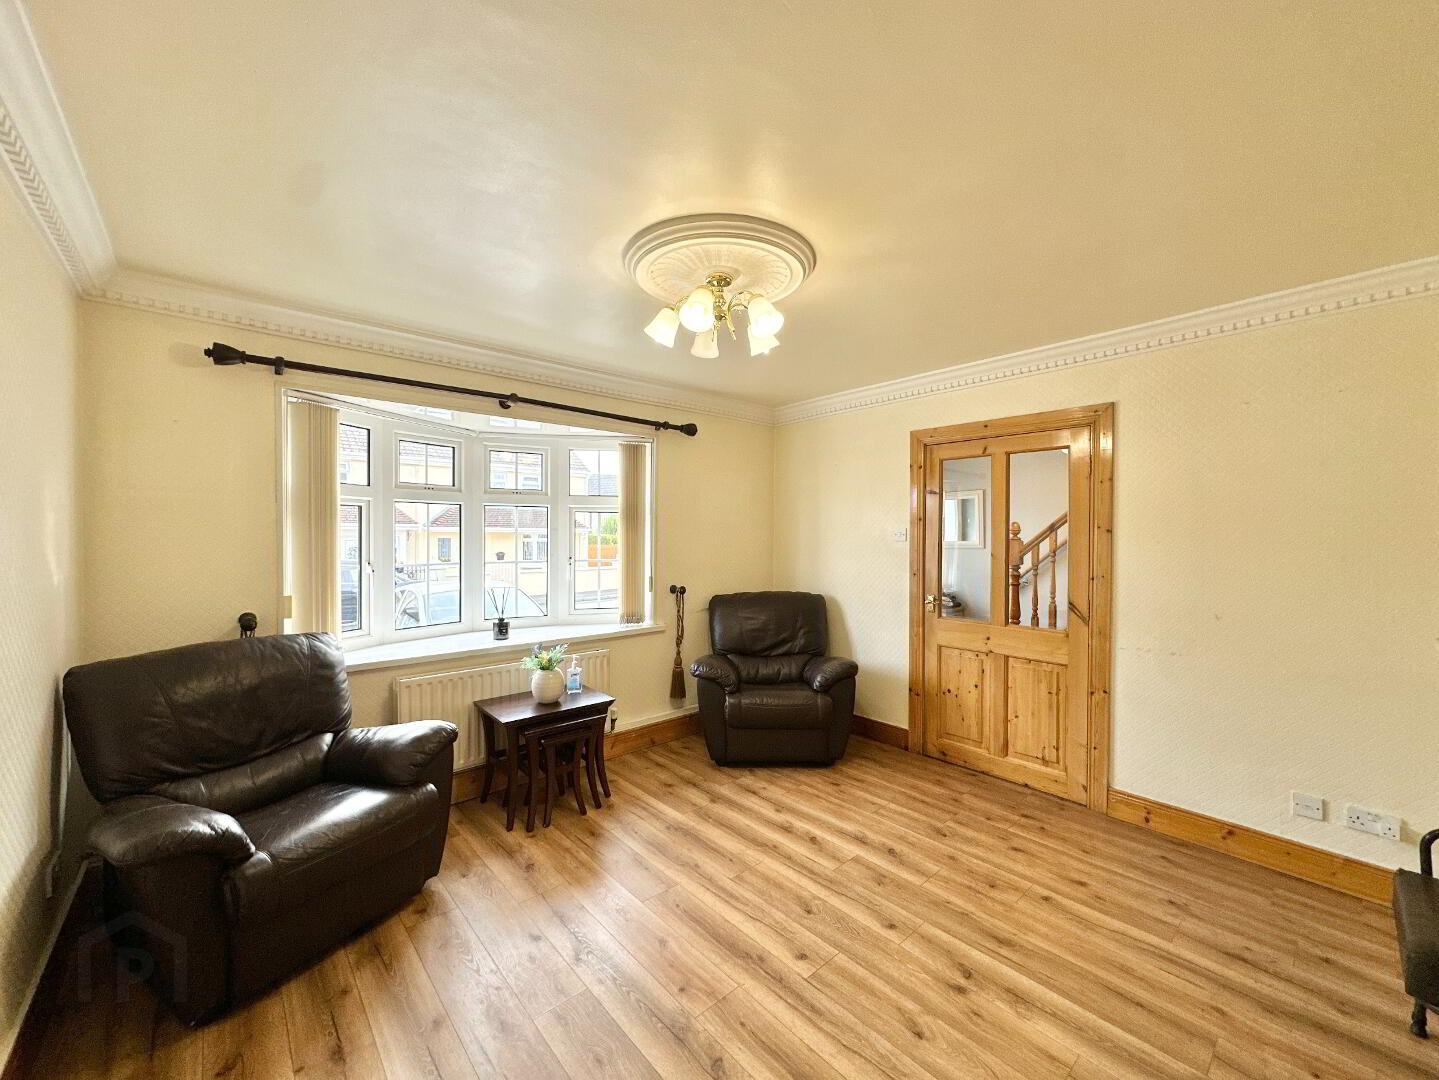
Living Room 4.00m x 3.80m. Bay window, Laminate floor, Electric fire, Coving.
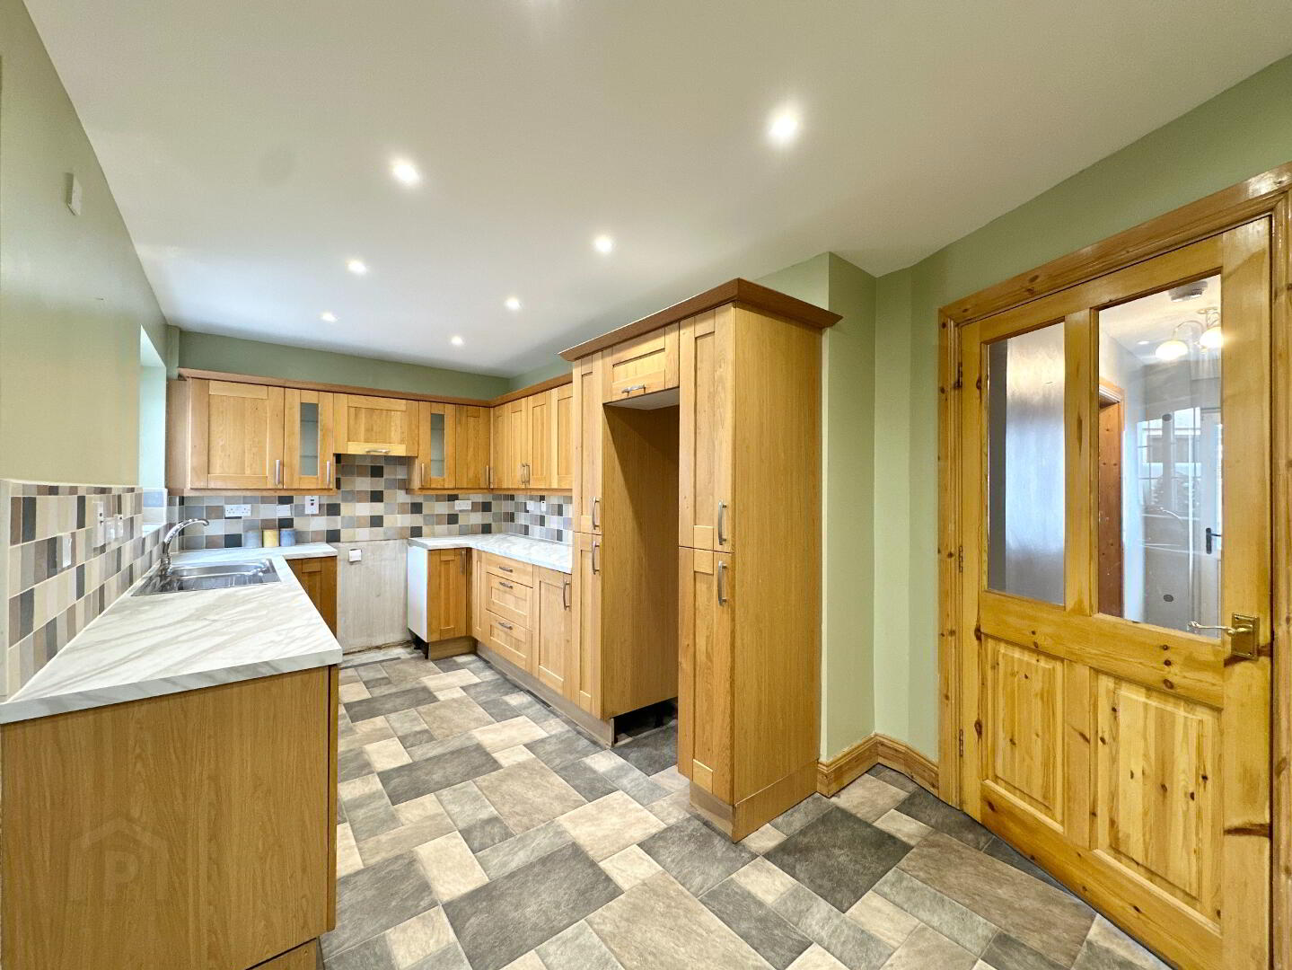
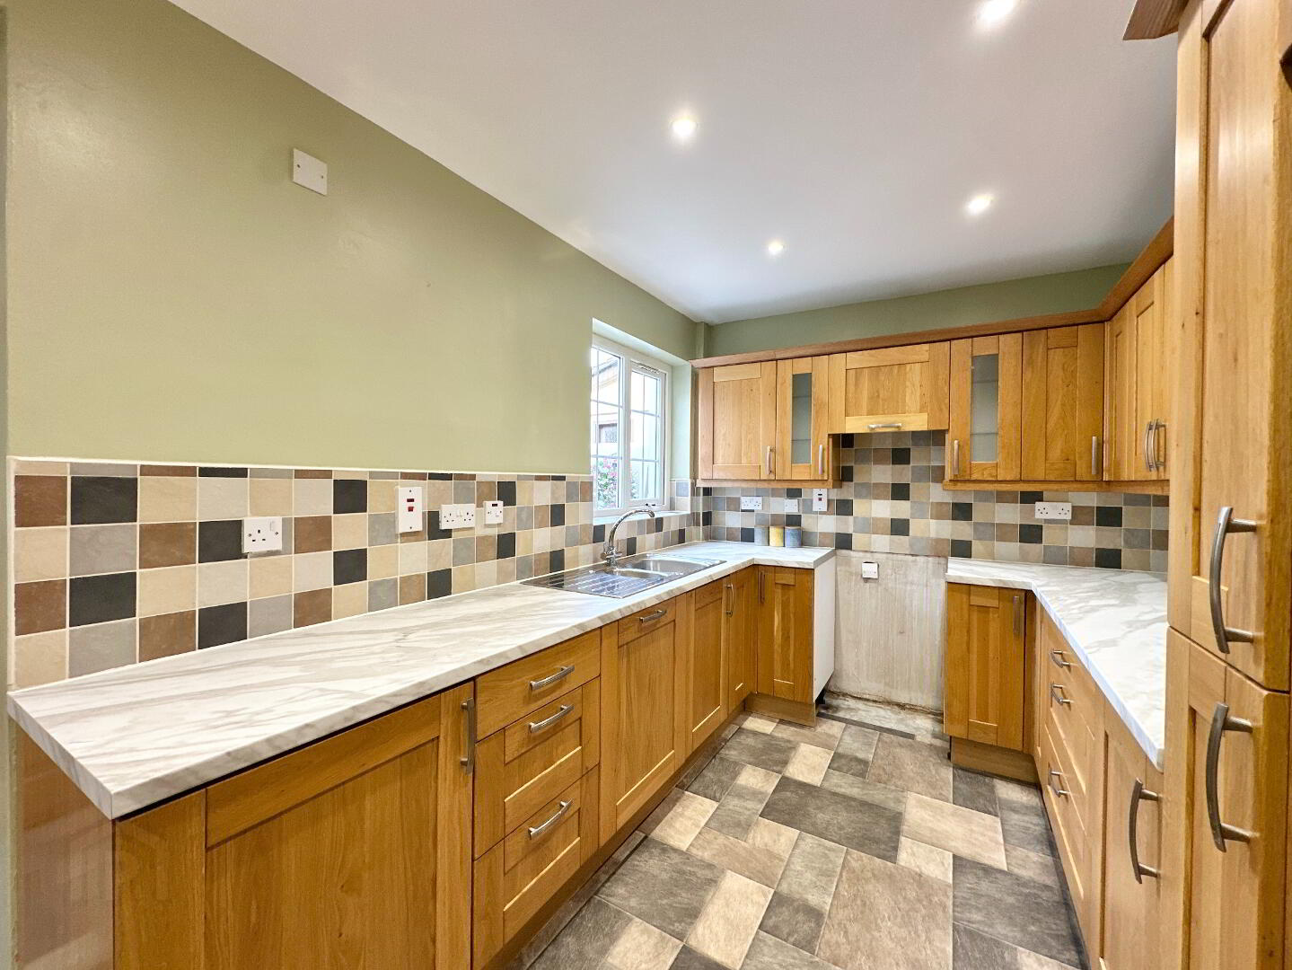
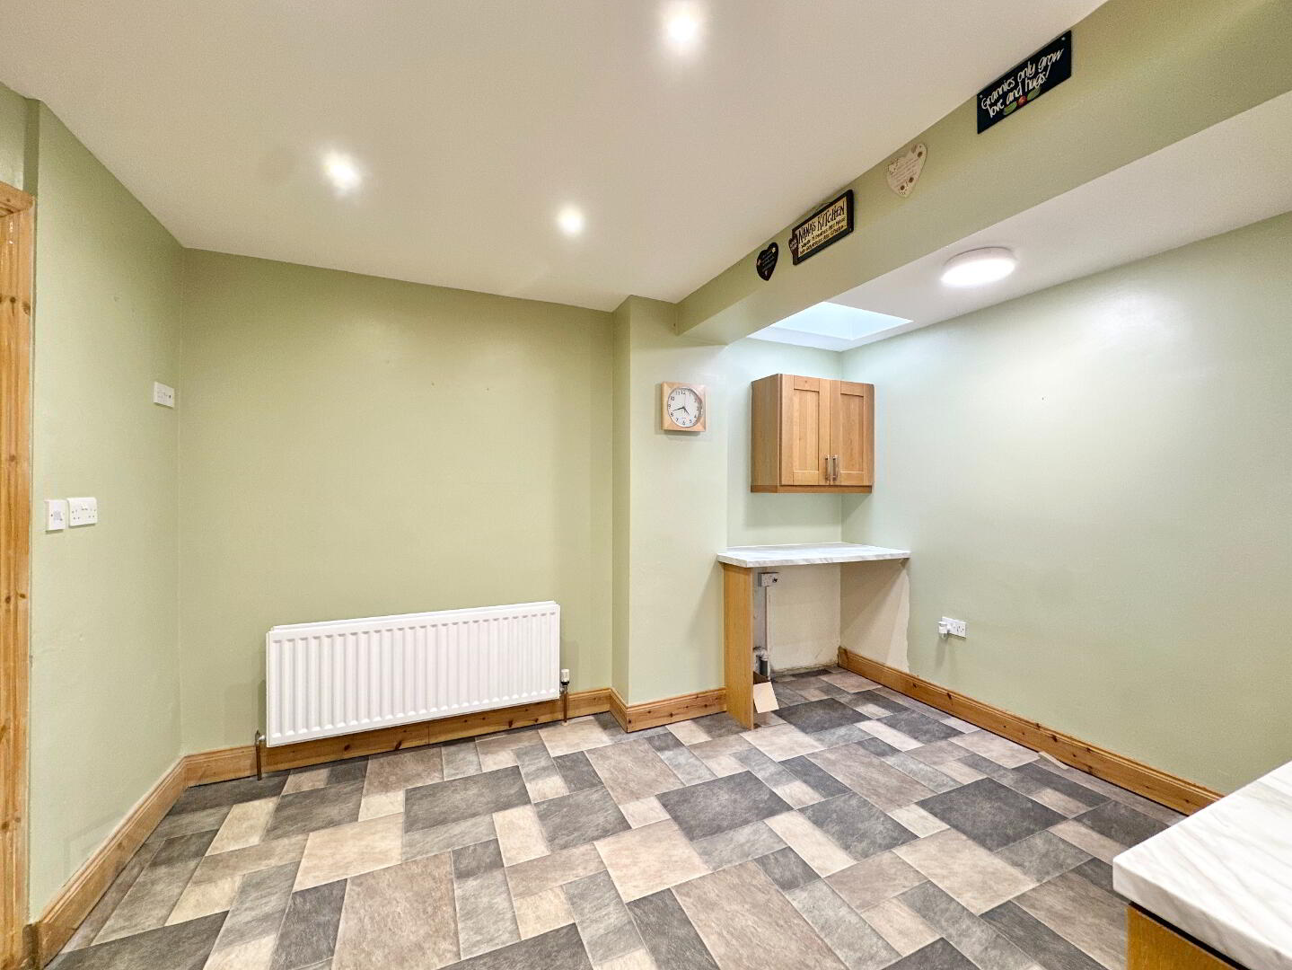
Kitchen 5.70m x 3.90m. Solid Oak Kitchen with high and low level units, Stainless steel sink, Integrated dishwasher, Openings for fridge freezer, oven/hob, plumbed for washing machine/dishwasher, lino flooring.
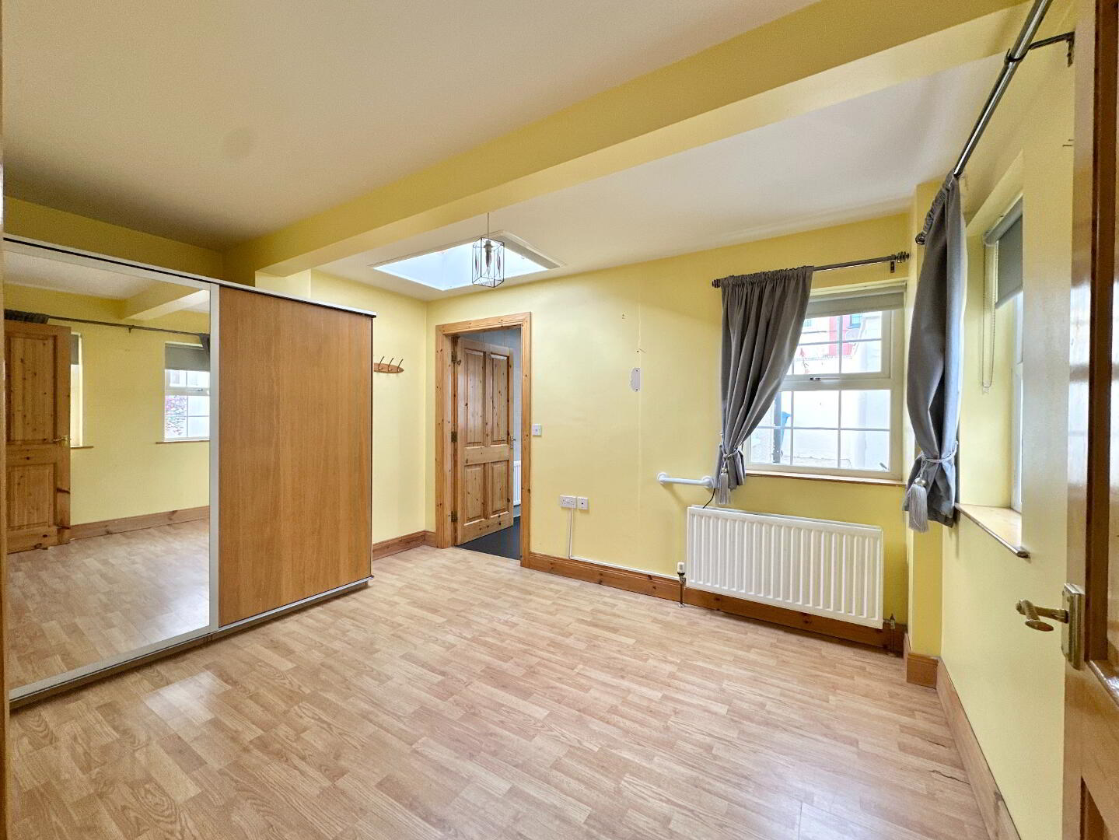
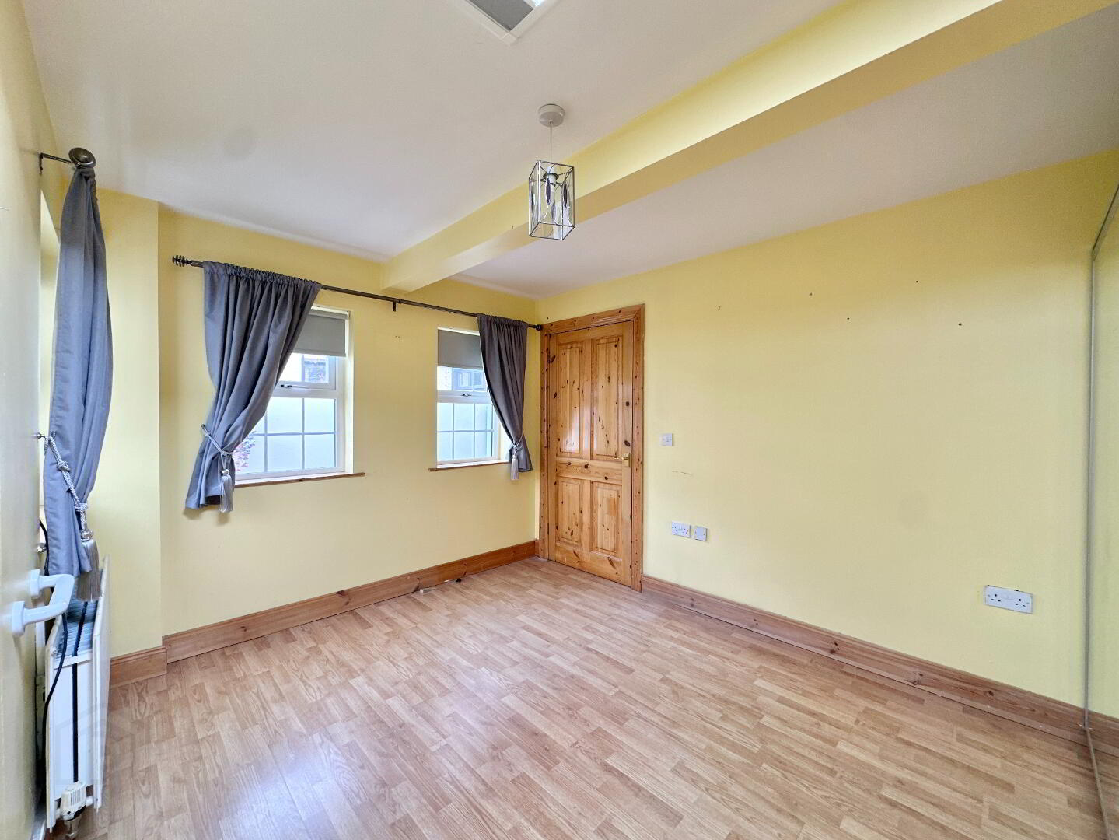
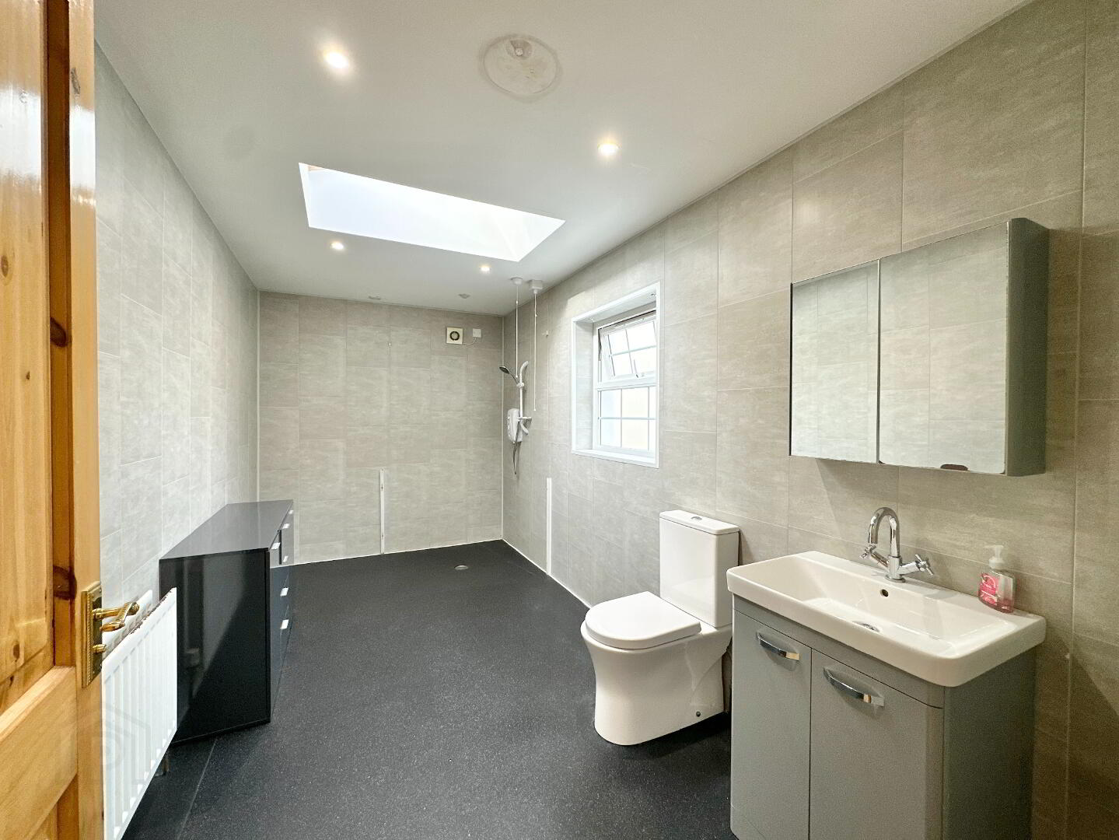
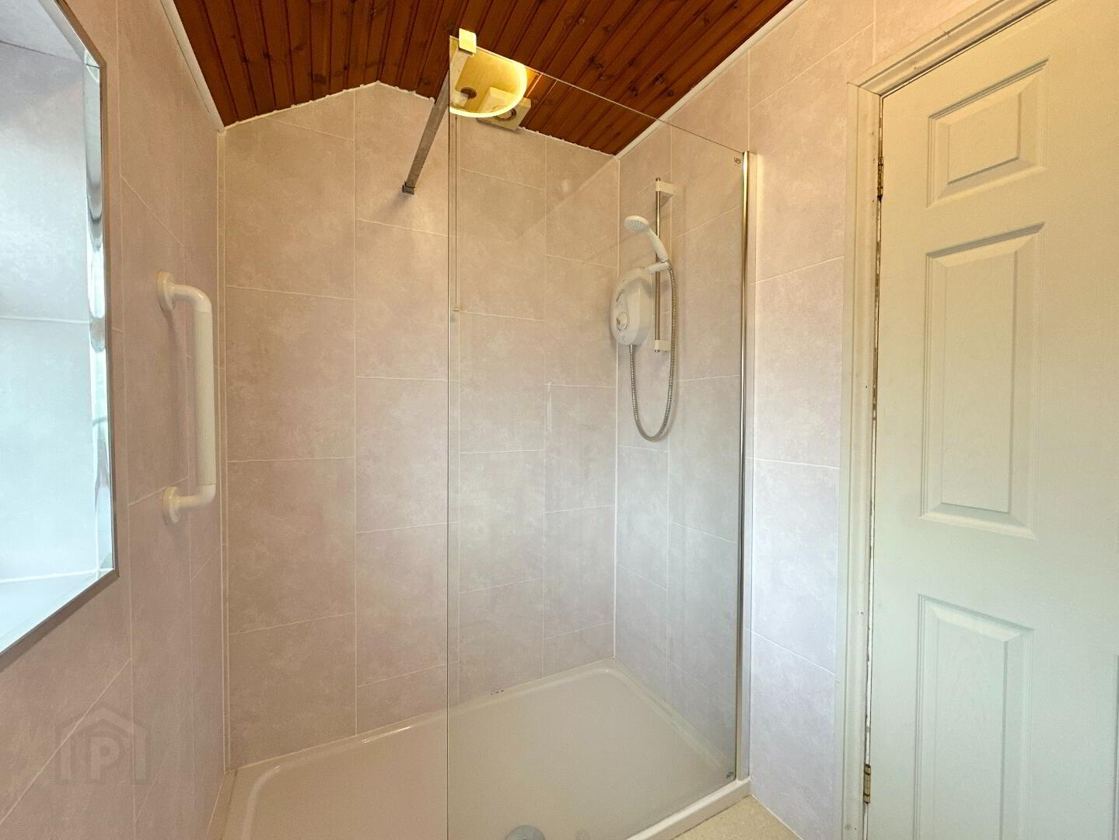
Bedroom 1 3.80m x 3.00m. Laminate flooring, T.V. Point. Shower Room: 4.40m x 2.10m. Wetroom flooring and wall panelling, toilet, electric shower, vanity sink unit.
First Floor
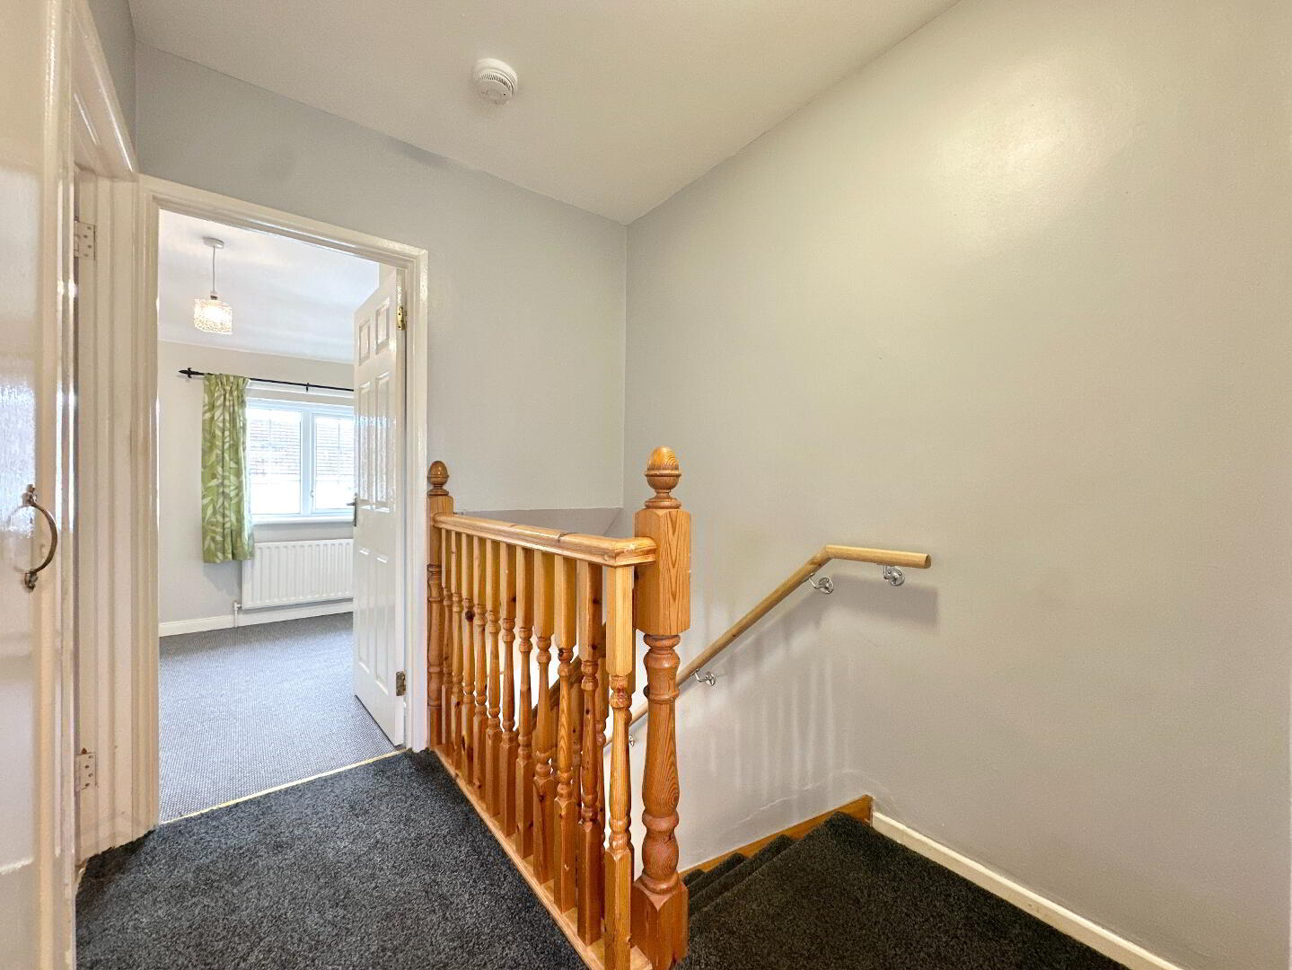
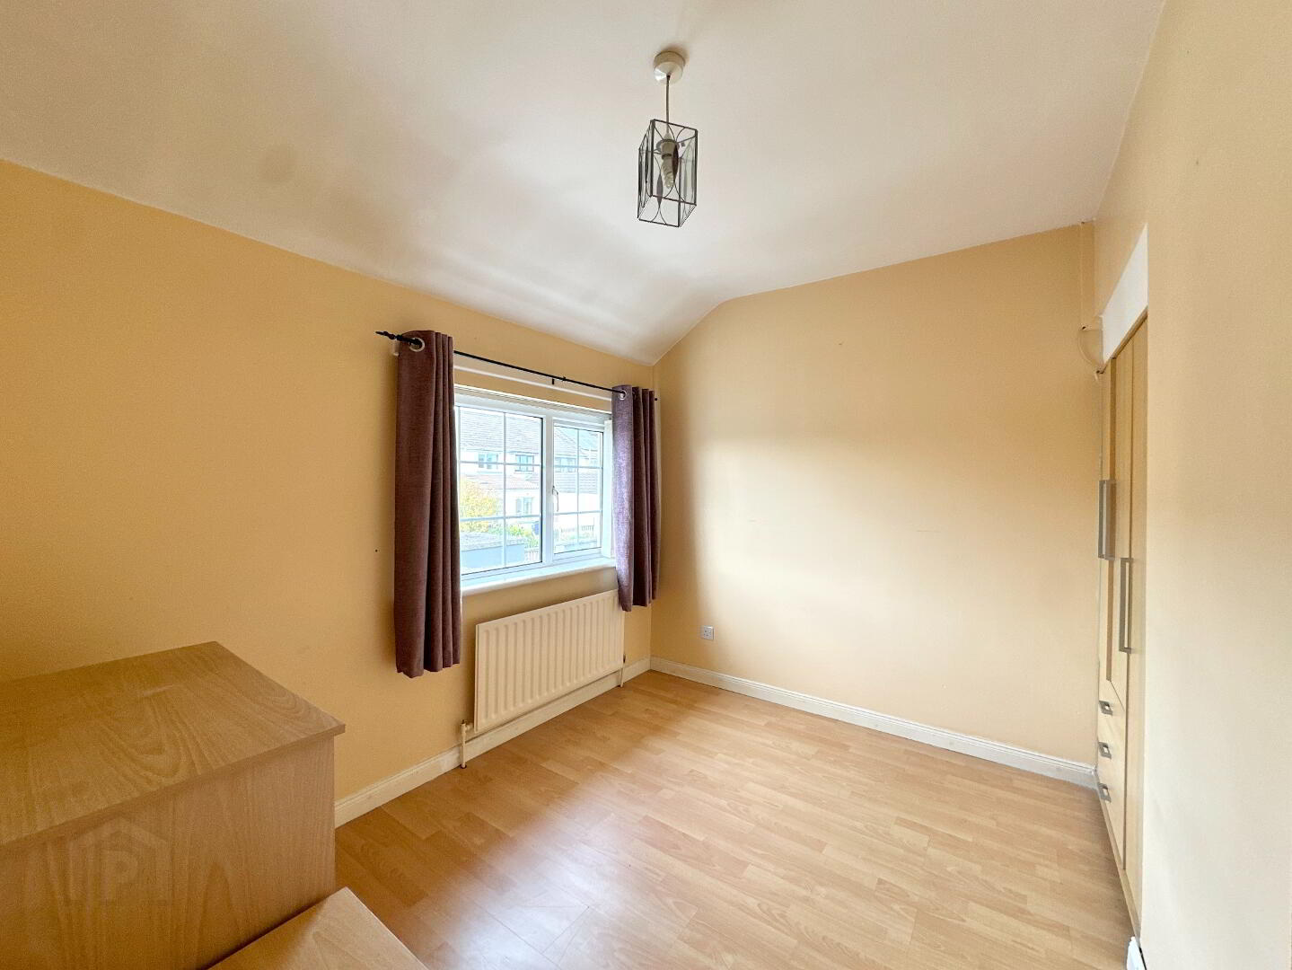
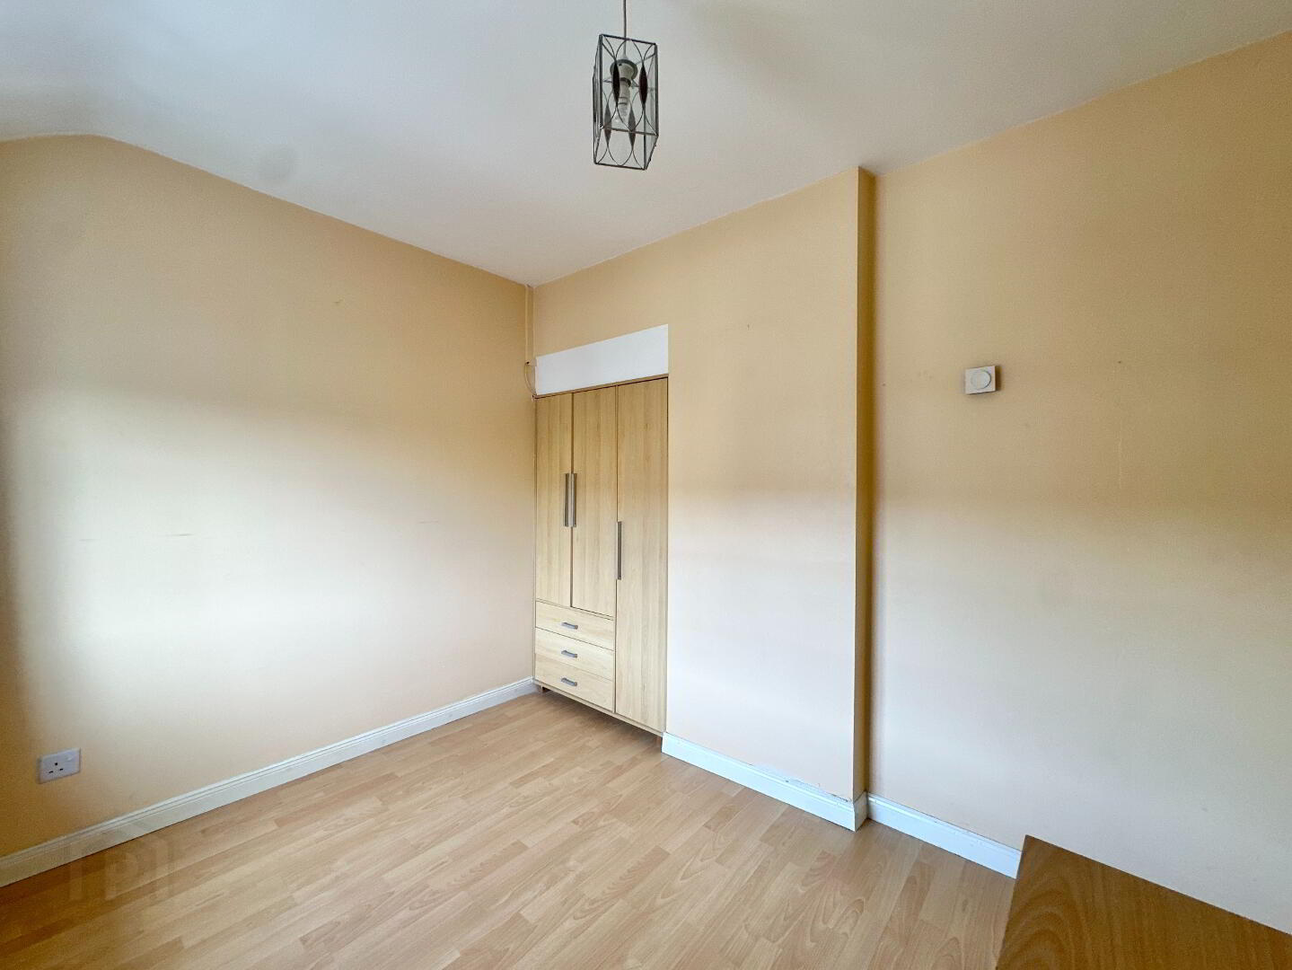
Bedroom 2 3.80m x 2.50m. Laminate flooring.
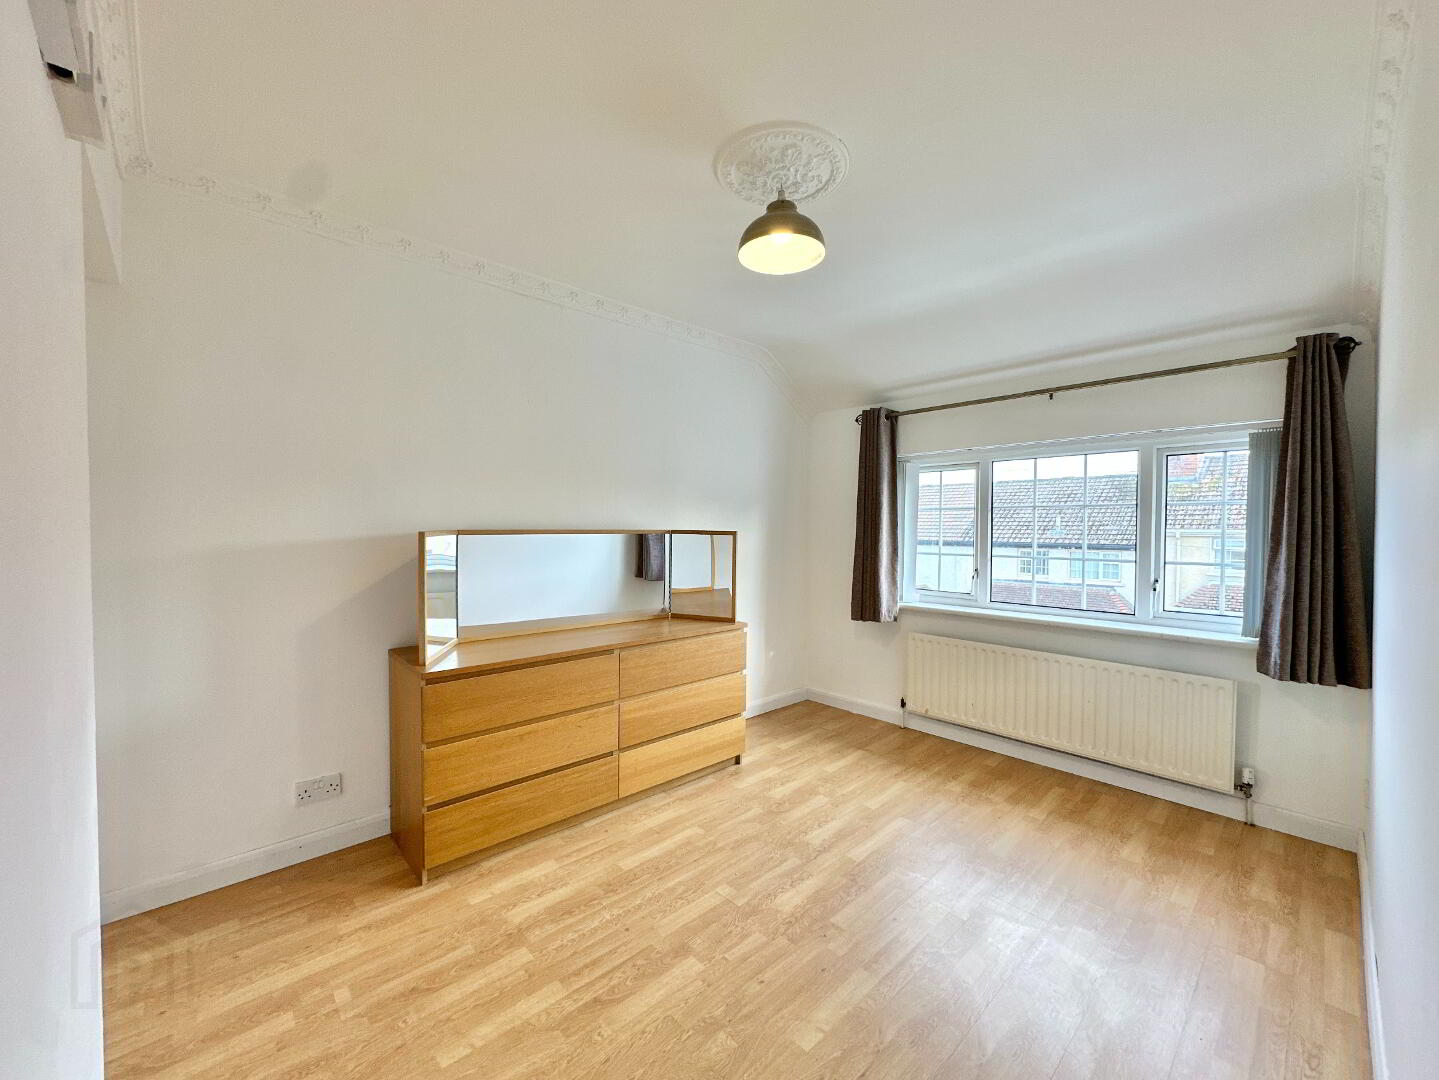
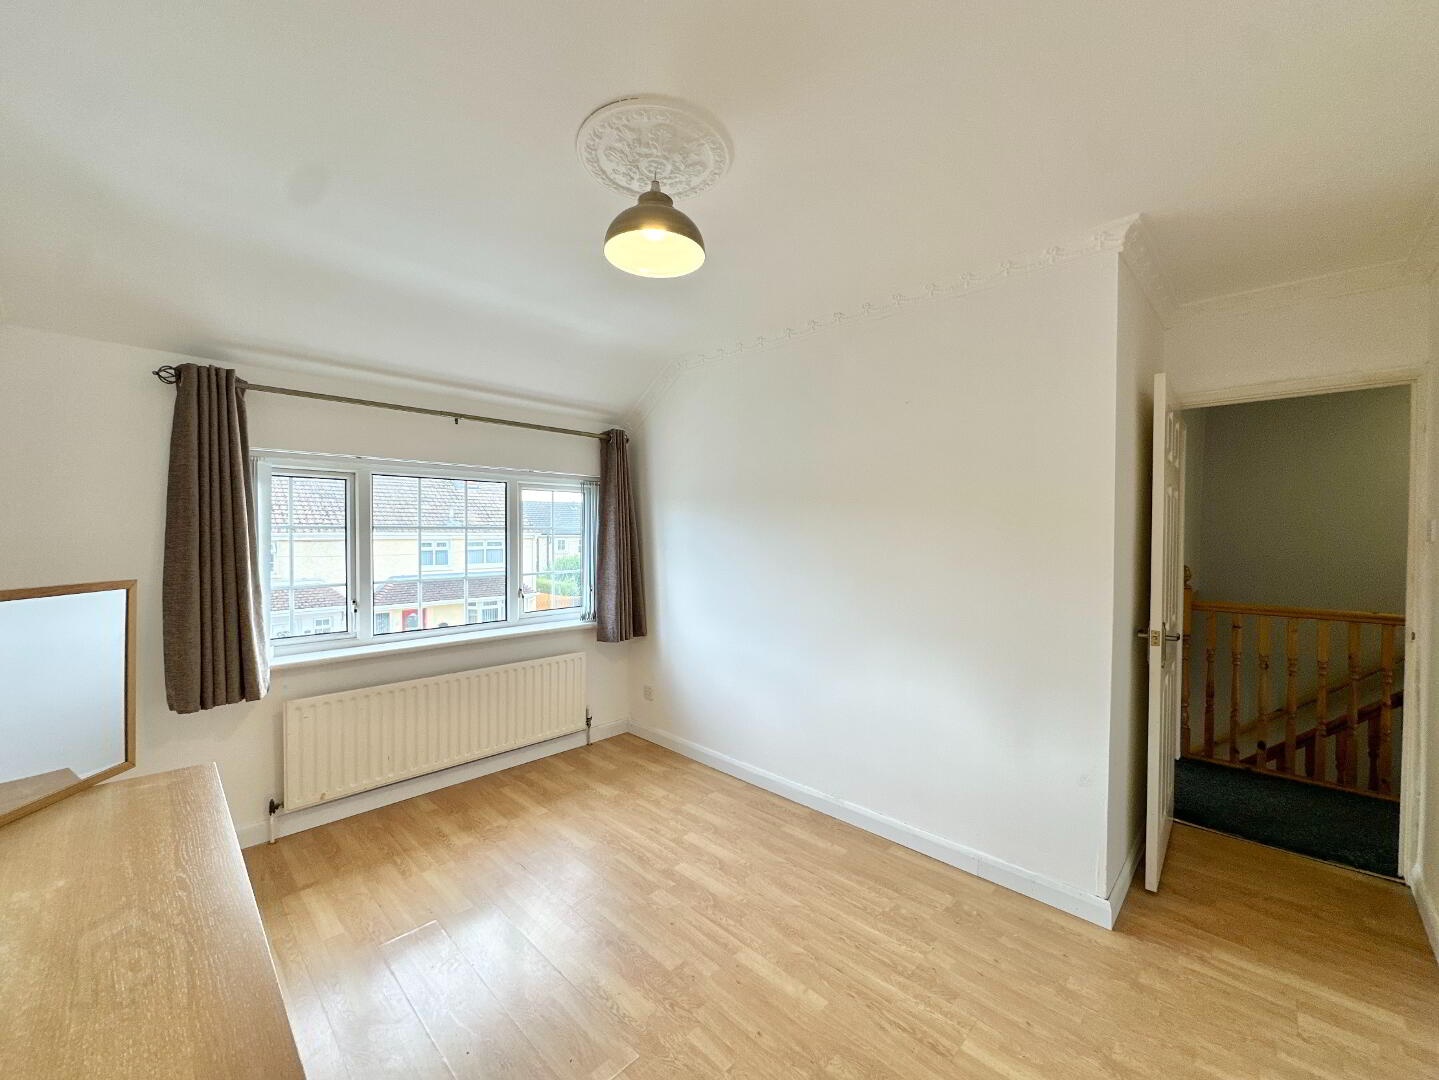
Bedroom 3 3.80m x 3.60m. Laminate flooring.
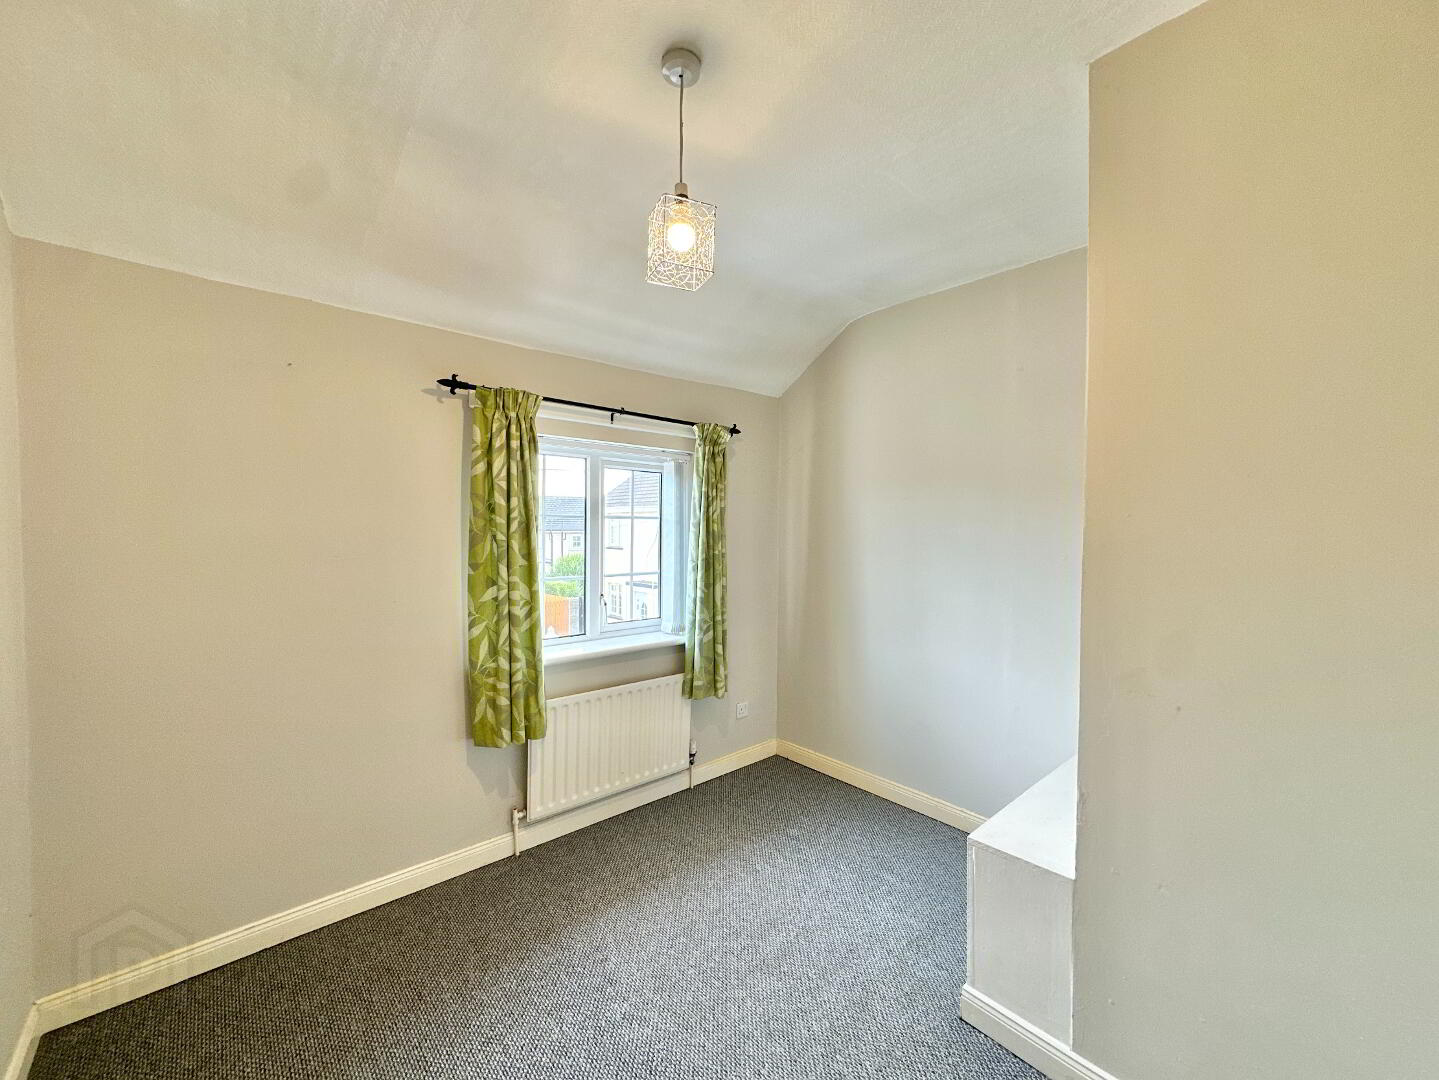
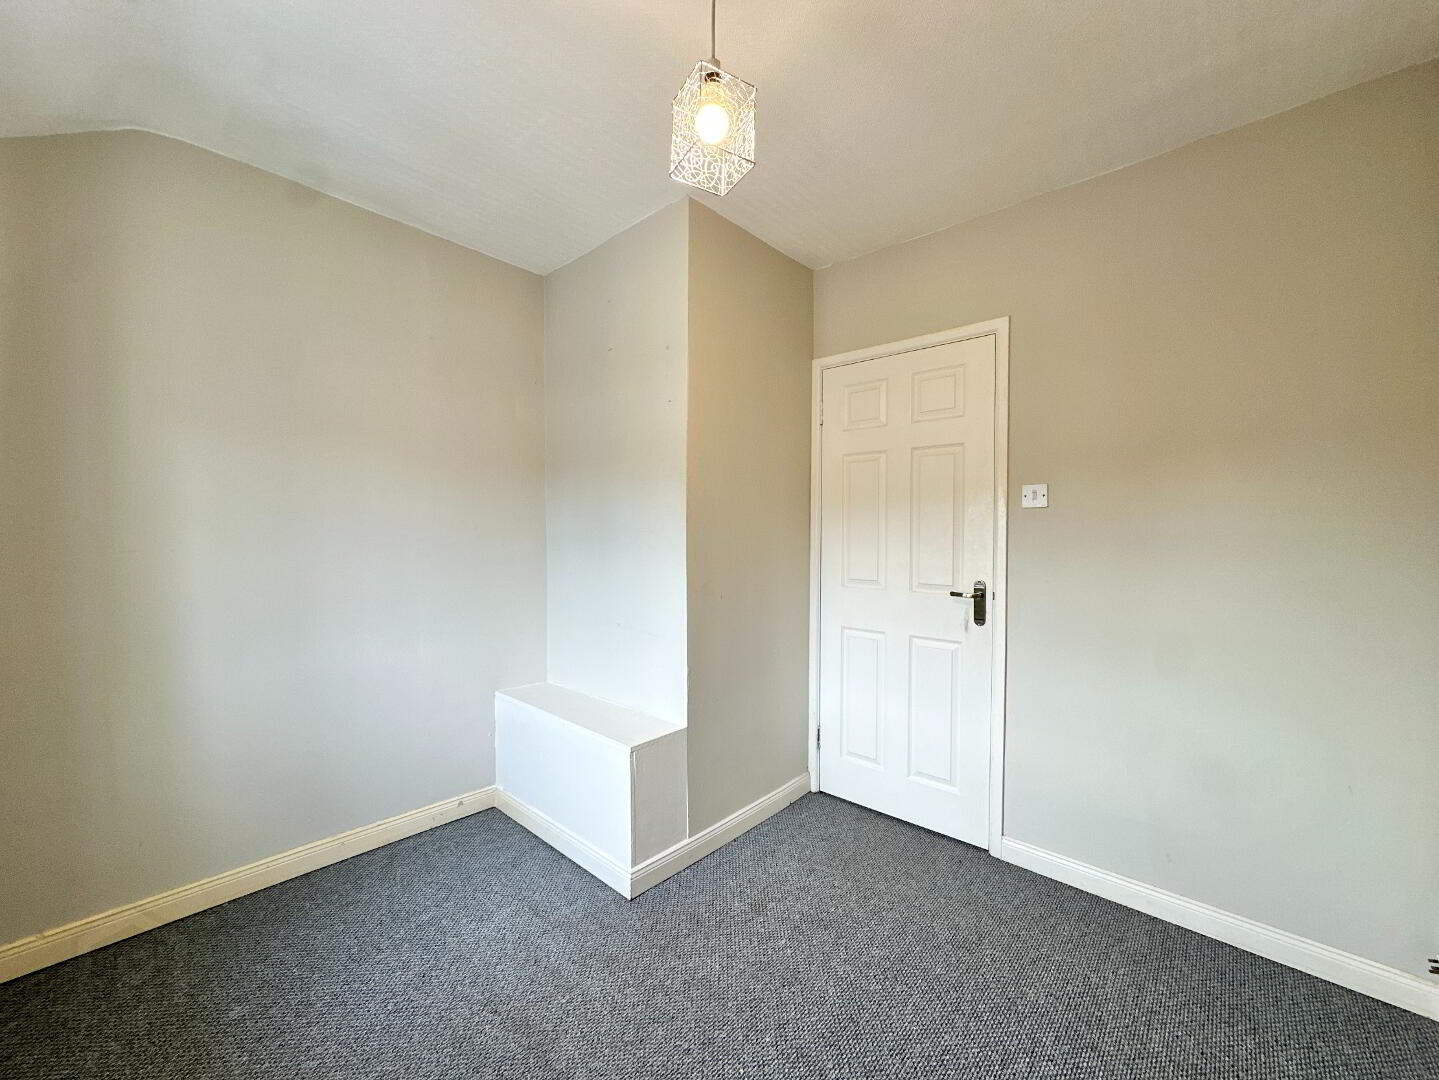
Bedroom 4 3.00m x 2.70m. Carpet.
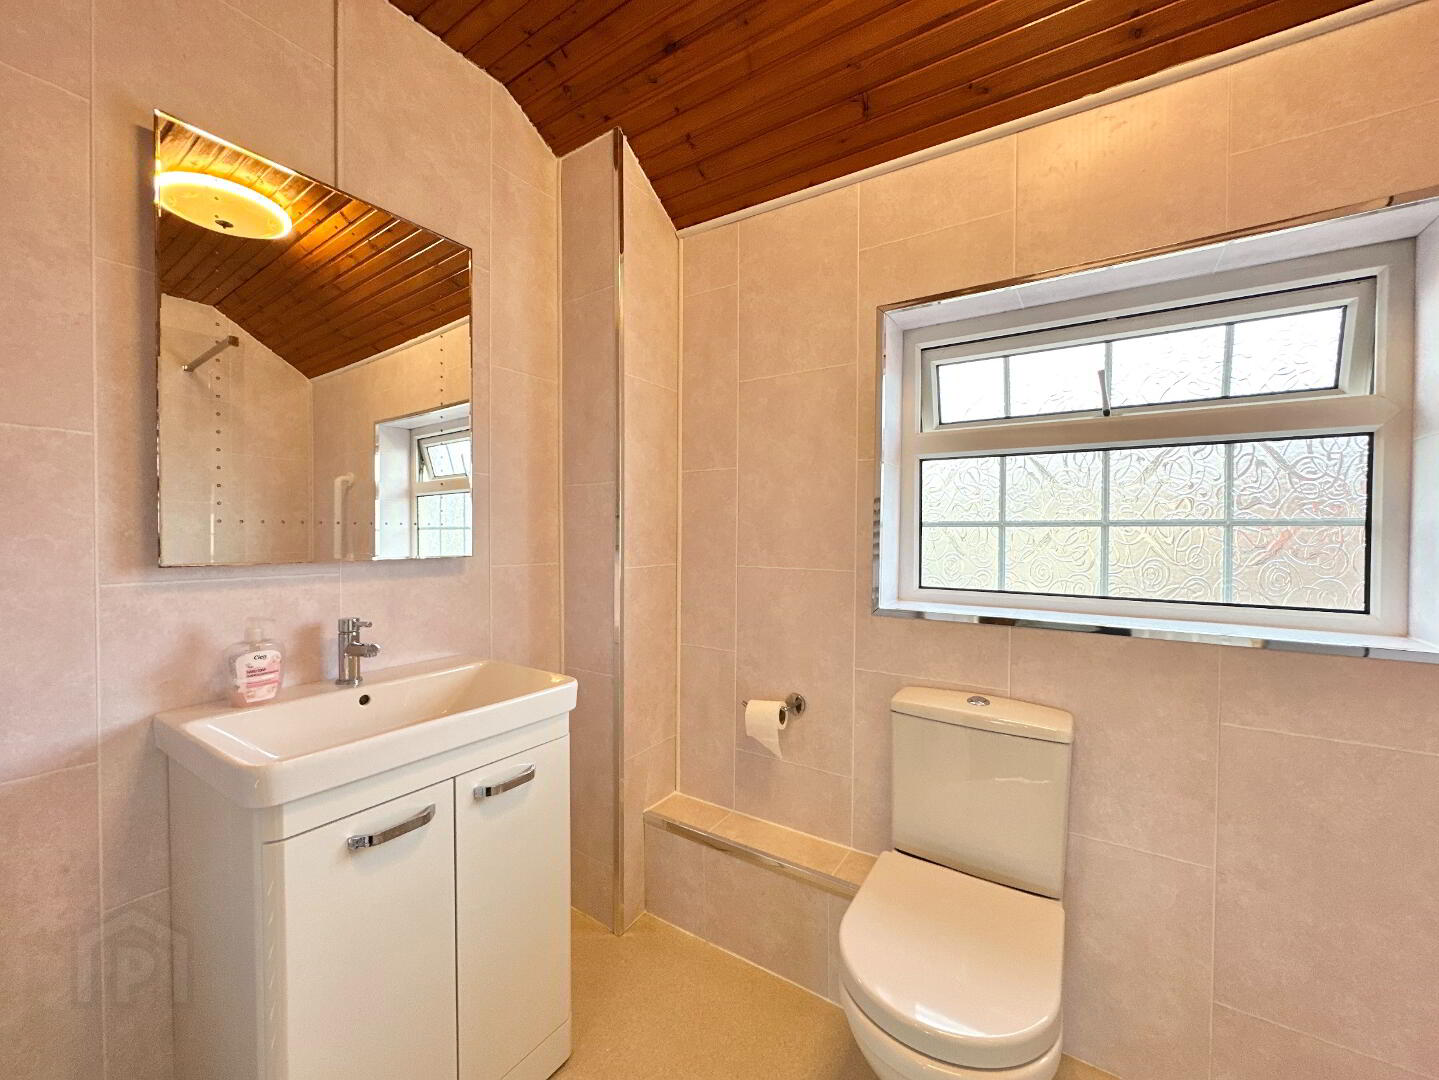
Family Bathroom 2.70m x 1.50m. Bathroom suite comprising of toilet, vanity sink unit, electric shower, heated towel rail, LED backlit mirror.
Additional features:
DISCLAIMER: Whilst we endeavour to make our sales details accurate and reliable, the agents and vendors take no responsibility for any error, mis-statement or omission in these details. We have not tested any appliances or services within this property and cannot verify them to be in working order or within the vendor/s ownership. Intending purchasers should make appropriate enquiries through their own solicitors prior to exchange of contract. Measurements and floor plans are approximate and for guidance only.