Cookie Policy: This site uses cookies to store information on your computer. Read more

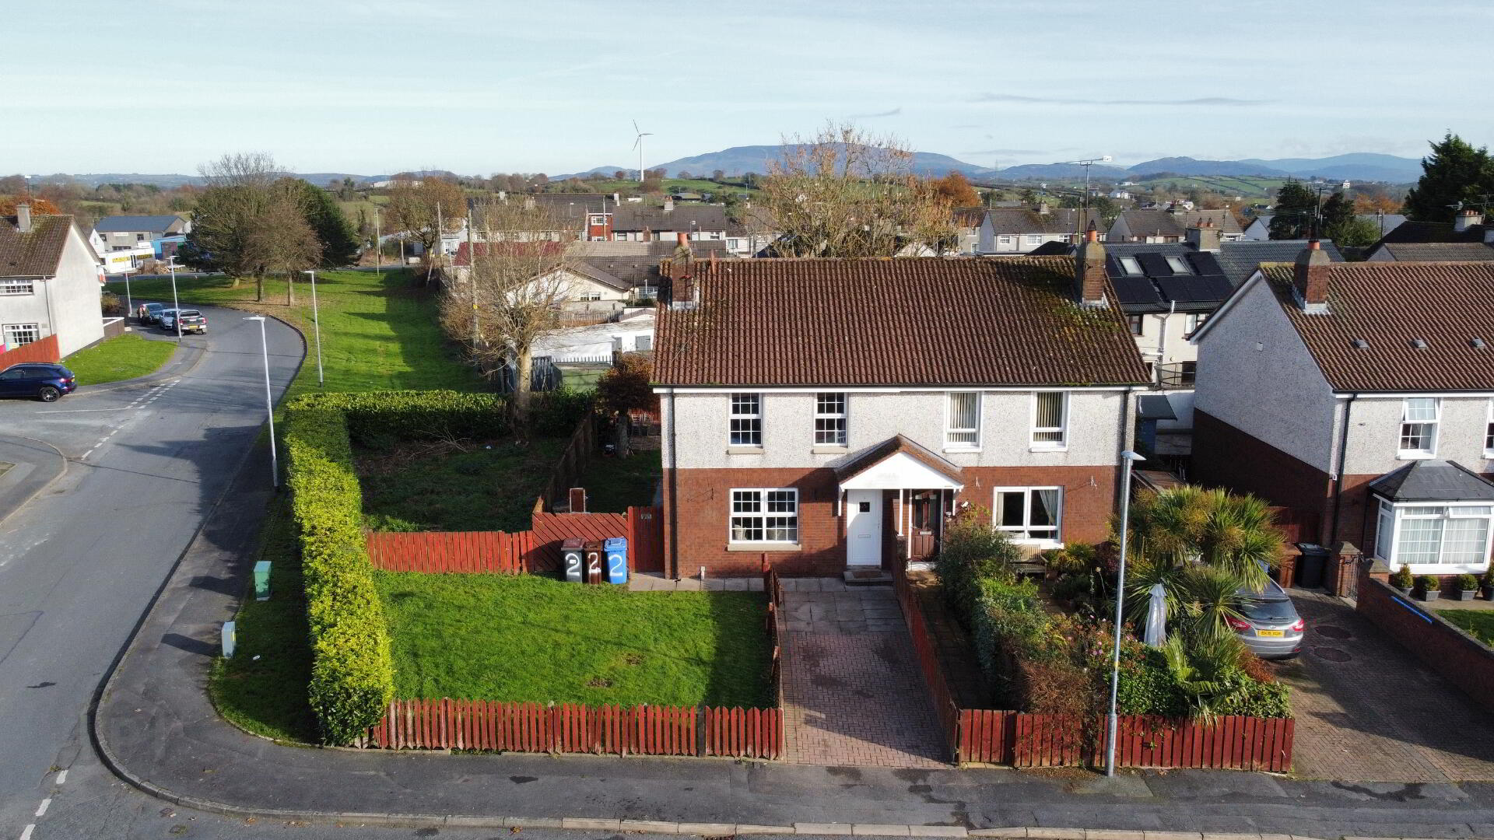
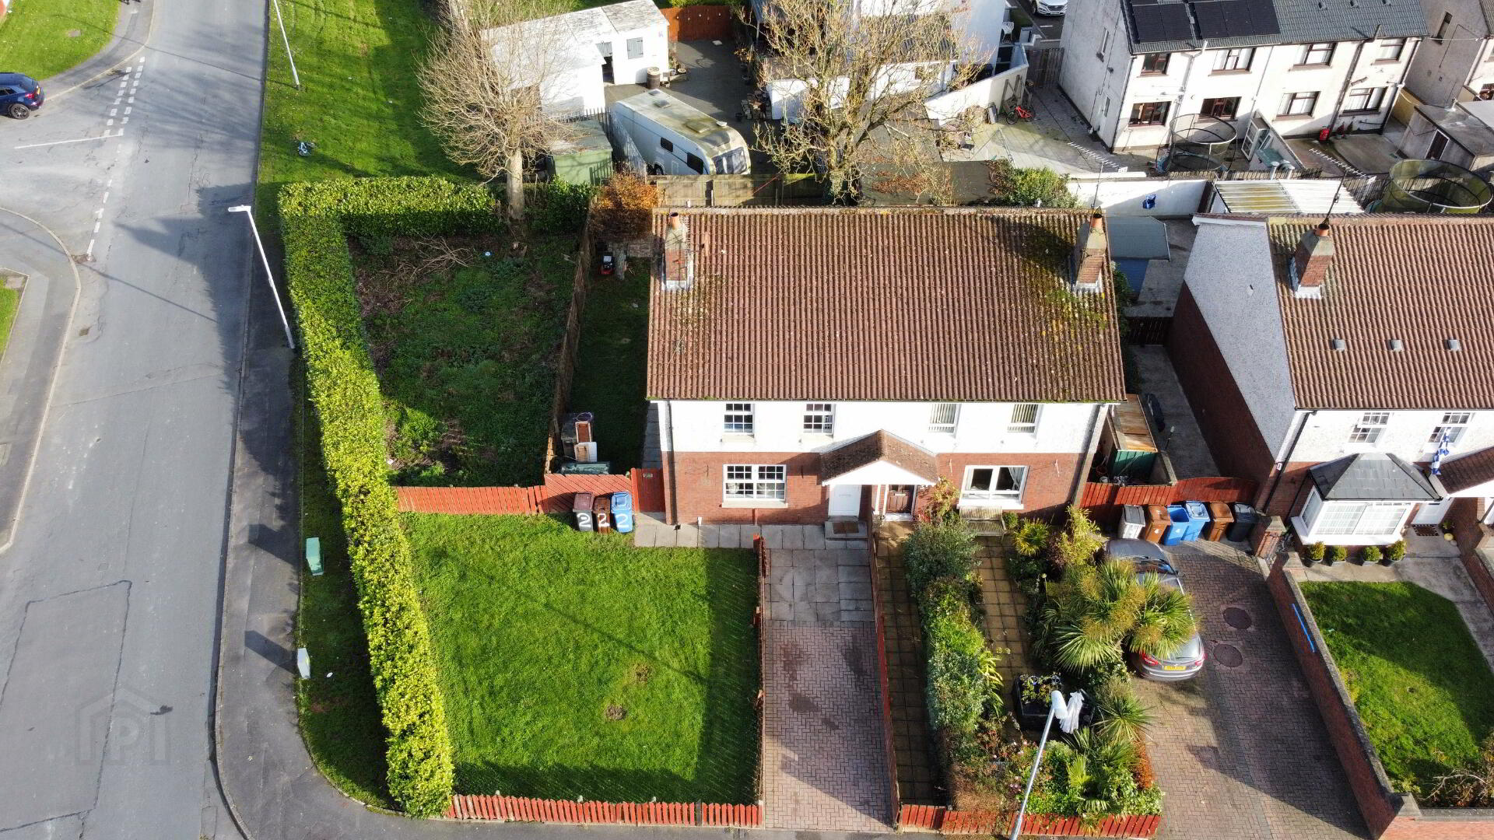
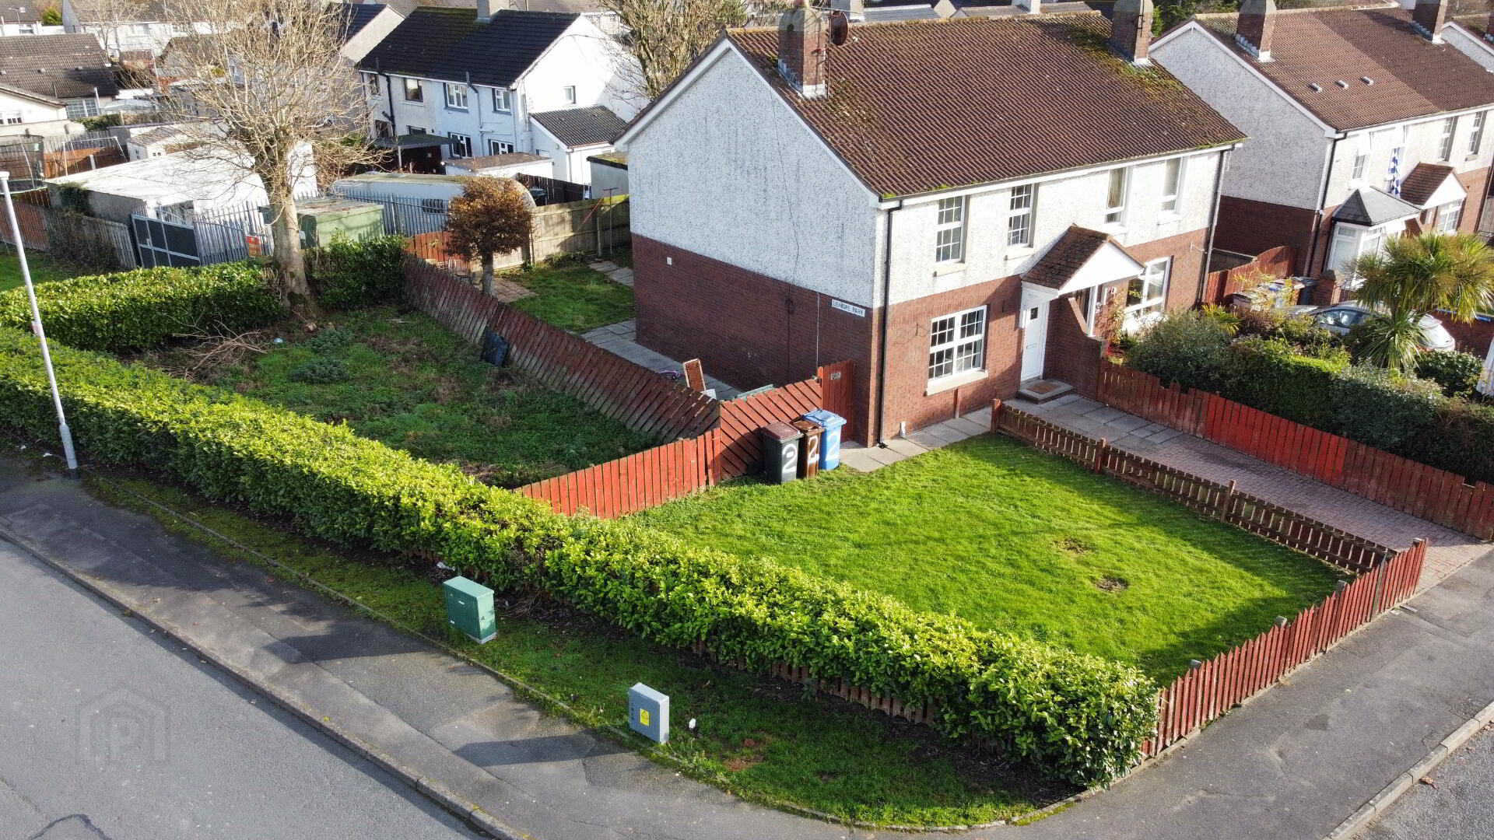
| Address | 2 Lismore Park, Crossmaglen, Newry, BT35 9EU |
|---|---|
| Price | Offers over £190,000 |
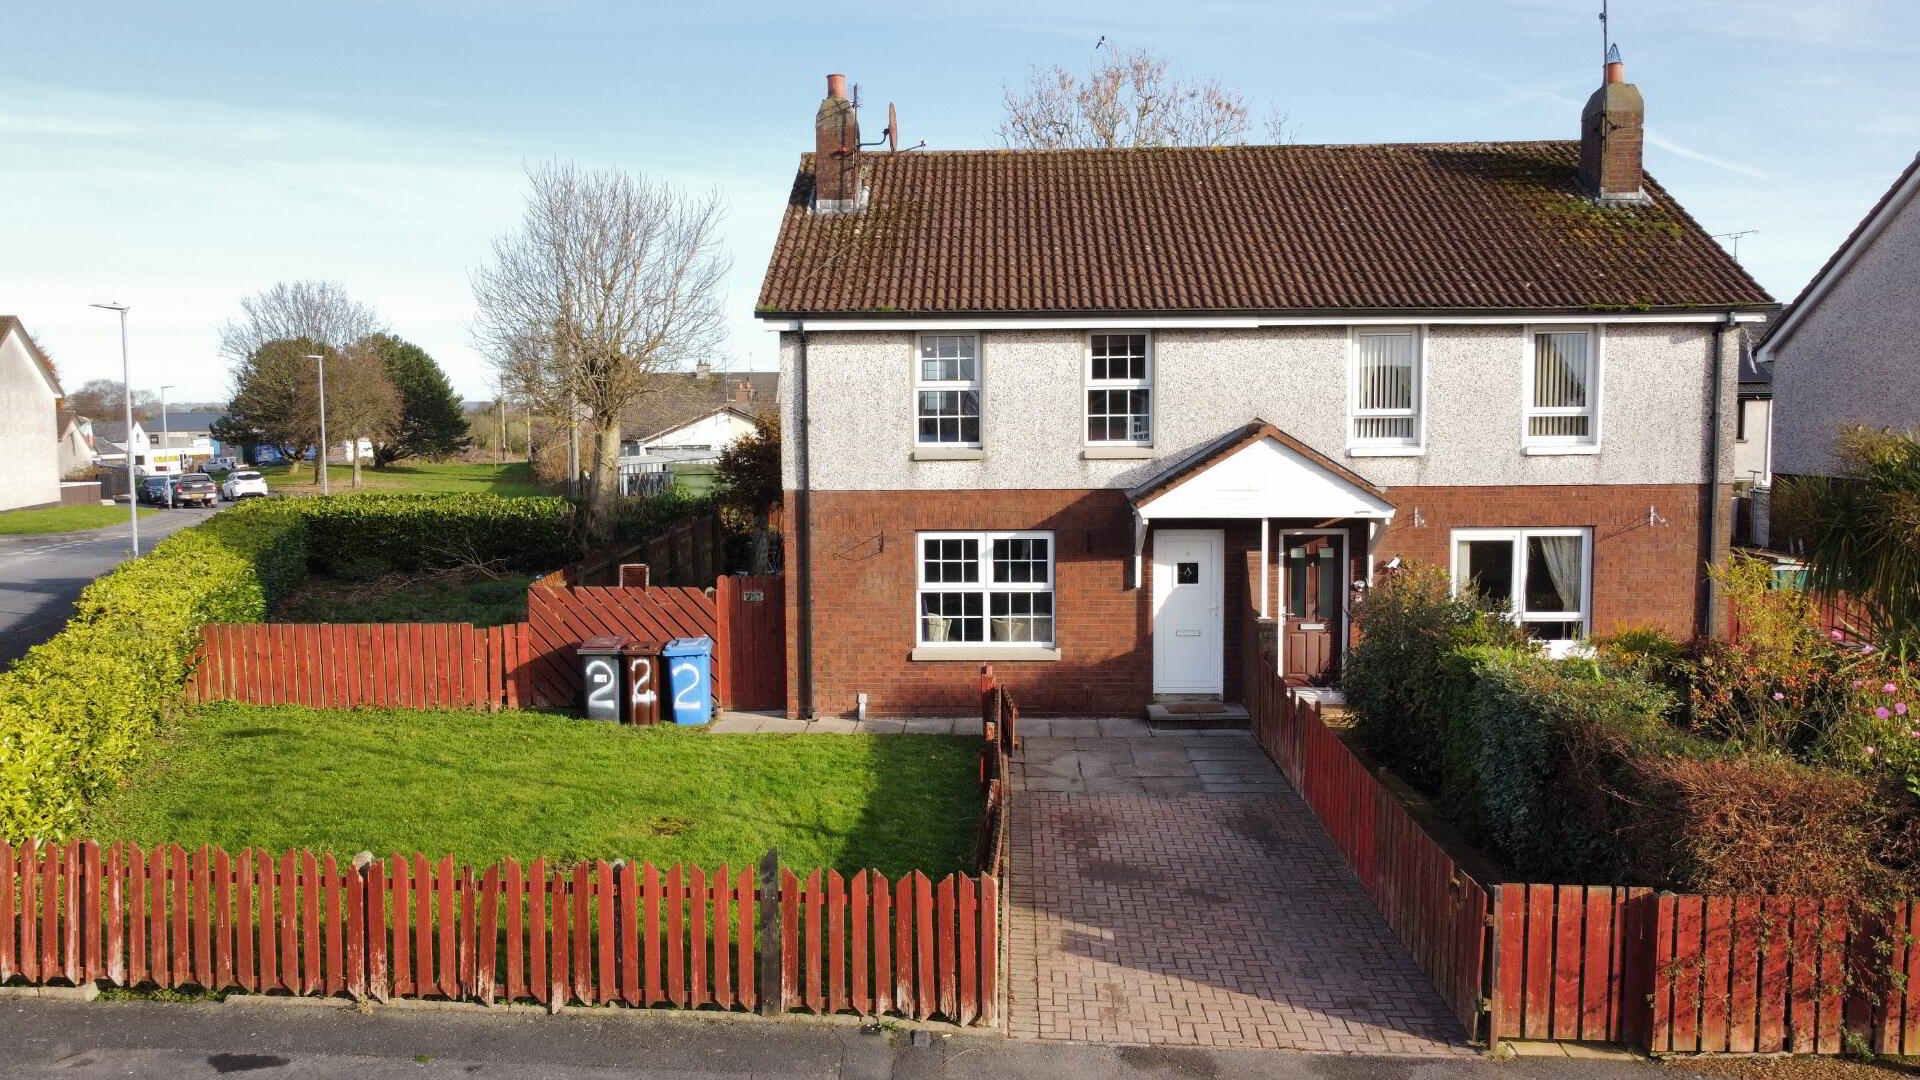
| Style | Semi-Detached House |
| Bedrooms | 3 |
| Receptions | 1 |
| Bathrooms | 2 |
| Heating | Oil |
| EPC Rating | D55/D67 |
| Status | For sale |
New to the market, this attractive three-bedroom semi-detached property will appeal to a broad range of buyers. Conveniently located just a short walk to Crossmaglen town centre and close to all local amenities, it offers ease of access to those commuting to Newry, Dundalk & M1 Motorway. No. 2 has been well maintained and boasts bright, well-proportioned accommodation, making it an ideal choice for both families or professionals.
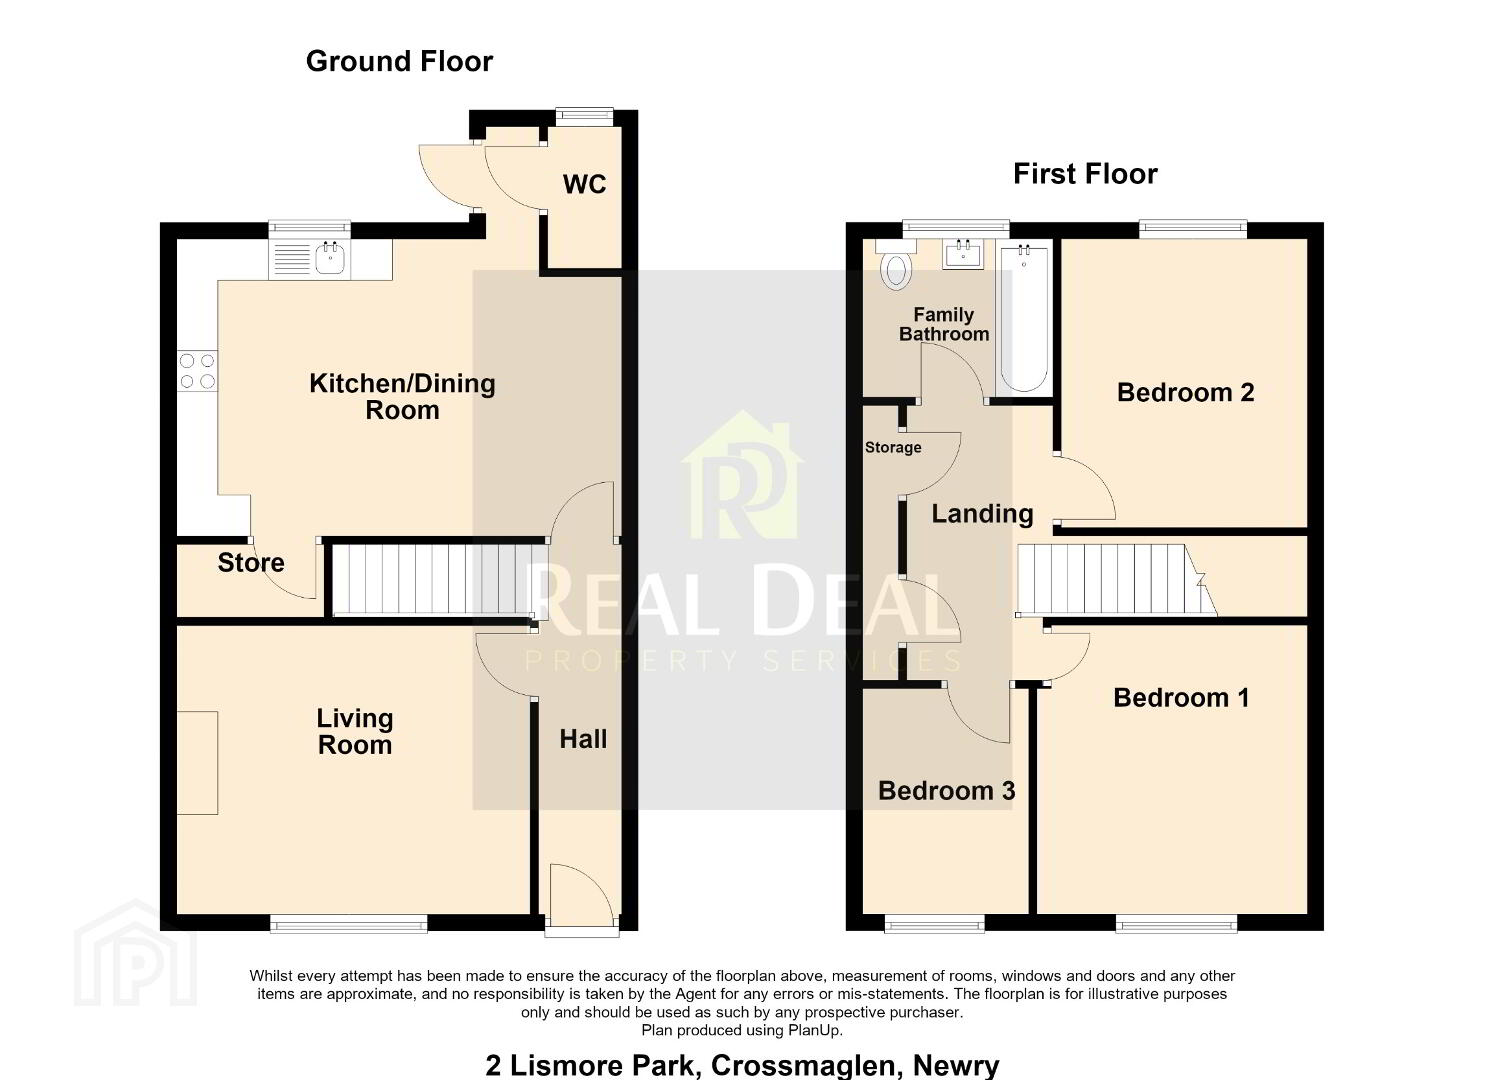
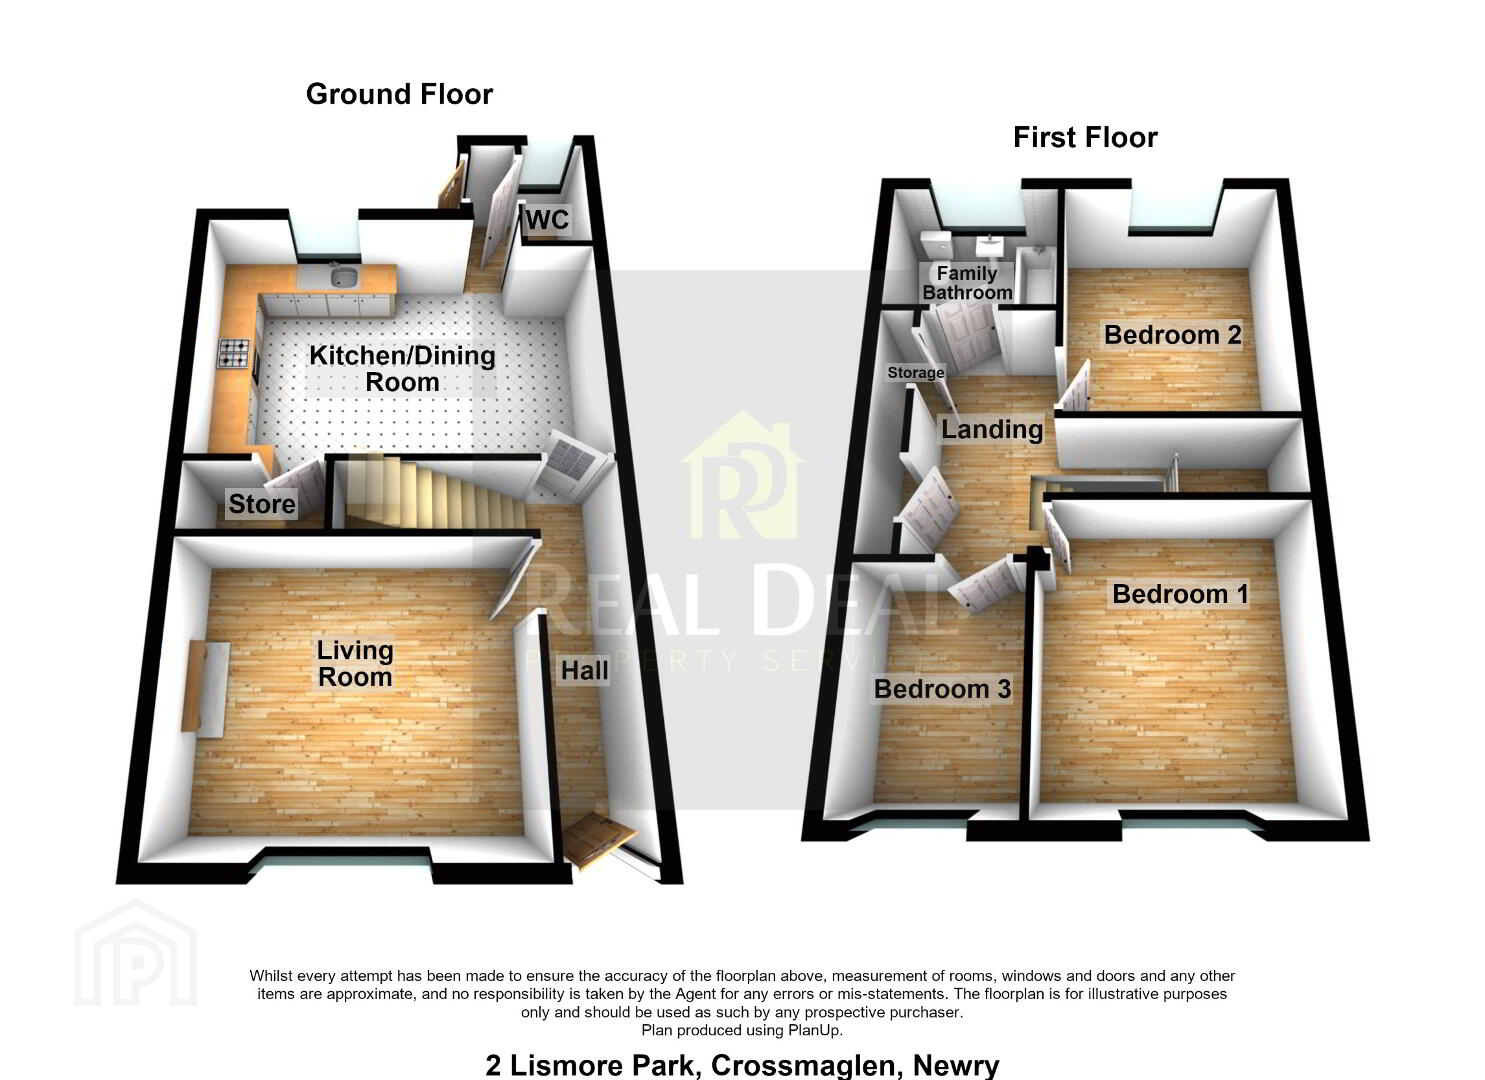
Ground Floor
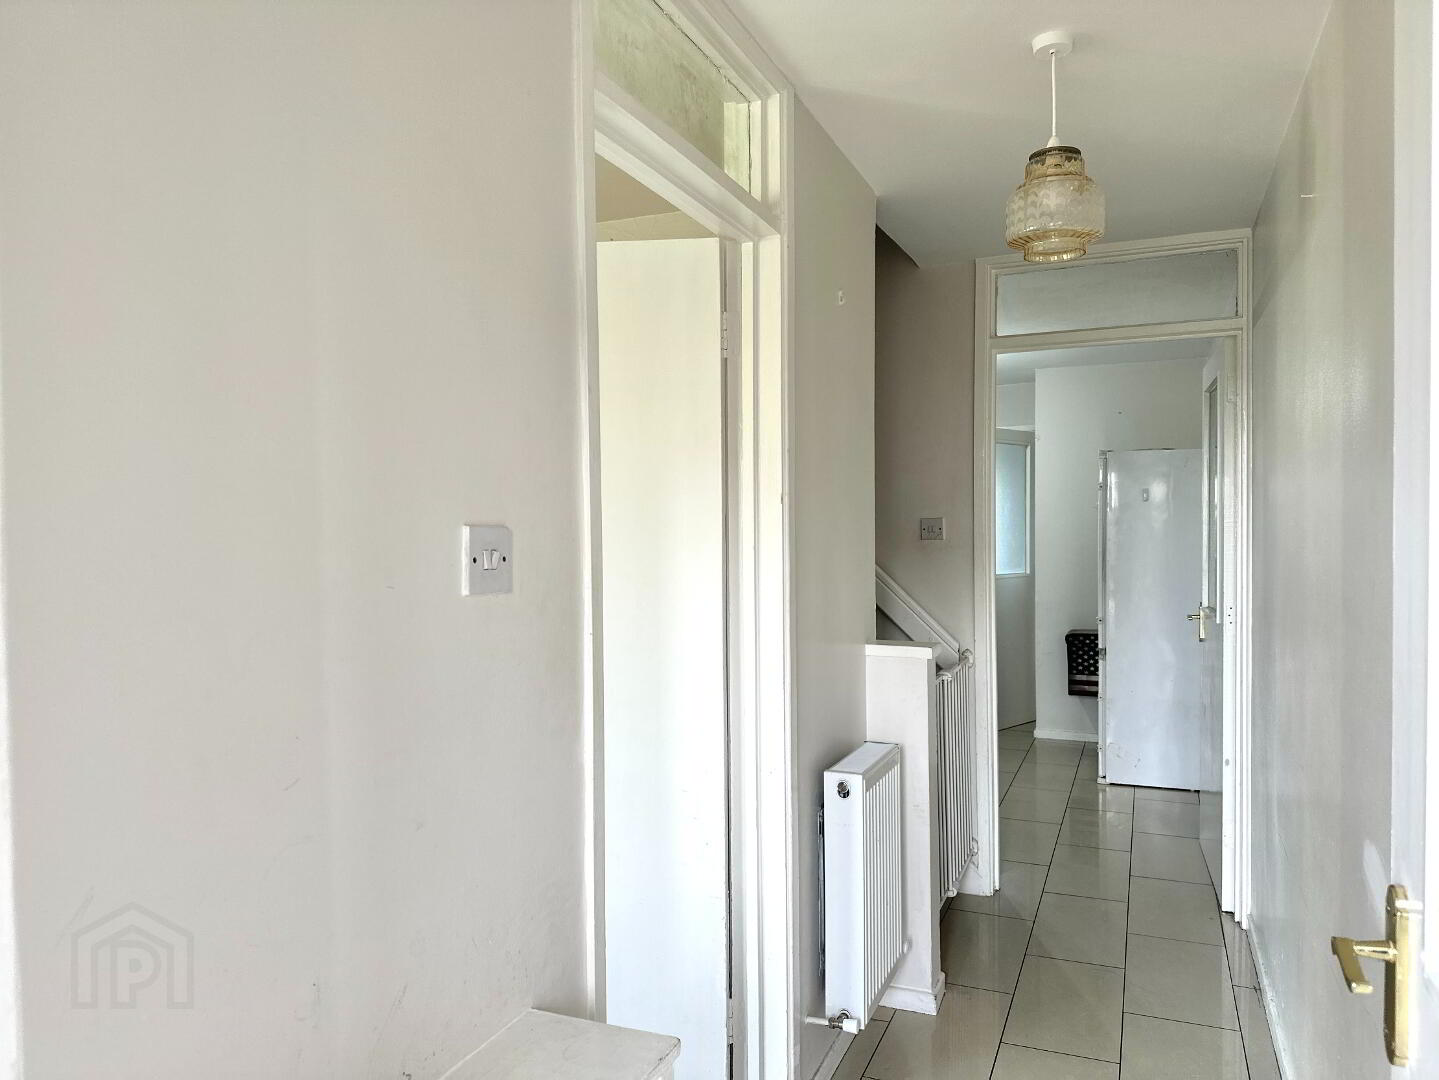
Front Hall 4.50m x 1.20m. Tiled floor.
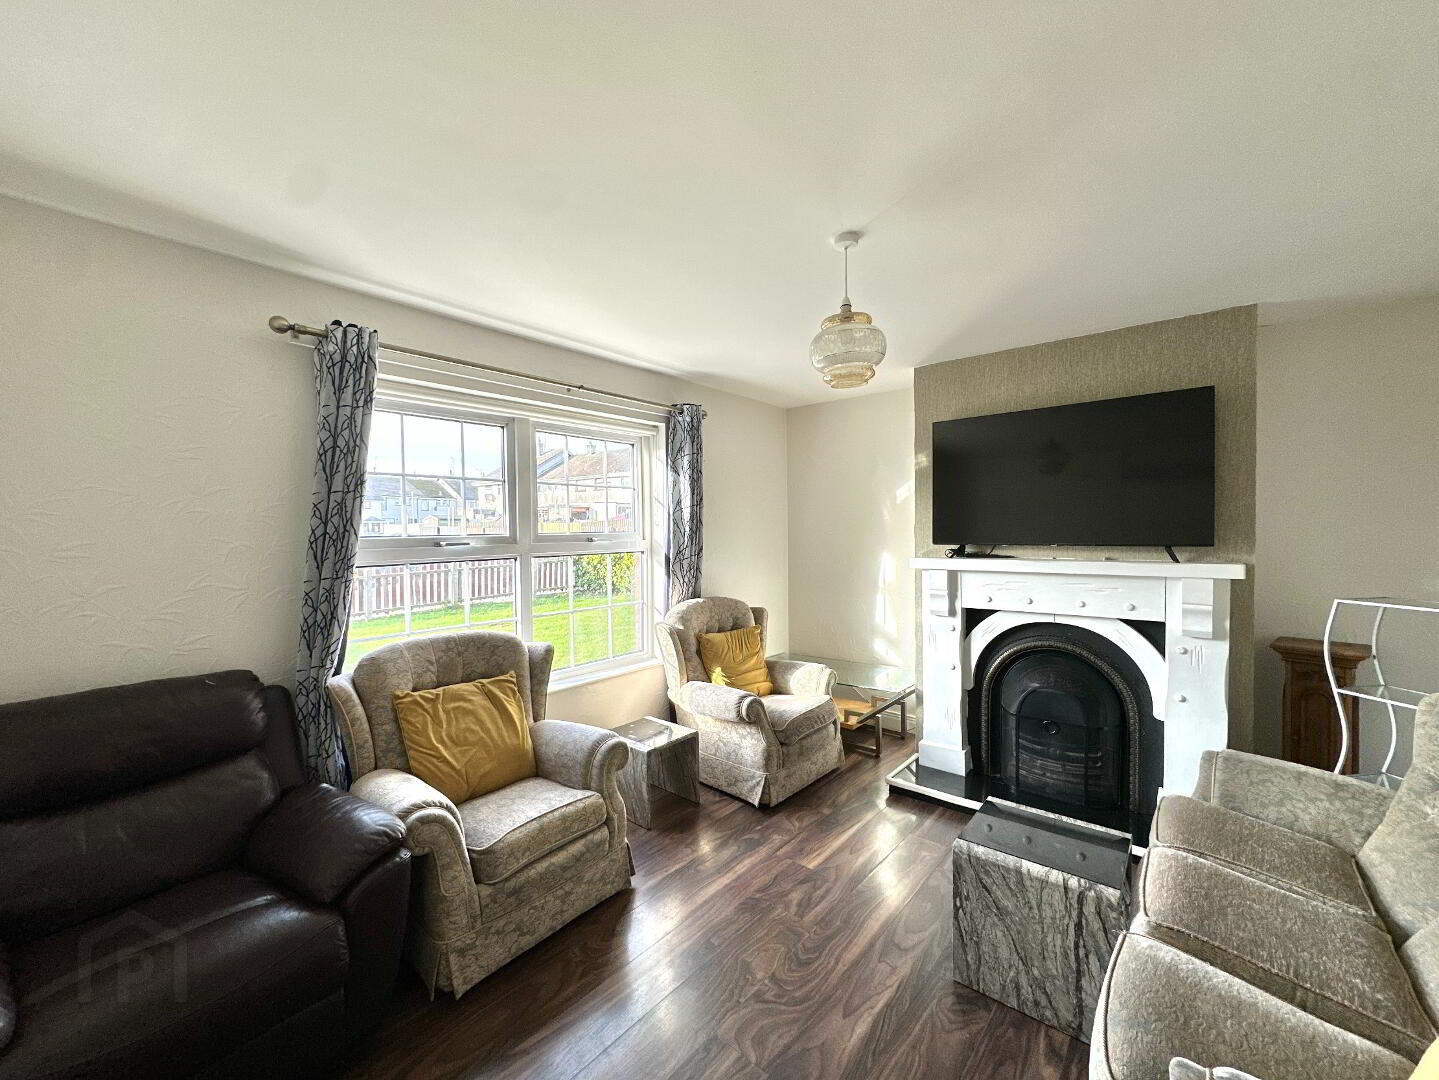
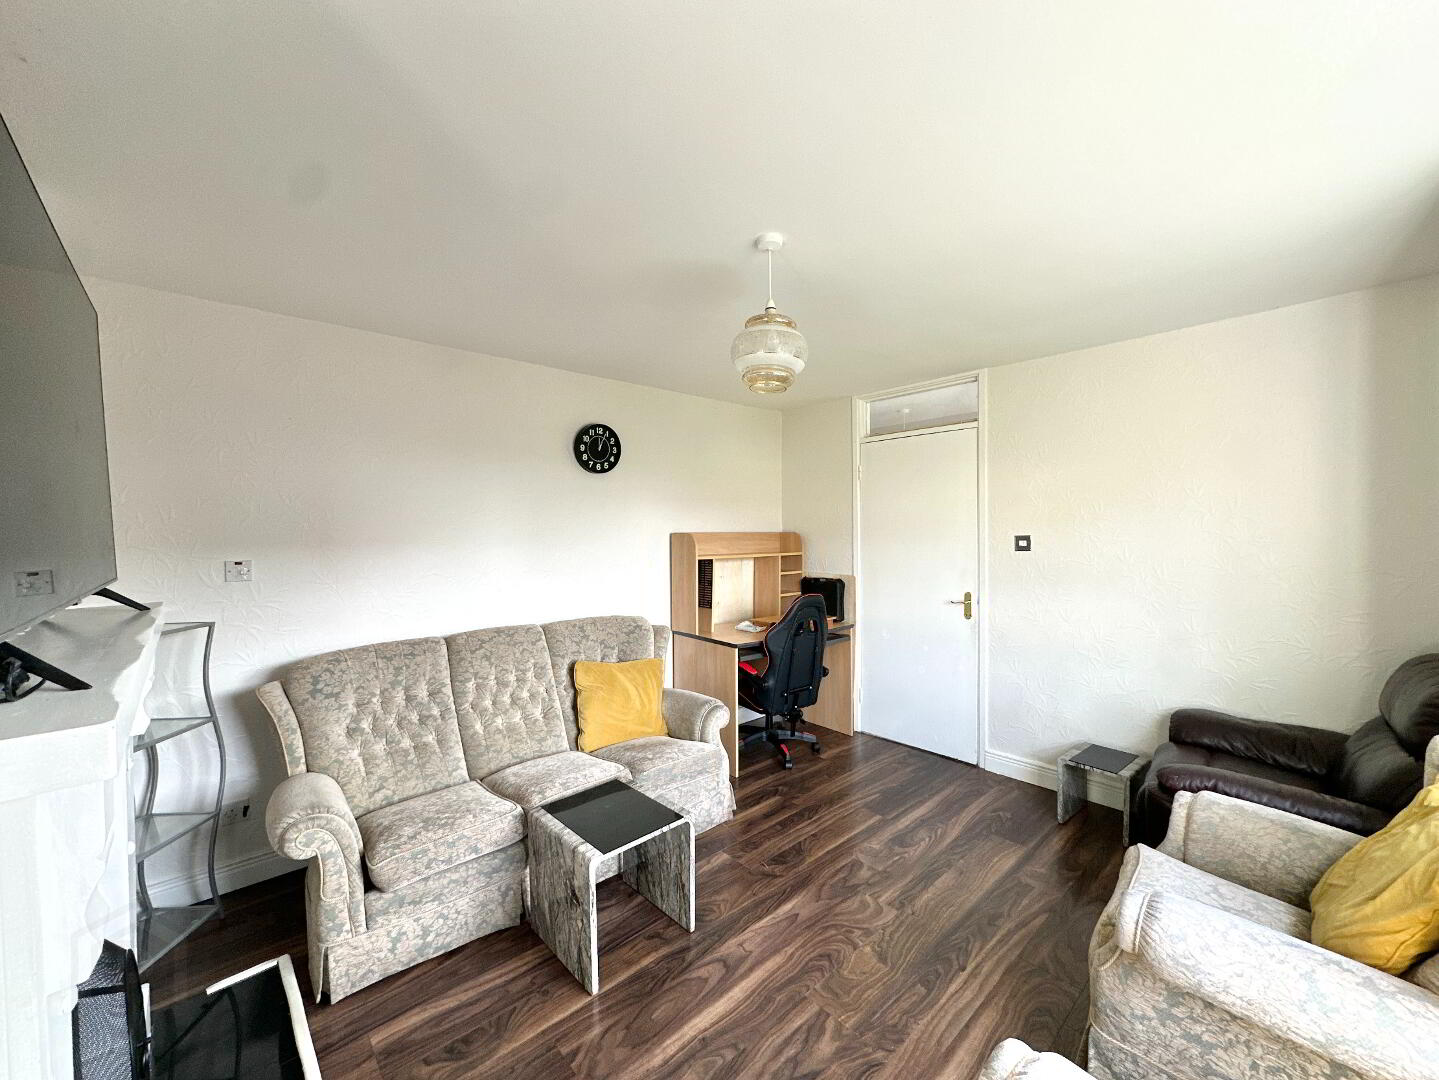
Living Room 4.30m x 3.50m. Laminate floor, open fire, T.V. point.
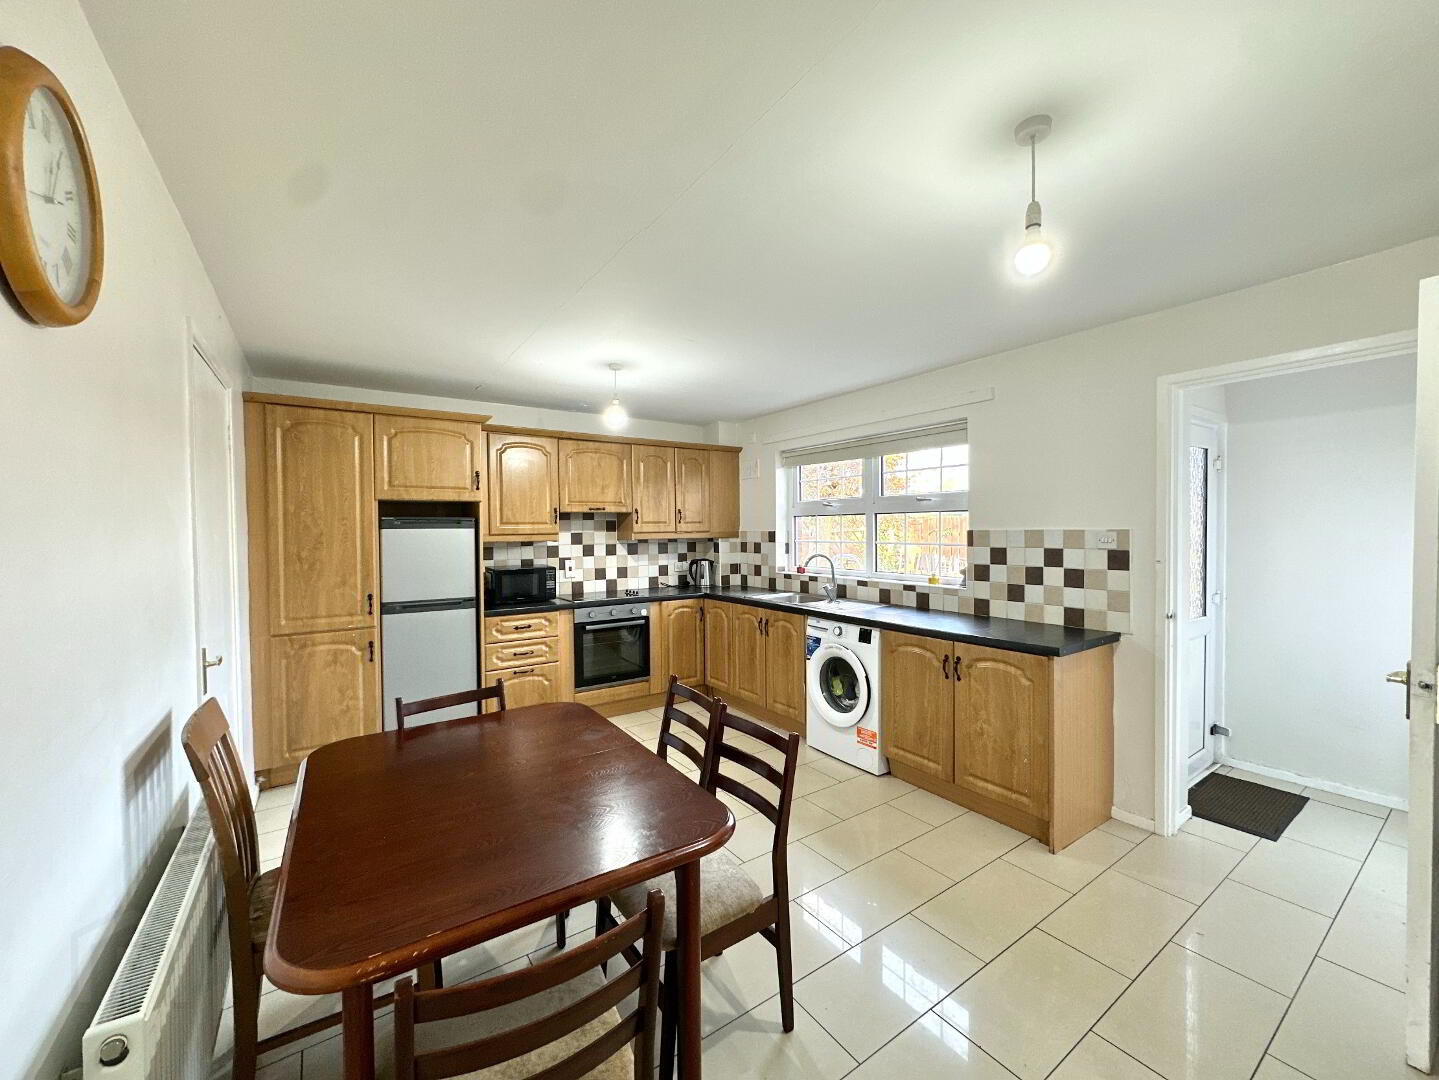
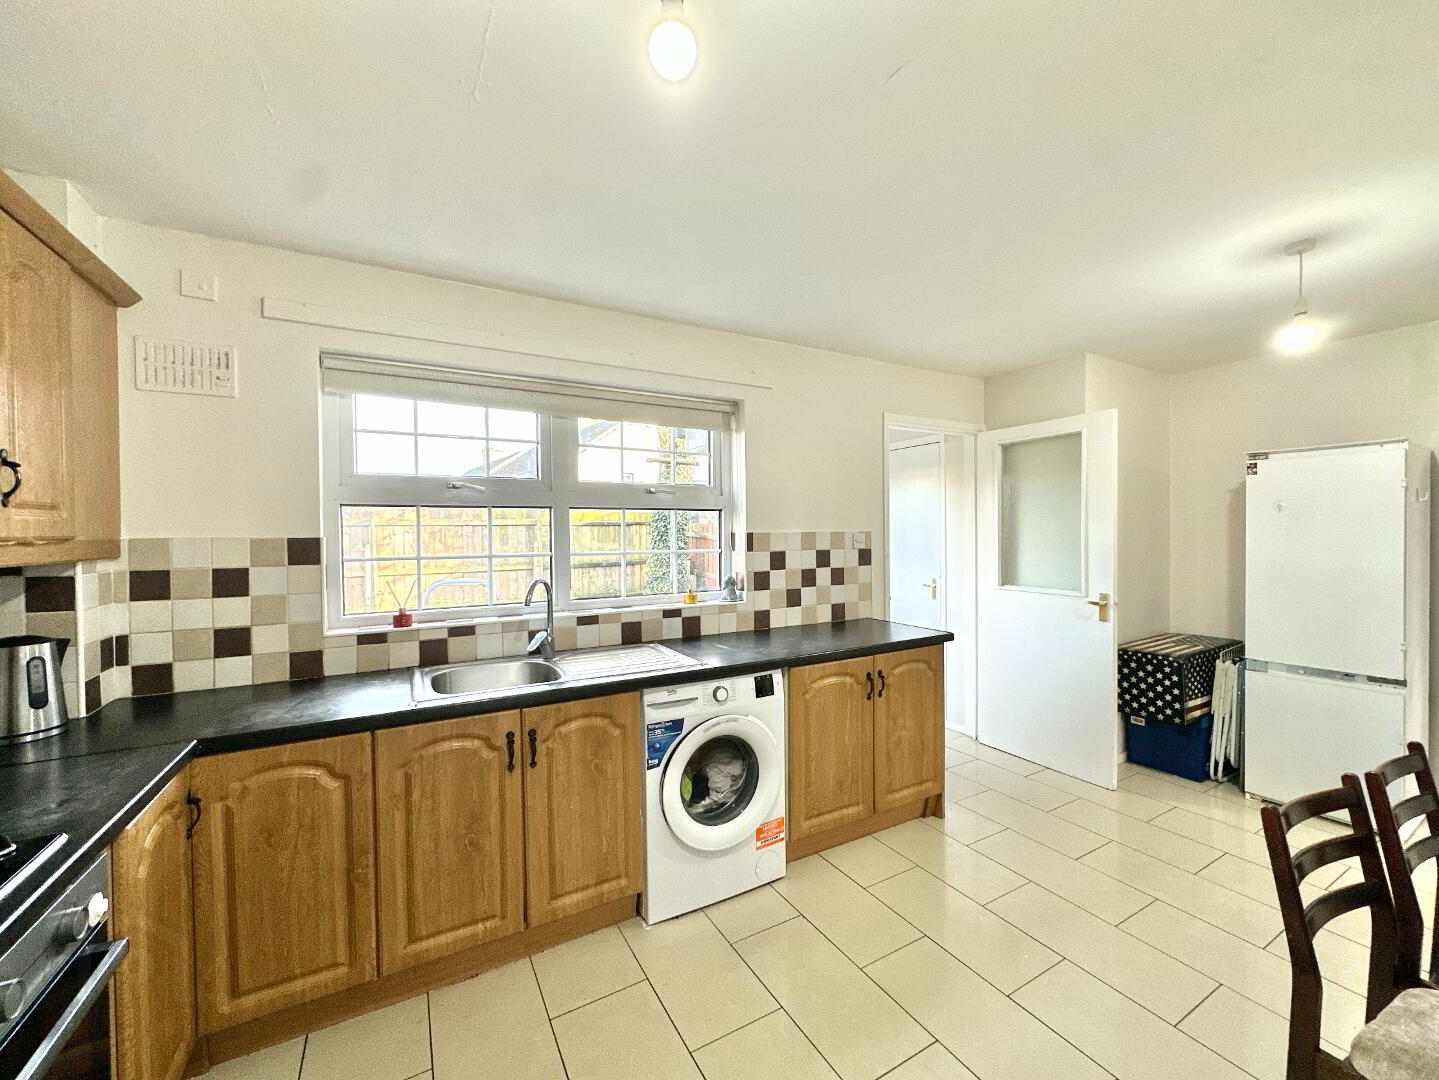
Kitchen 5.40m x 3.60m. Fitted kitchen cabinetry with high and low level units, Integrated oven and hob, freestanding fridge freezer, partially tiled walls, tiled flooring.
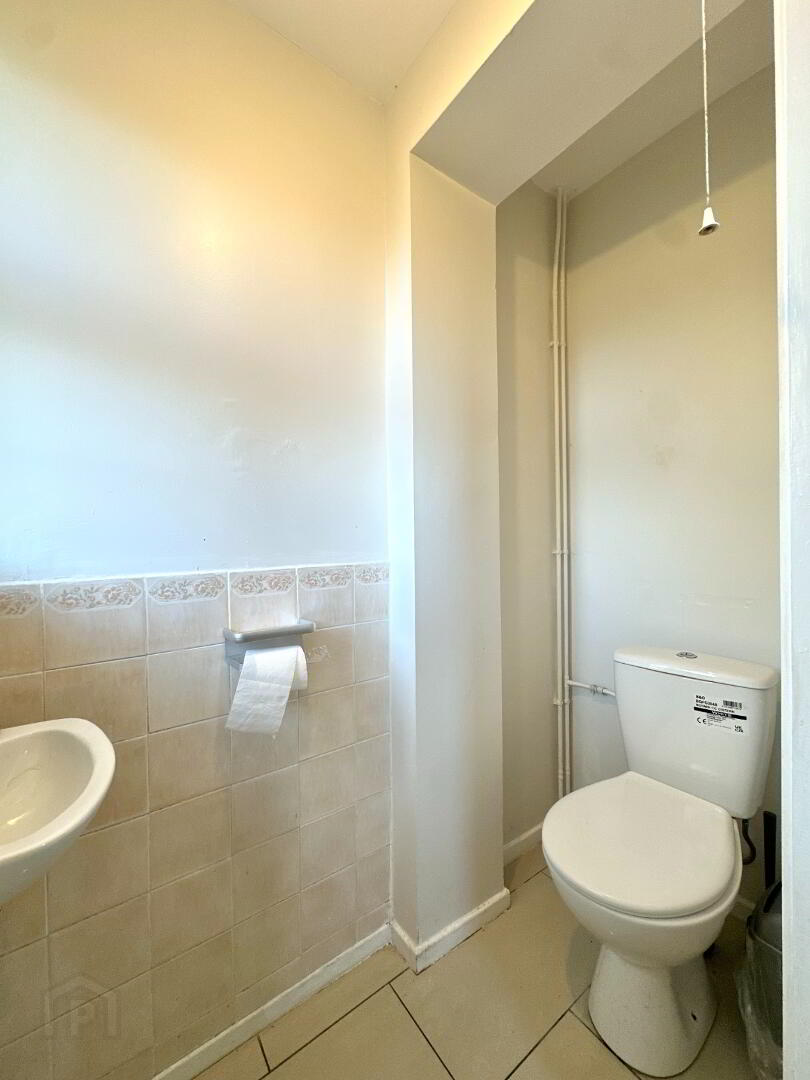
W/c 1.70m x 0.80m. Toilet, wash hand basin, tiled flooring.
First Floor
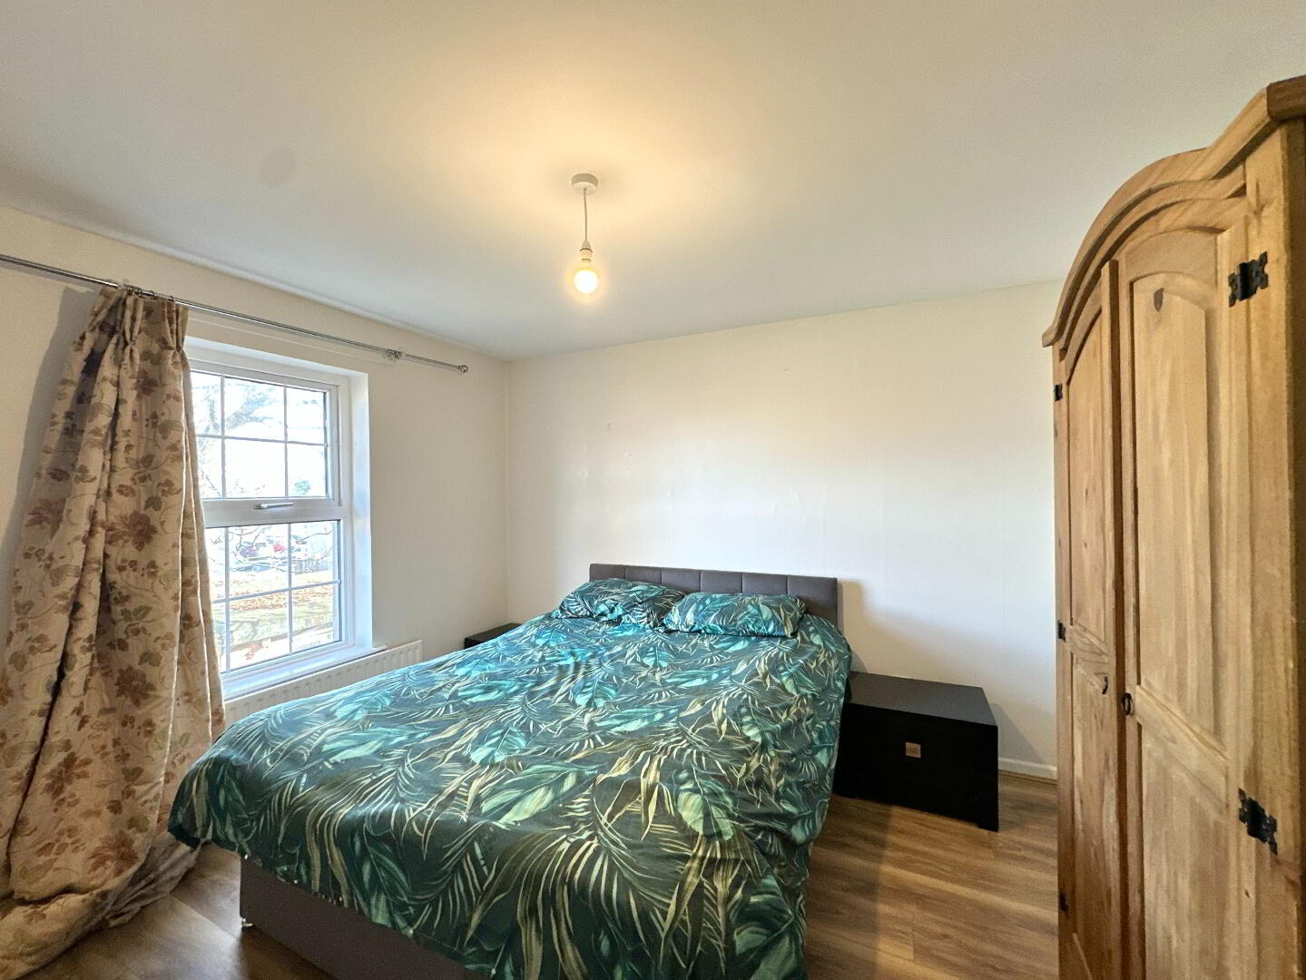
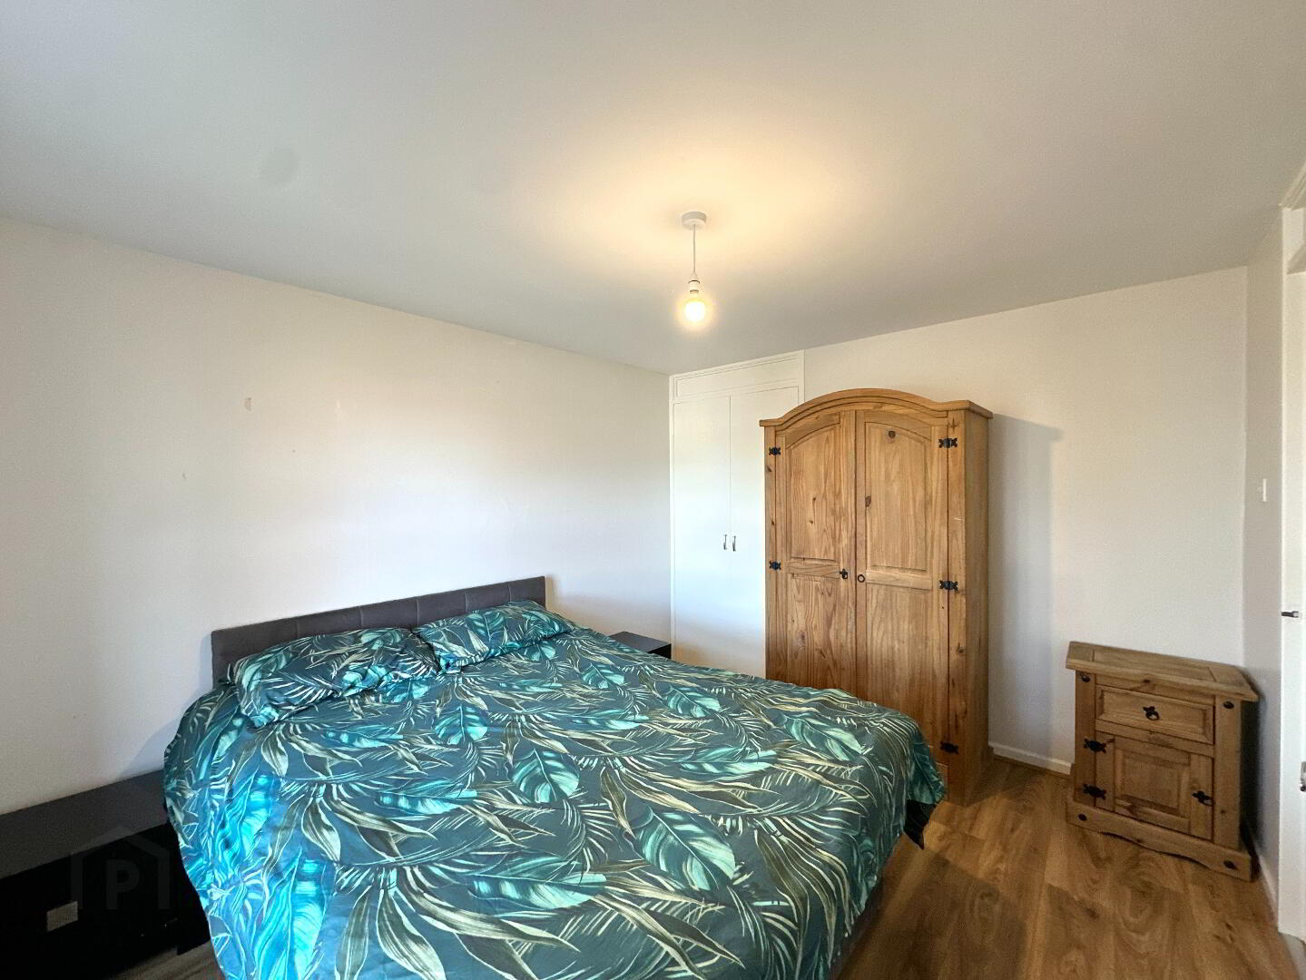
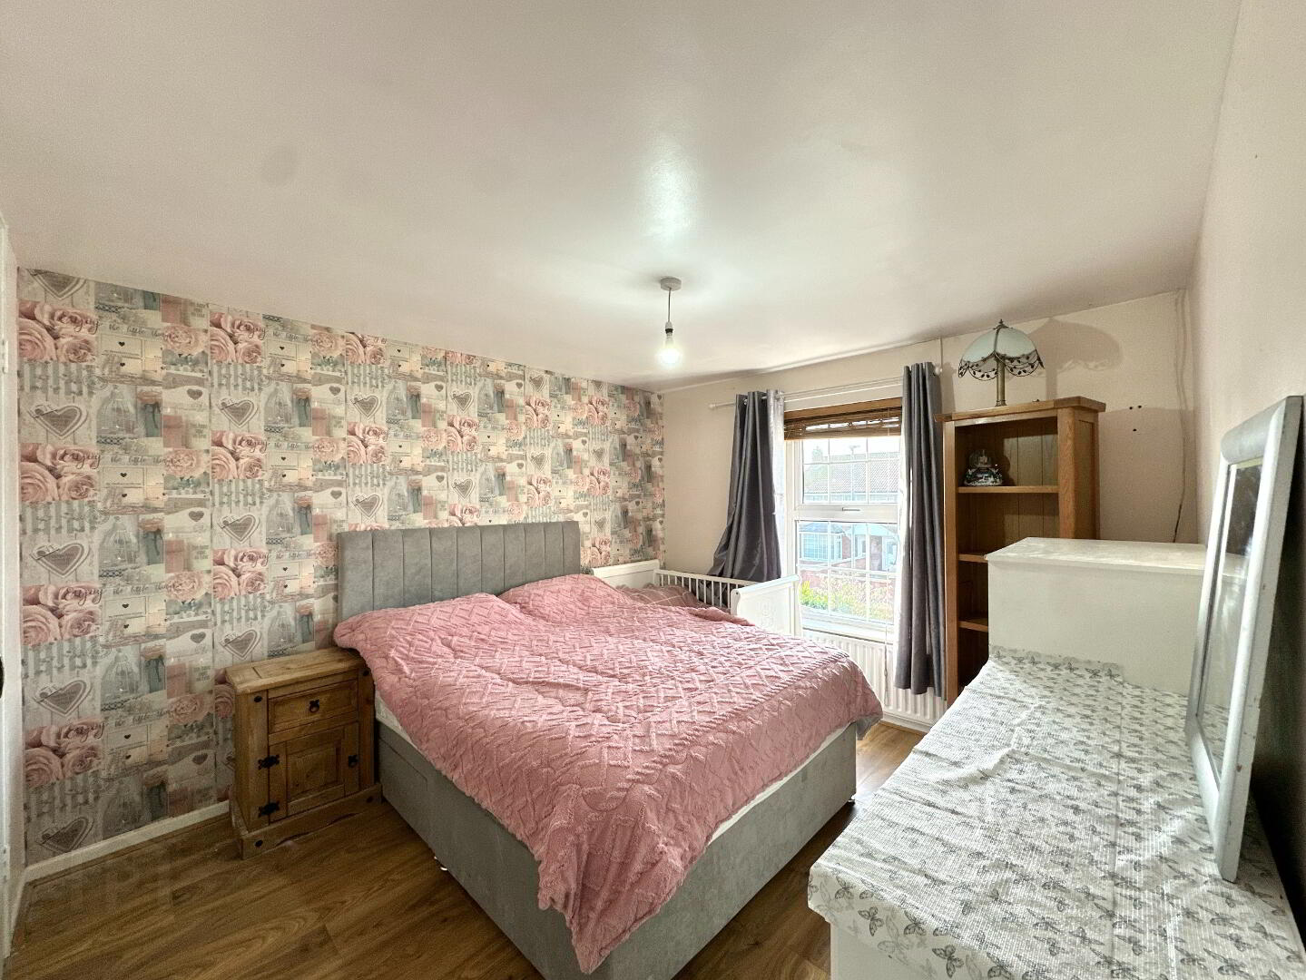
Bedroom 1 3.50m x 3.10m Laminate flooring tv point, storage.
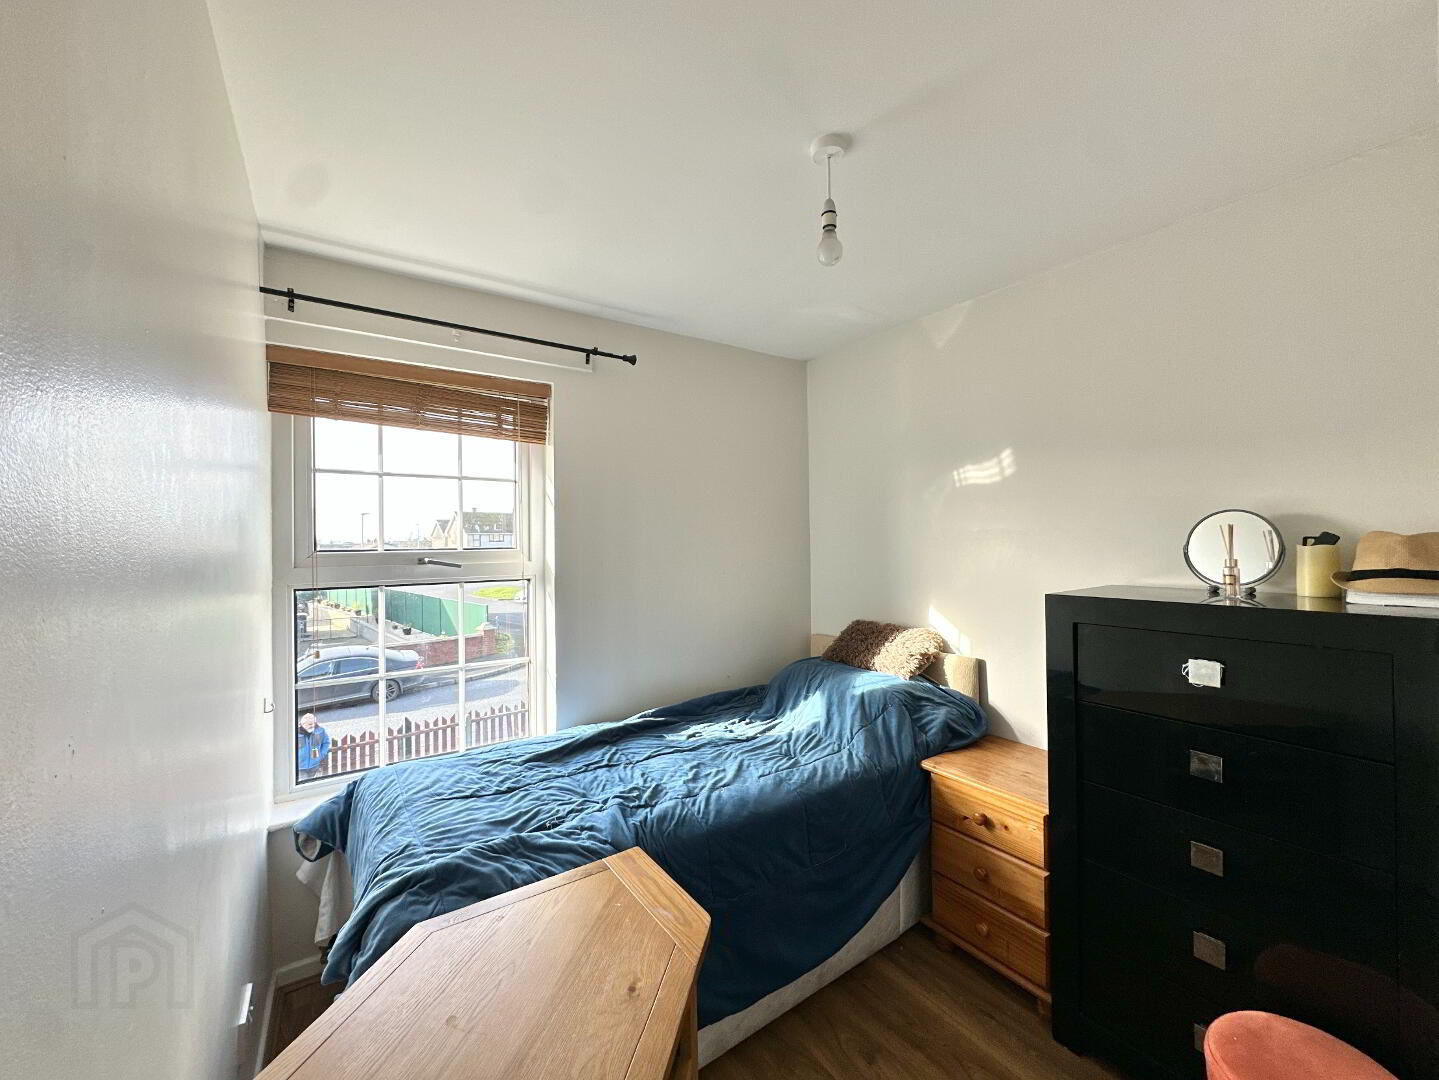
Bedroom 2 3.50m x 3.00m. Laminate floor, storage.
Bedroom 3 2.60m x 2.20m. Laminate floor.
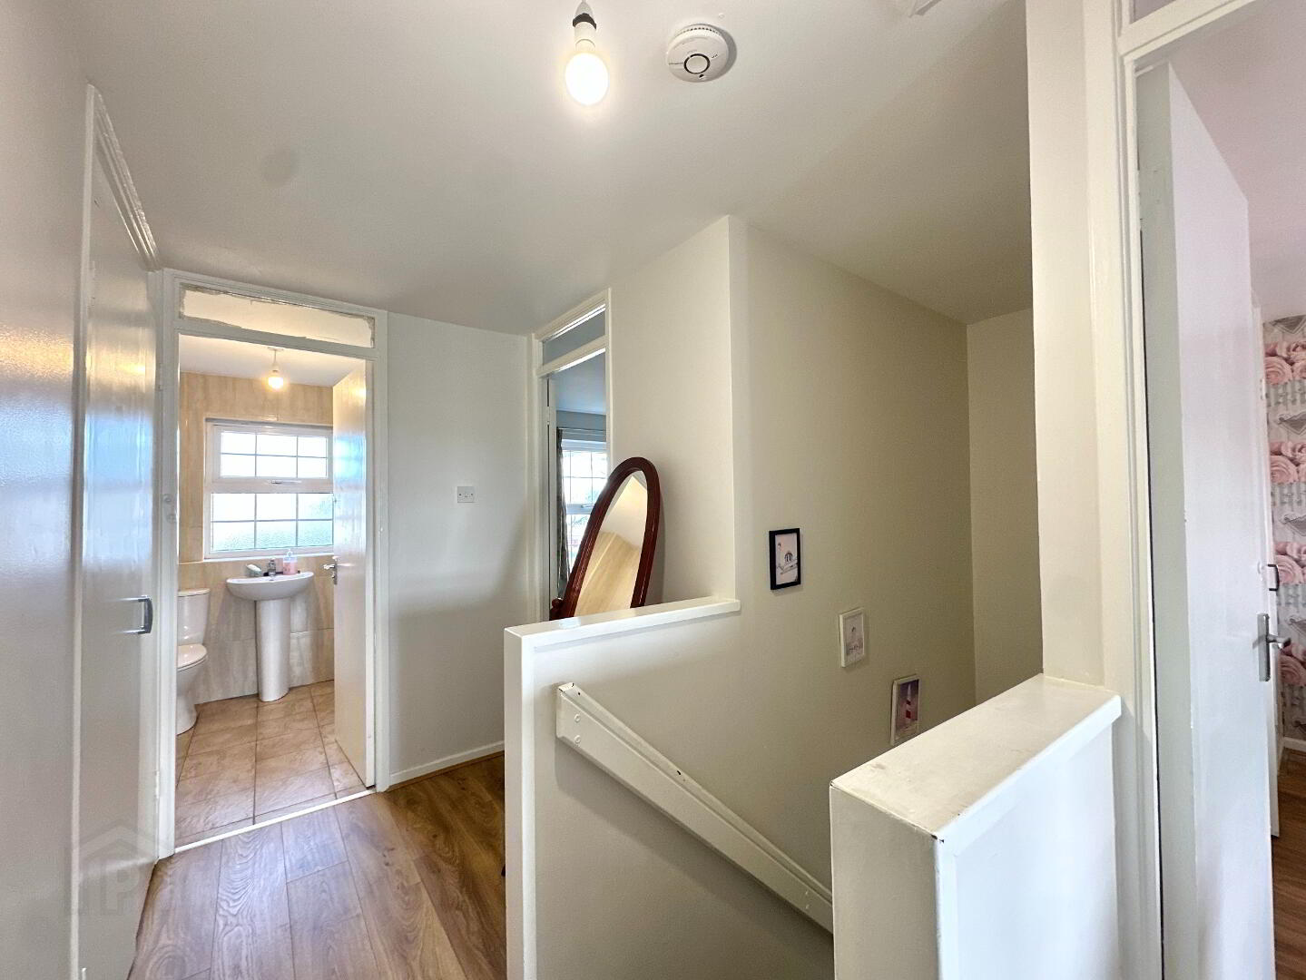
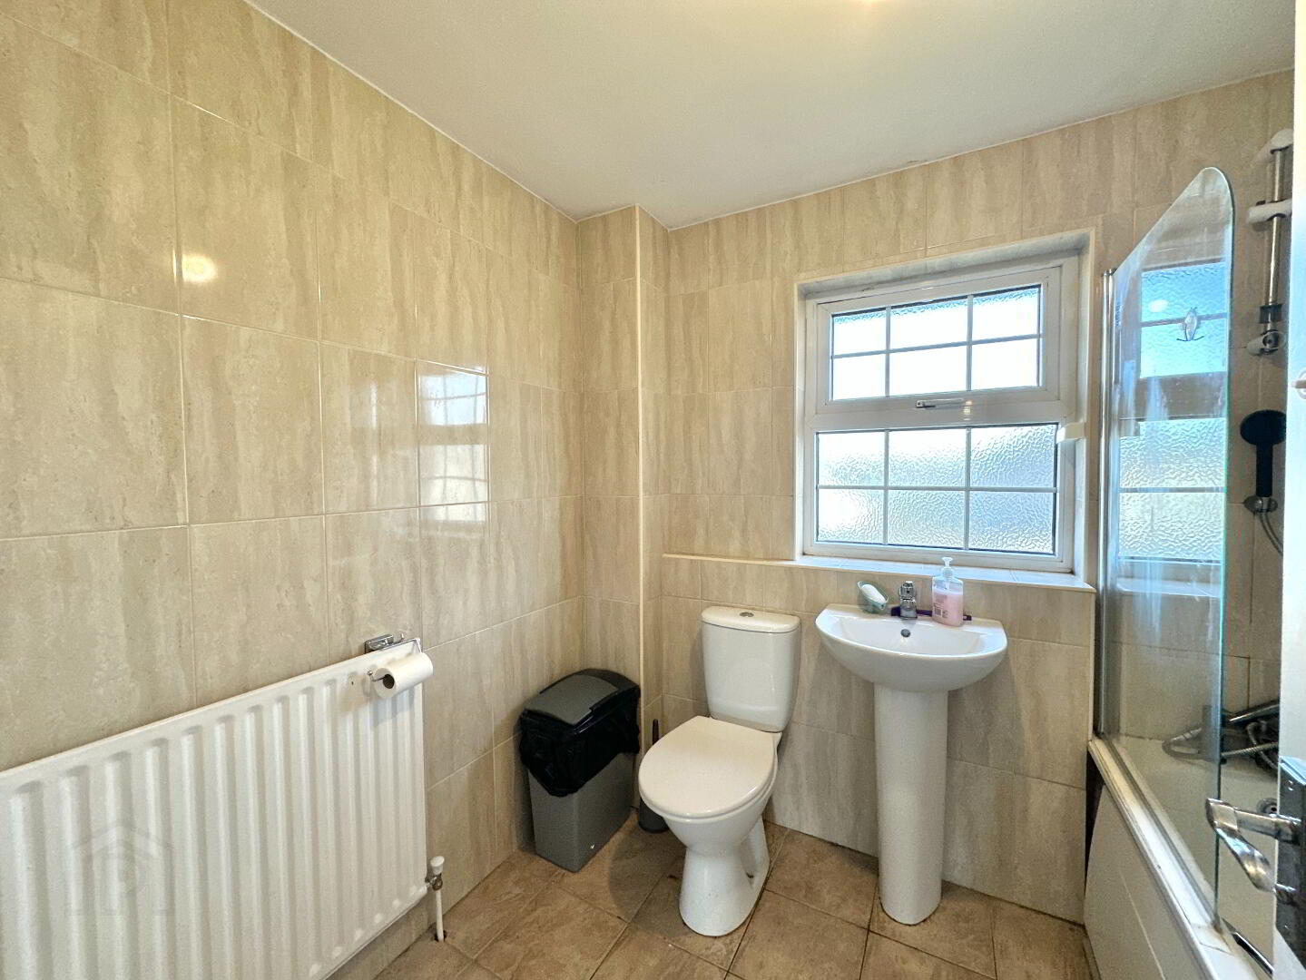
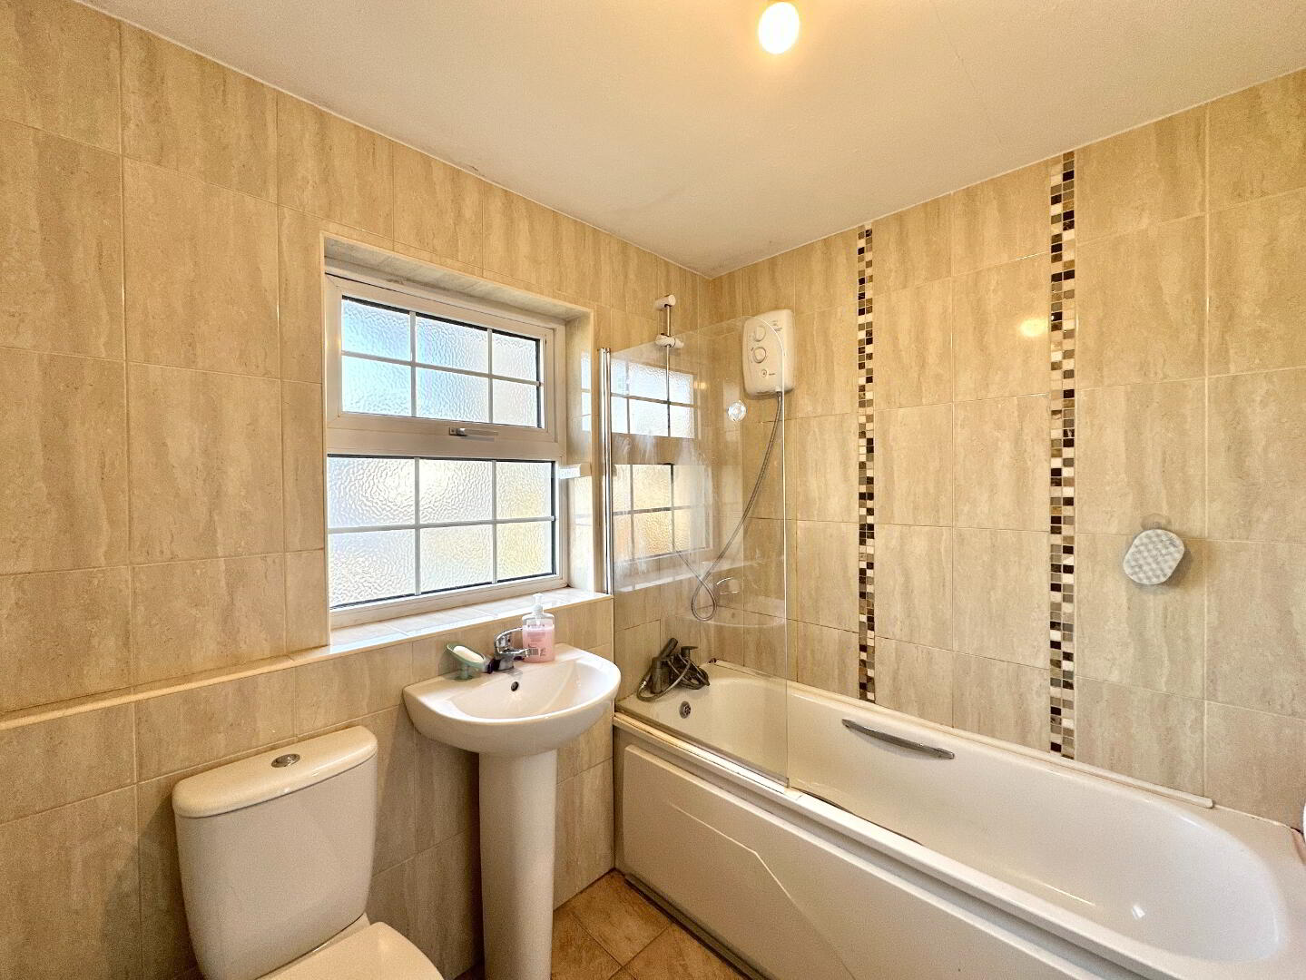
Bathroom 2.30m x 2.00m. Fully tiled bathroom suite comprising toilet, wash hand basin, shower bath, electric shower.
DISCLAIMER: Whilst we endeavour to make our sales details accurate and reliable, the agents and vendors take no responsibility for any error, mis-statement or omission in these details. We have not tested any appliances or services within this property and cannot verify them to be in working order or within the vendor/s ownership. Intending purchasers should make appropriate enquiries through their own solicitors prior to exchange of contract. Measurements and floor plans are approximate and for guidance only.