Cookie Policy: This site uses cookies to store information on your computer. Read more

| Type | Price | Units |
|---|---|---|
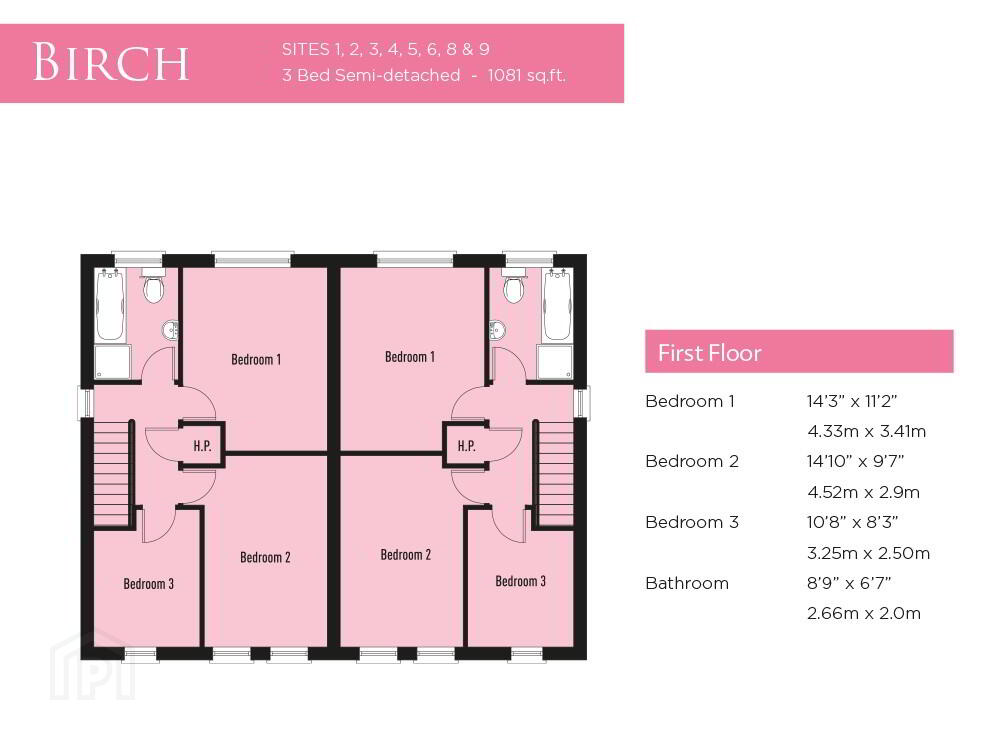
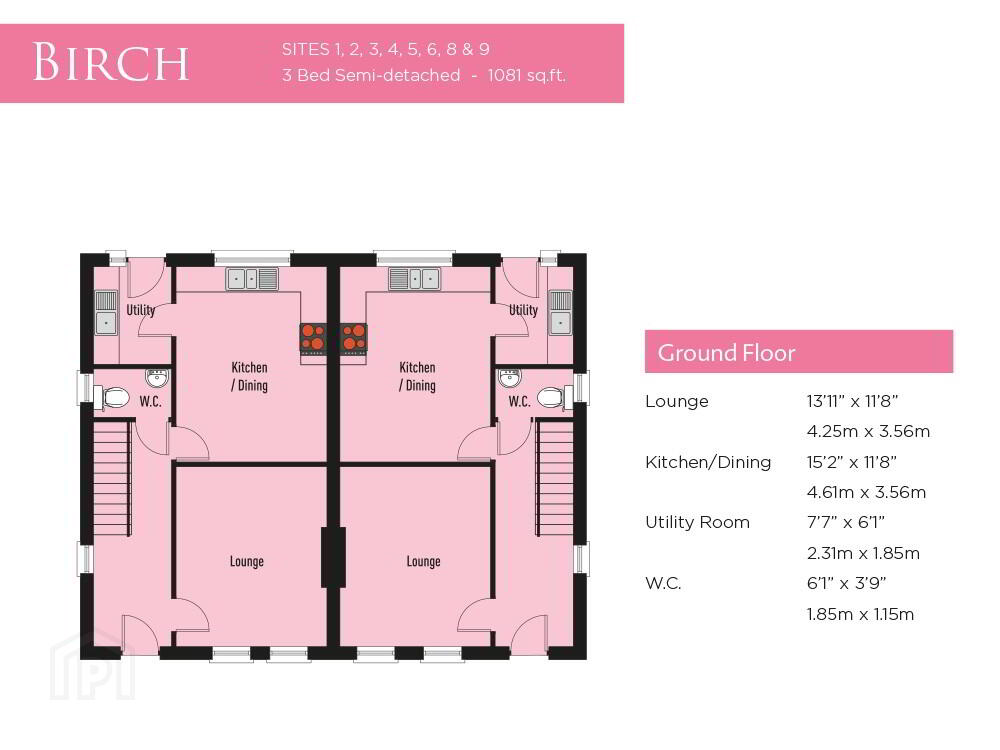
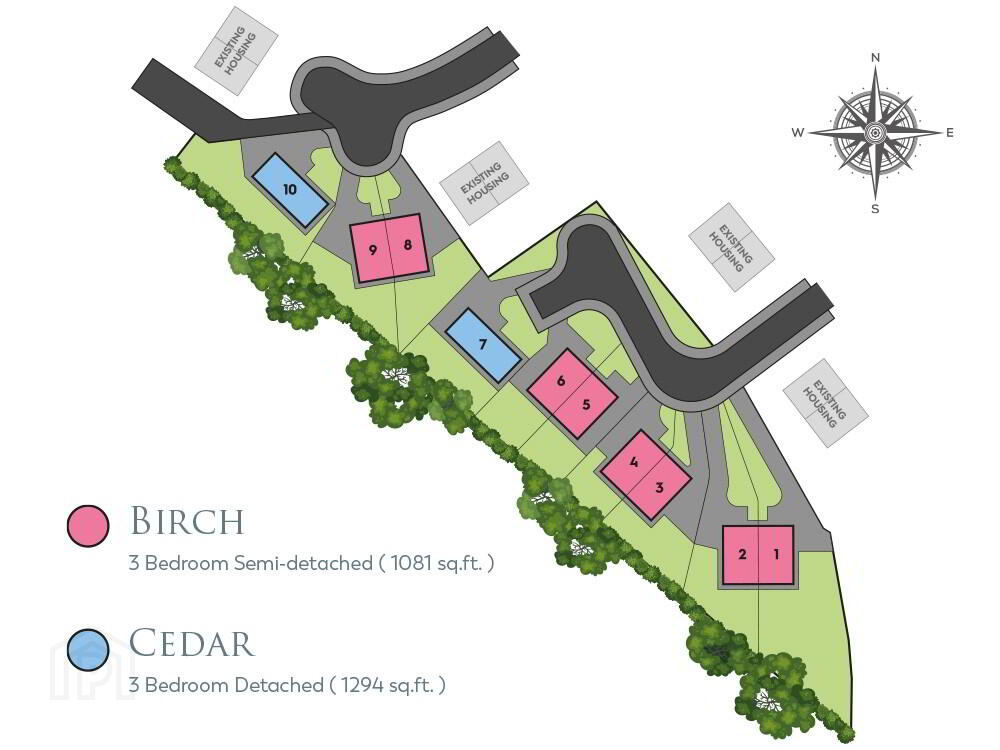
| Birch 3 Bed Semi-Detached House | Price £202,000 | 2 |
| Type A 3 Bed Semi-Detached House | Sale Agreed Price £122,500 | 0 |
| Type B 4 Bed Detached House | Sale Agreed Price £158,000 | 0 |
| Type C 3 Bed Semi-Detached House | Sale Agreed Price £122,500 | 0 |
| Cedar 3 Bed Detached House | Sale Agreed Price Not Provided | 0 |
INTRODUCING THE FINAL PHASE OF MEADOWVALE
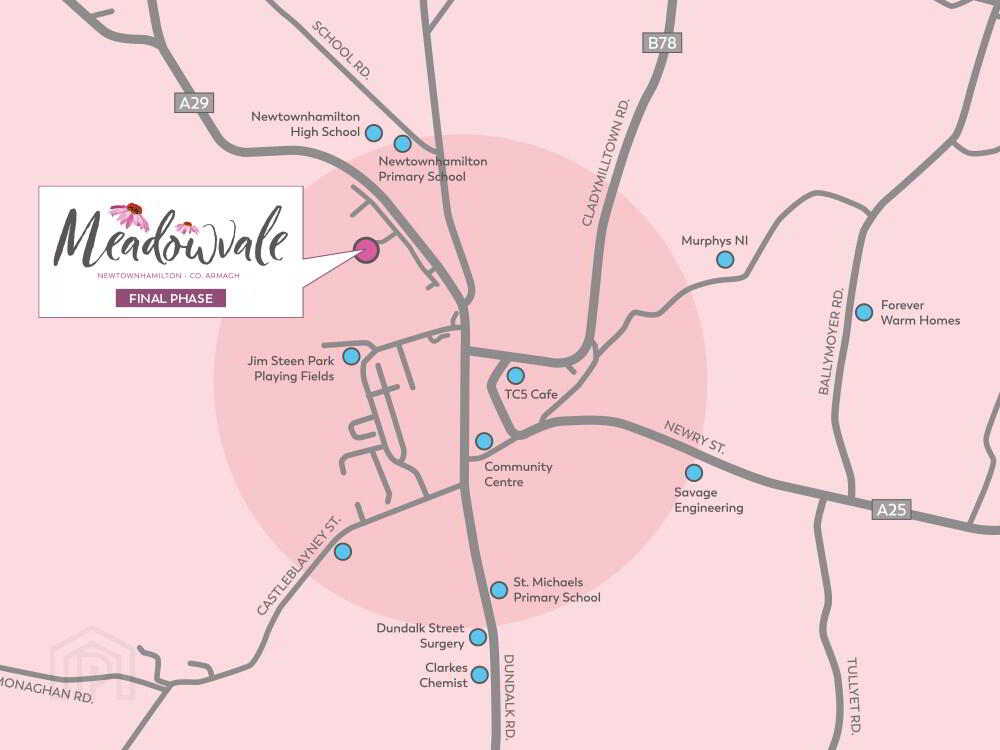
Situated in South Armagh, Newtownhamilton offers a relaxed village setting that will appeal to a range of buyers, including families, first time purchasers and those looking for a quieter way of life.
A SCENIC LOCATION WITH MODERN AMENITIES CLOSE BY.
The surrounding countryside is well regarded for its natural appeal, with the nearby Ring of Gullion providing a variety of walking routes and viewpoints. Gosford Forest Park and Slieve Gullion Forest Park are also within easy reach and are popular for outdoor activities and family outings. Newtownhamilton village caters for day to day needs, with a selection of local shops, cafés, schools and healthcare services. A broader range of retail and leisure facilities can be found in Armagh and Newry, both a short drive away. The area benefits from a choice of well regarded primary and secondary schools, making it a practical option for families. Further and higher education options are available in nearby towns, with transport links supporting regular travel.
EXCLUSIVE RANGE OF MODERN FAMILY HOMES
A selection of contemporary three bedroom homes, finished to an outstanding specification.
Building on the success of our already established developments, our latest project leads our experience and expertise back to the town of Newtownhamilton. Leading on from the already present ‘Meadowvale’, this final phase offers the discerning buyer a modern, ecologically friendly living space, incorporating the very best in technology and innovation, which when combined, provide the perfect blend of comfort, convenience and contemporary living.
SPECIFICATION
External Features
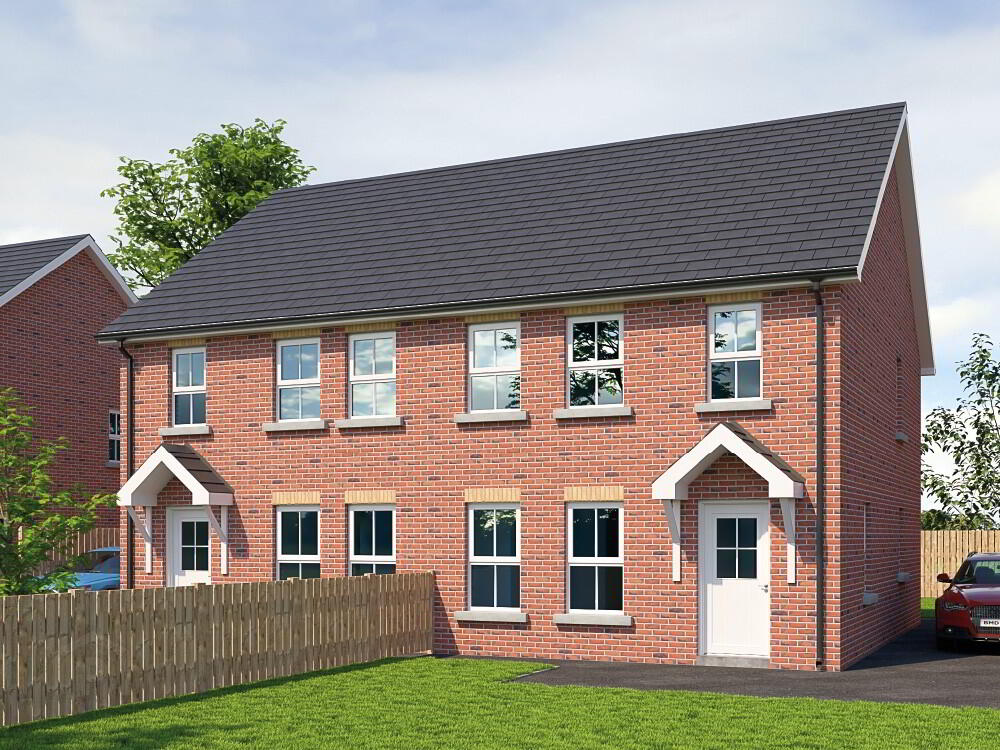
Timber frame construction with brick external walls
White double glazed windows and doors
Outside water tap
Driveways to be finished in bitmac with paved patio area to rear of property
Rear garden to be enclosed with fencing
Lawns top soiled and seeded external features
Internal Features
Air Source Heating
Walls, ceilings, skirting and architrave painted throughout
Oak internal doors with quality ironmongery
Comprehensive range of electrical points, sockets, television
and telephone points
Recessed down-lights to kitchen and bathroom
Media wall in lounge
Entrance door with 5-point locking system Smoke, heat and CO2 detectors
Kitchen and Utility Rooms
High-quality units with a choice of door, handle and worktop
Integrated appliances to include oven & hob, extractor hood,
fridge/freezer and dishwasher
Bathrooms, Ensuites (where applicable) and W.C.
Contemporary sanitary ware with chrome fittings
Heated towel rail to bathroom
Floor Coverings and tiles
Choice of laminate flooring to lounge
Choice of tiles to kitchen, hallway and W.C.’s
Choice of carpet to stairs, landing & bedrooms
OTHER FEATURES
10-year NHBC Buildmark Structural Warranty
Energy efficient home (EPC B)