
20 Back Road, Mullaghbawn, Newry, BT35 9XS
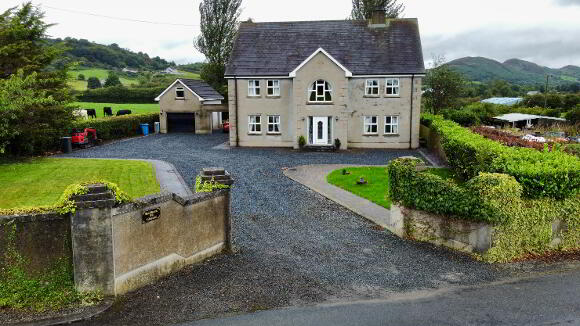
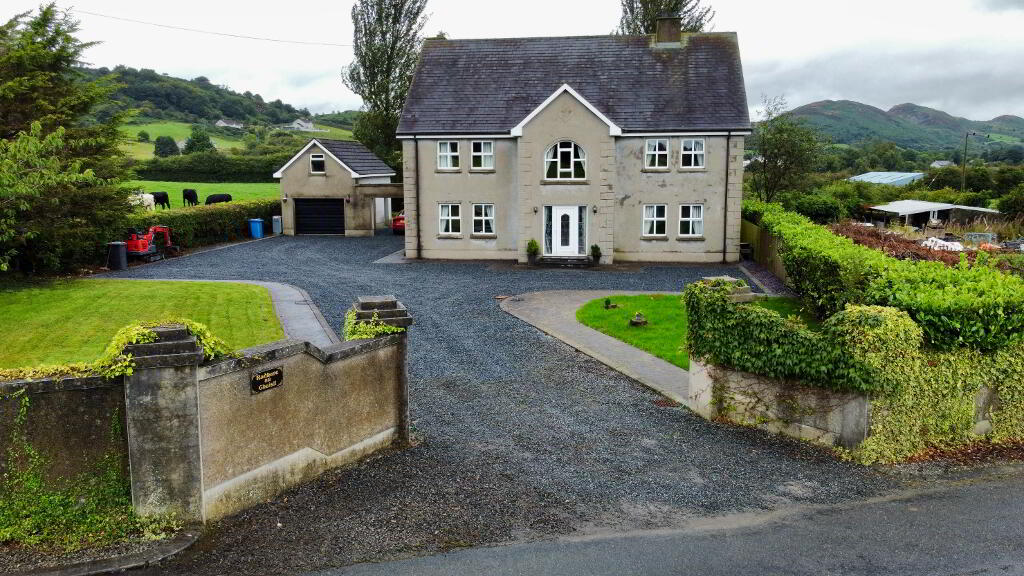
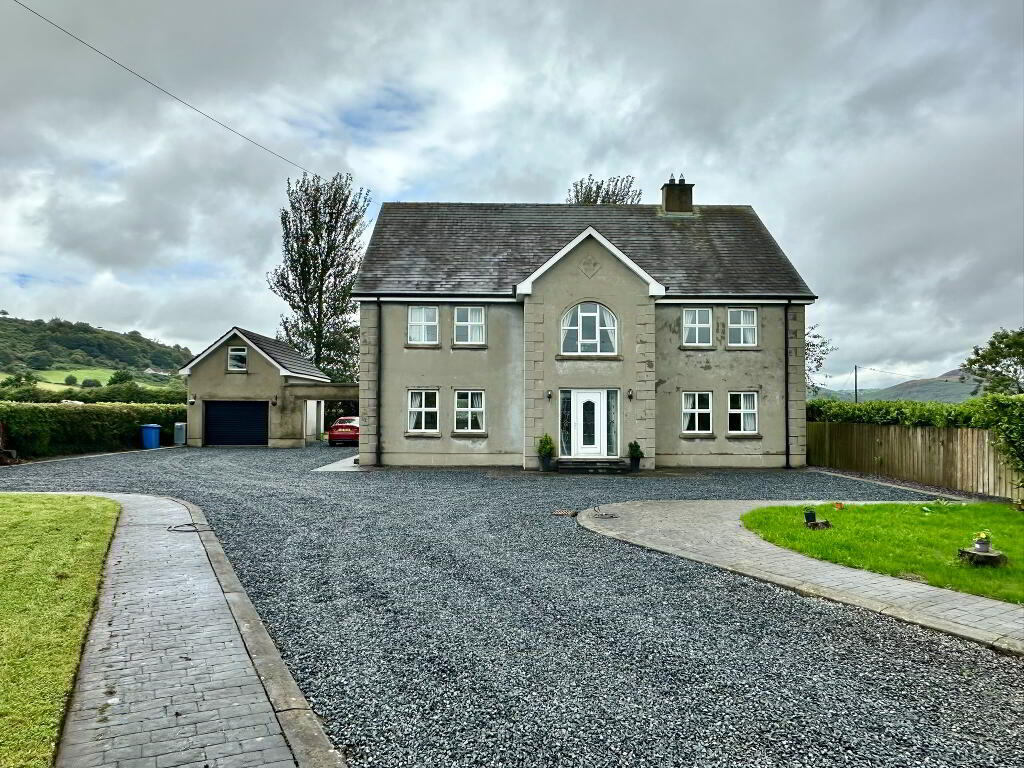
6 Bed Detached House For Sale
Offers over £450,000
Print additional images & map (disable to save ink)
Telephone:
028 3087 8584View Online:
www.realdealproperty.co.uk/1100973Key Information
| Address | 20 Back Road, Mullaghbawn, Newry, BT35 9XS |
|---|---|
| Price | Offers over £450,000 |
| Style | Detached House |
| Bedrooms | 6 |
| Receptions | 2 |
| Bathrooms | 3 |
| Heating | Oil |
| EPC Rating | D67/D67 |
| Status | For sale |

Additional Information
20 Back Road, Mullaghbawn, Newry, BT35 9XS.
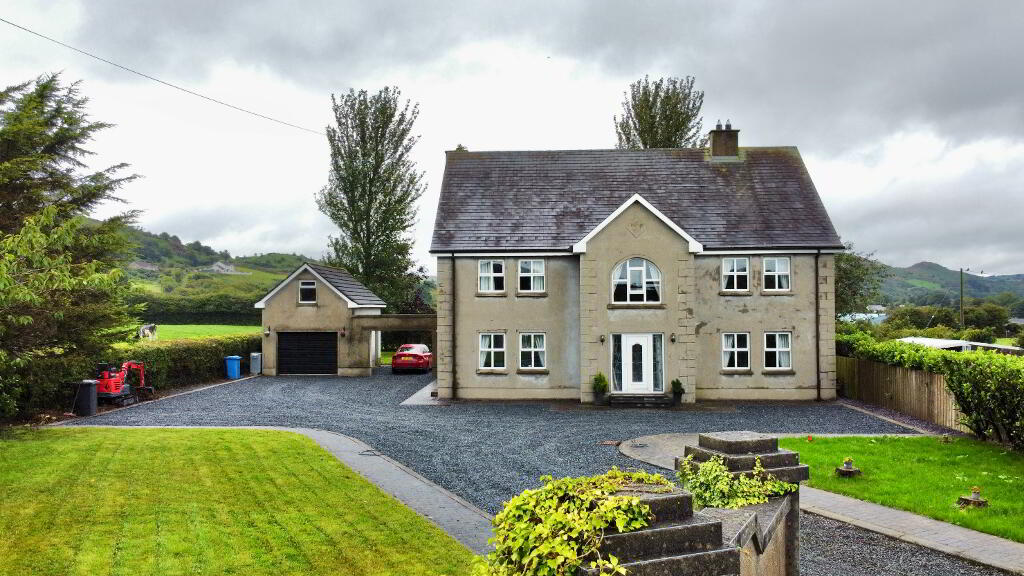
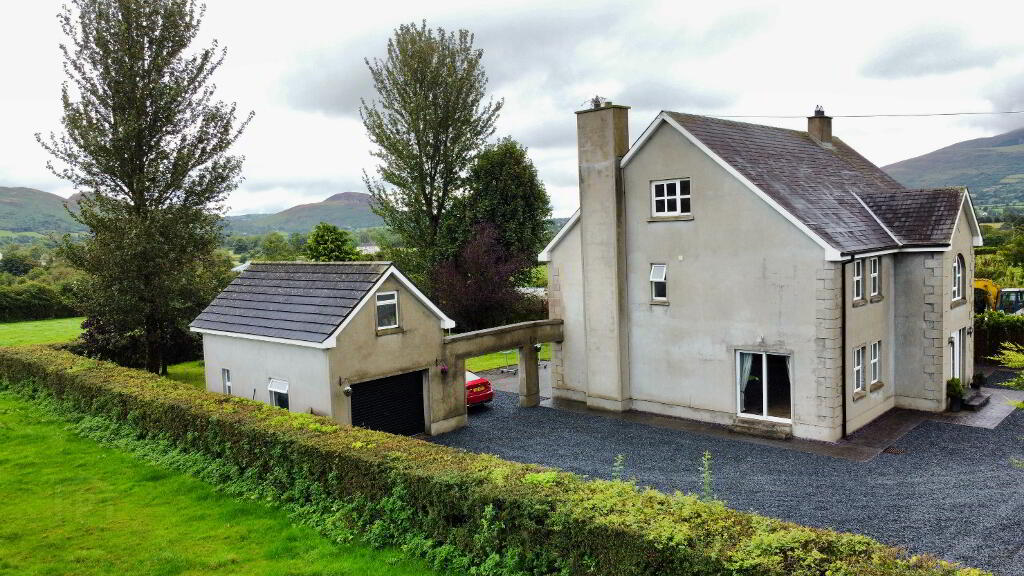
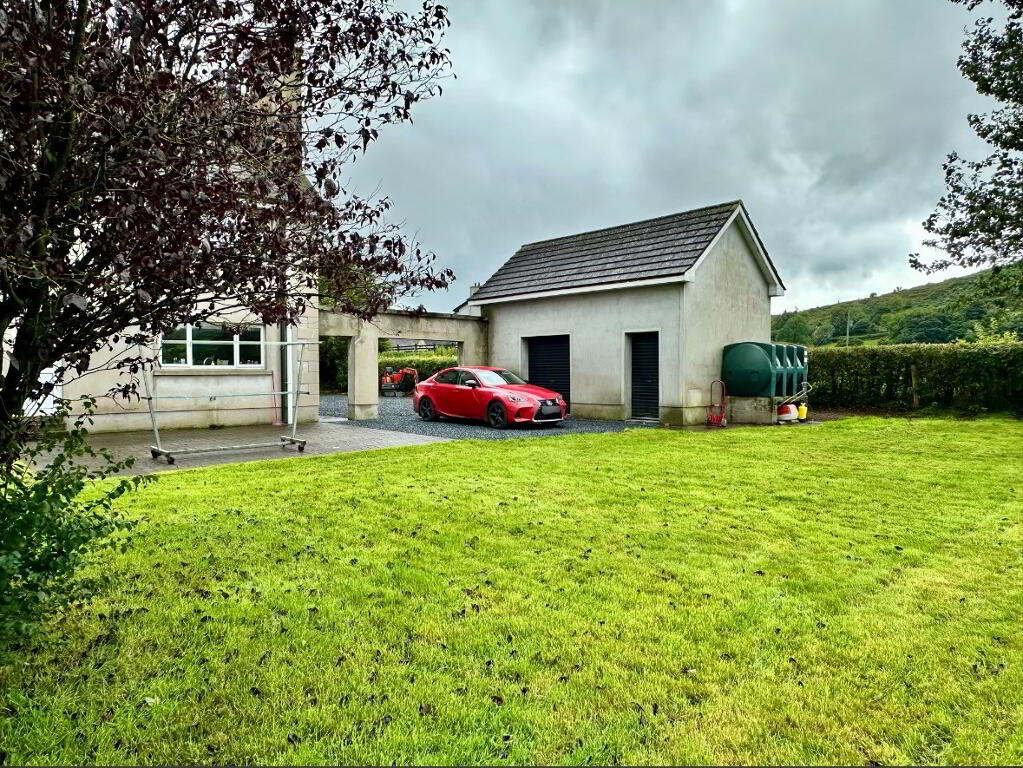
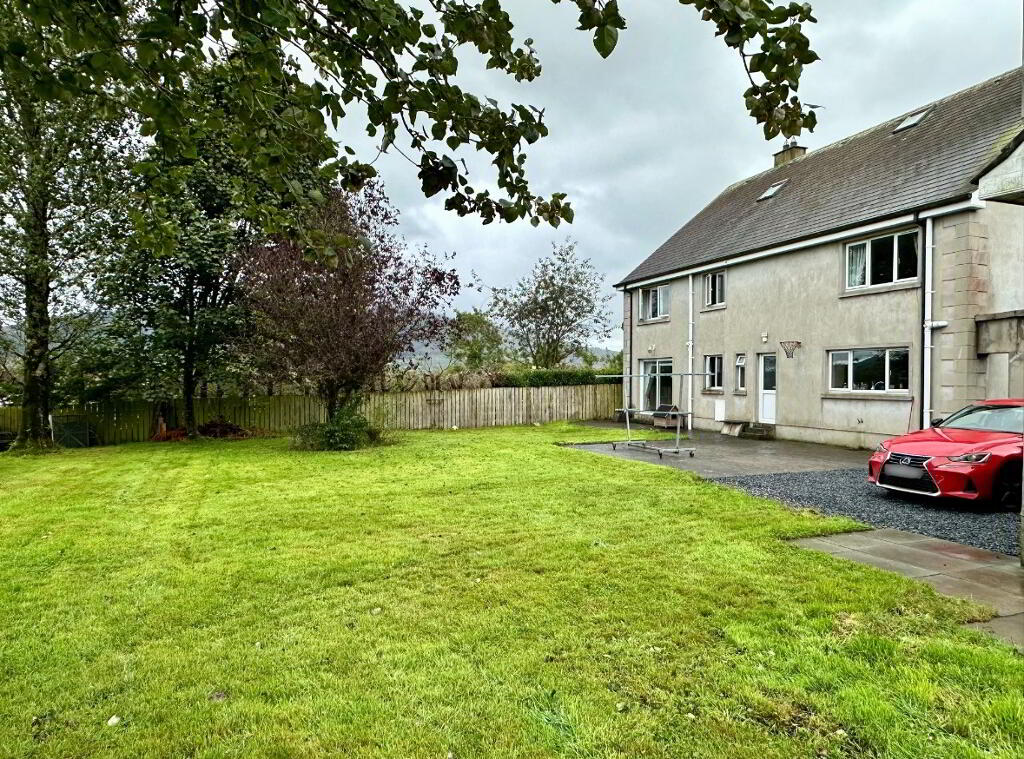
Six-Bedroom Three Storey Dwelling and Detached Garage.
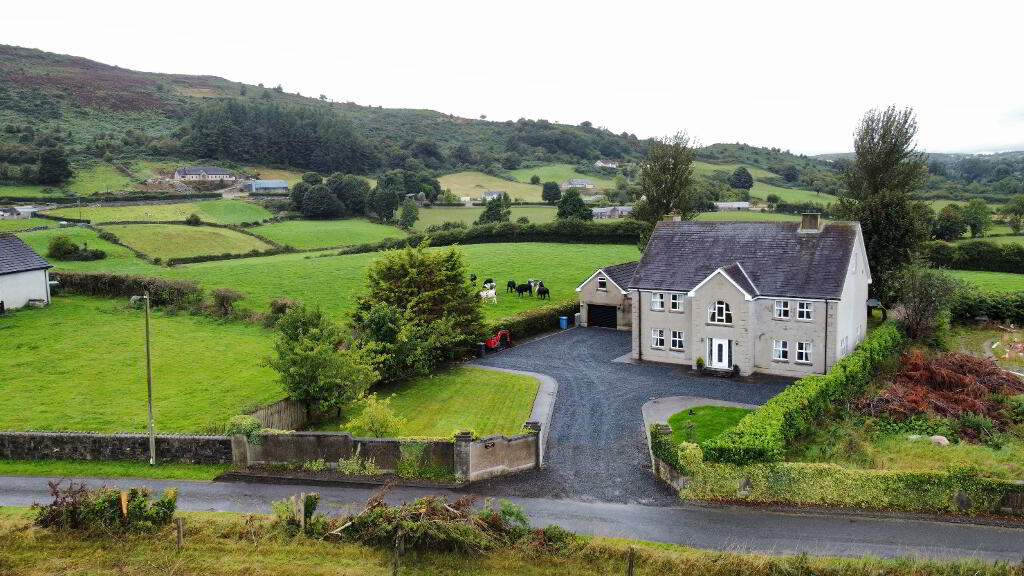
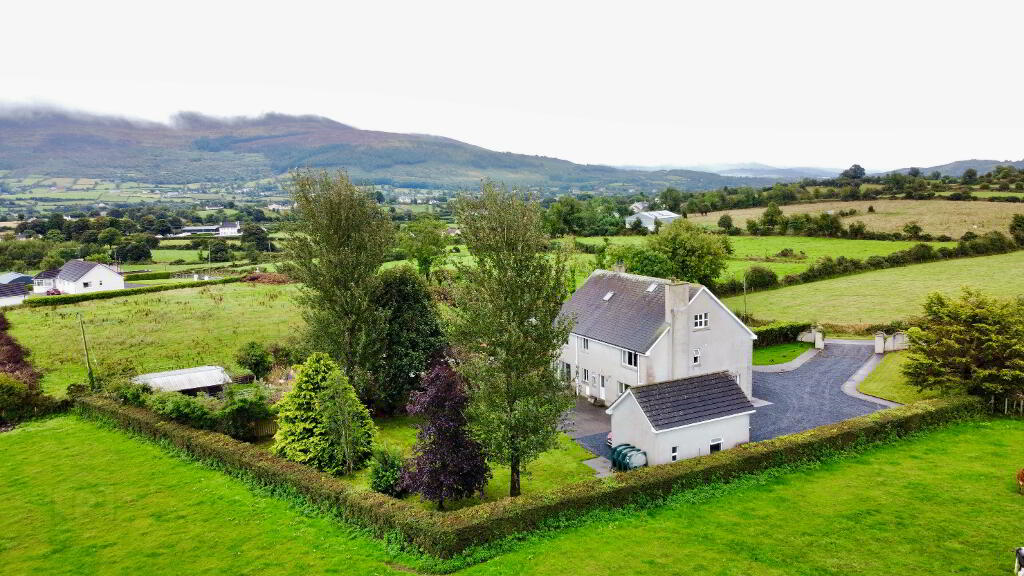
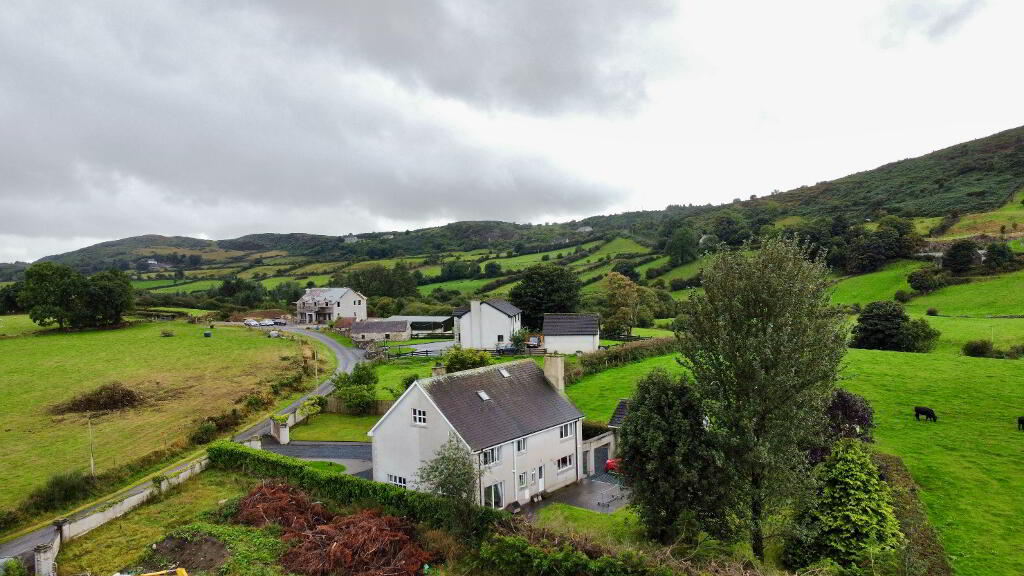
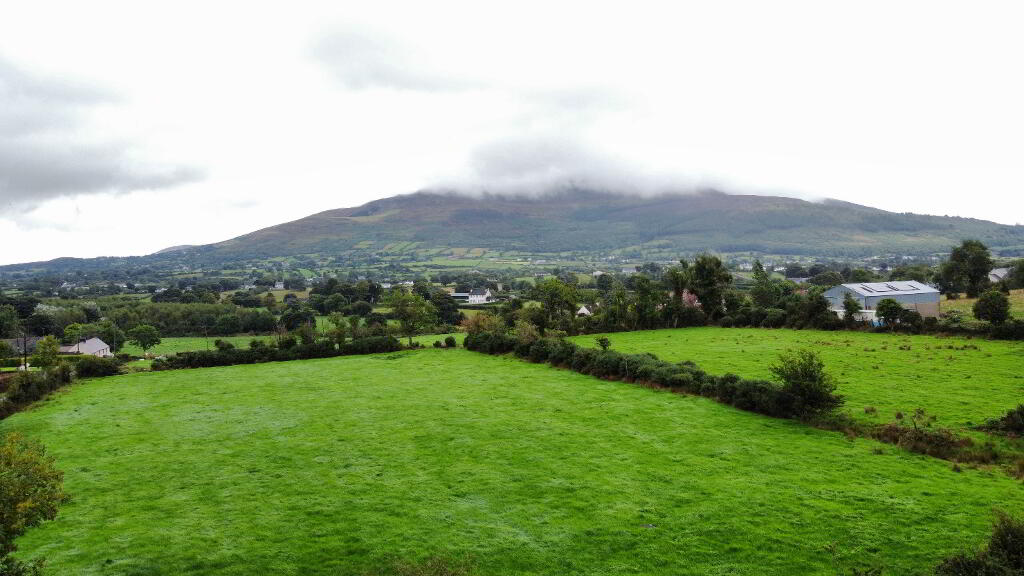
Nestled in the heart of a breathtaking Area of Outstanding Natural Beauty (AONB), No. 20 is an exceptional six-bedroom family home offering the perfect balance of rural tranquility and modern convenience. Just a short drive from the charming village of Mullaghbawn and its local amenities, this impressive property delivers flexible, well-proportioned accommodation designed for contemporary family life.
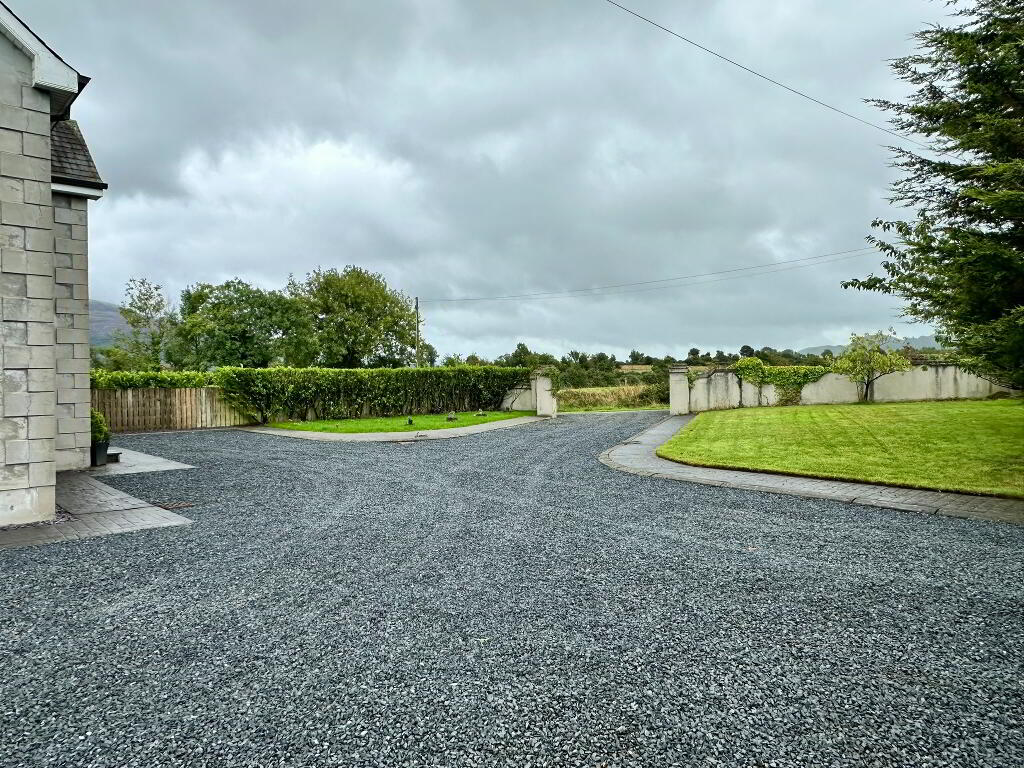
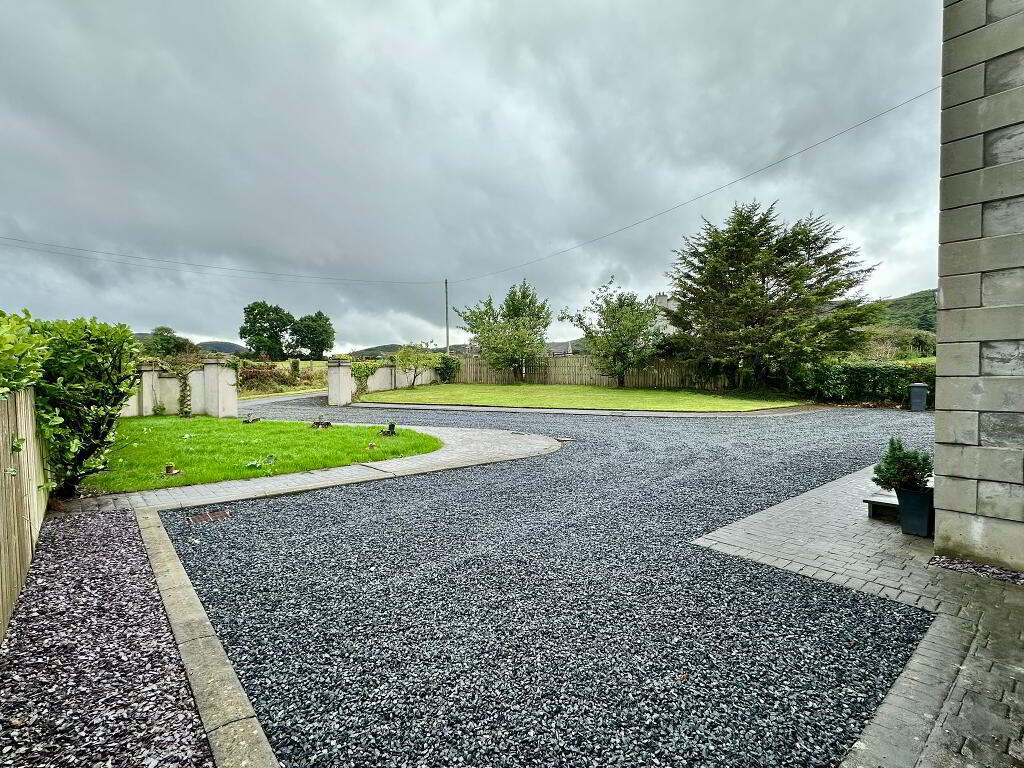
Offering six generous bedrooms, two inviting reception rooms, a large open-plan kitchen and dining space, plus a home office and utility room, this home easily adapts to your family's needs. Outside, the sweeping driveway, detached garage, and front and rear gardens provide plenty of room to relax, play, or entertain. Properties of this calibre in the South Armagh countryside rarely stay on the market for long. Arrange your viewing today!
Accommodation in brief:
Ground Floor
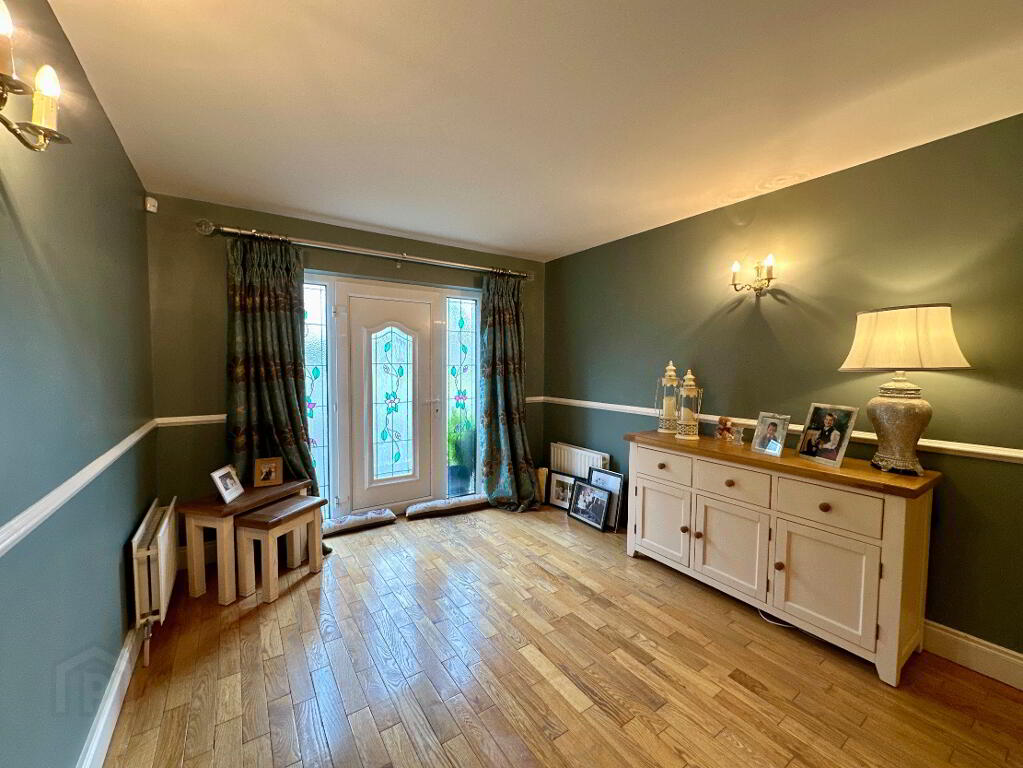
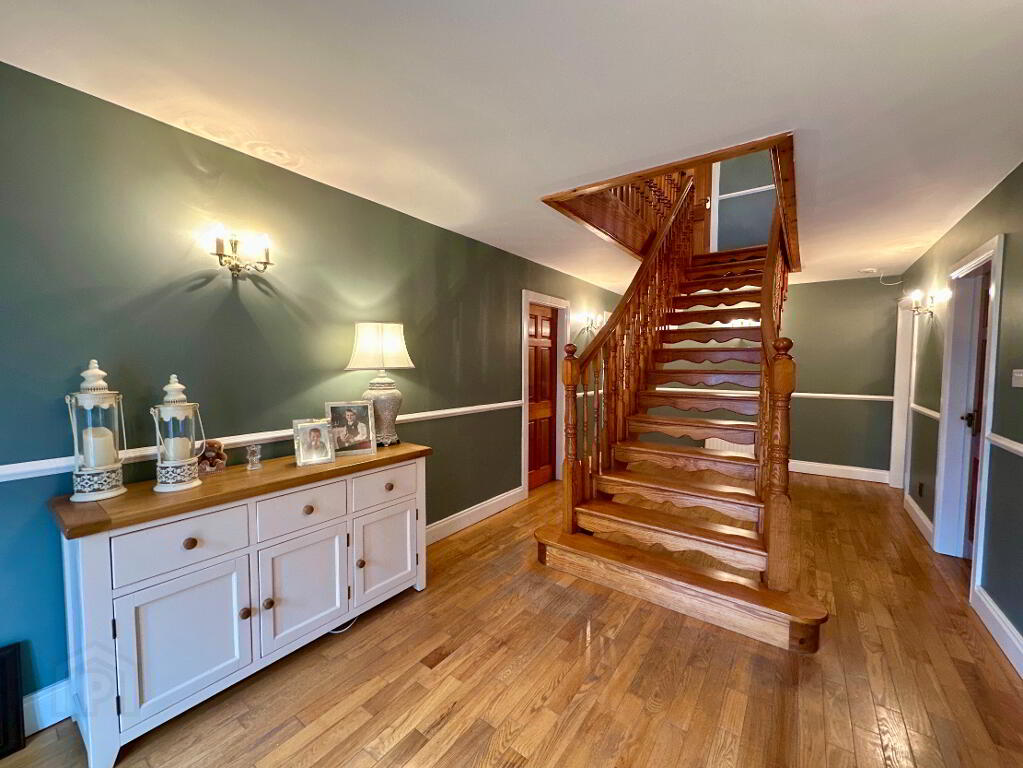
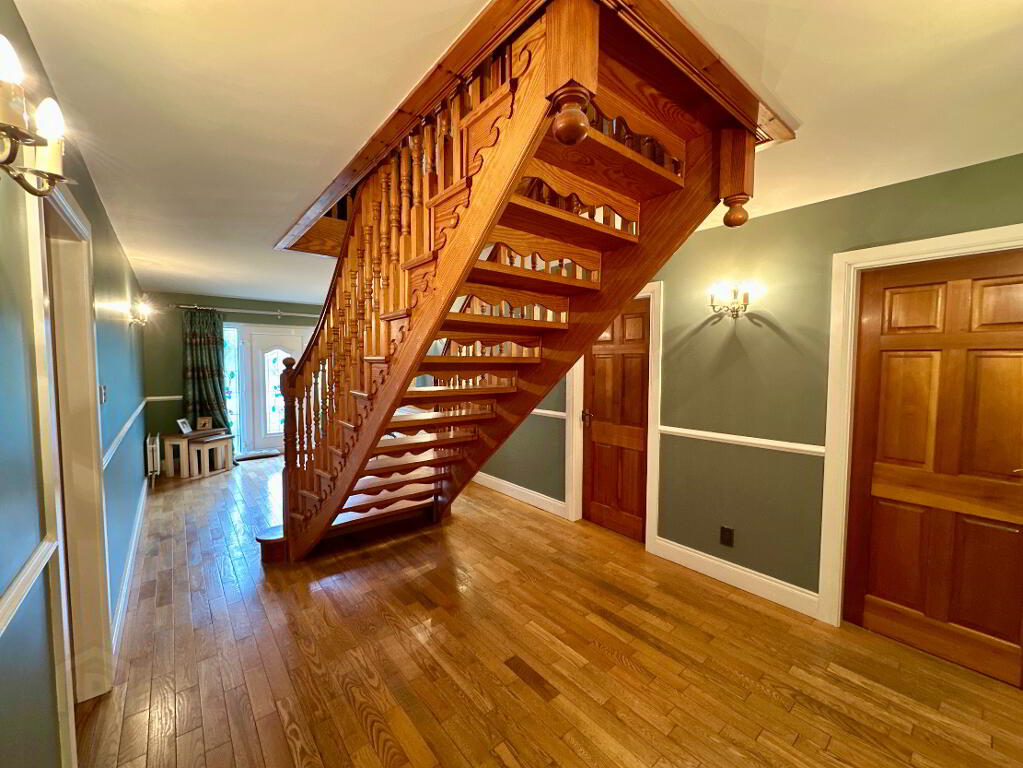
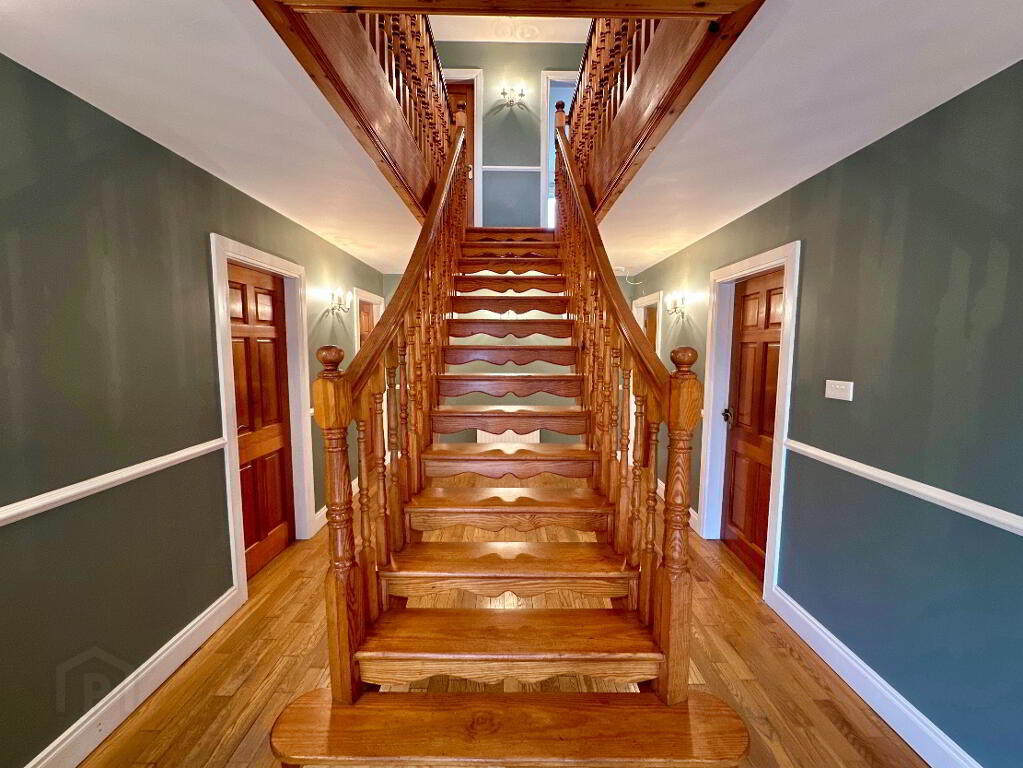
Entrance Hall: 7.50m x 3.10m. Solid floor, feature centre staircase.
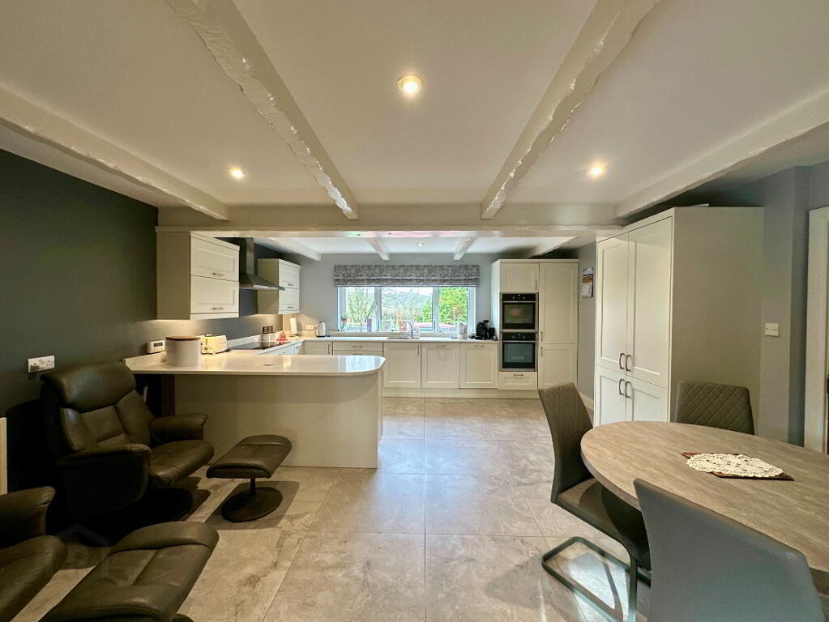
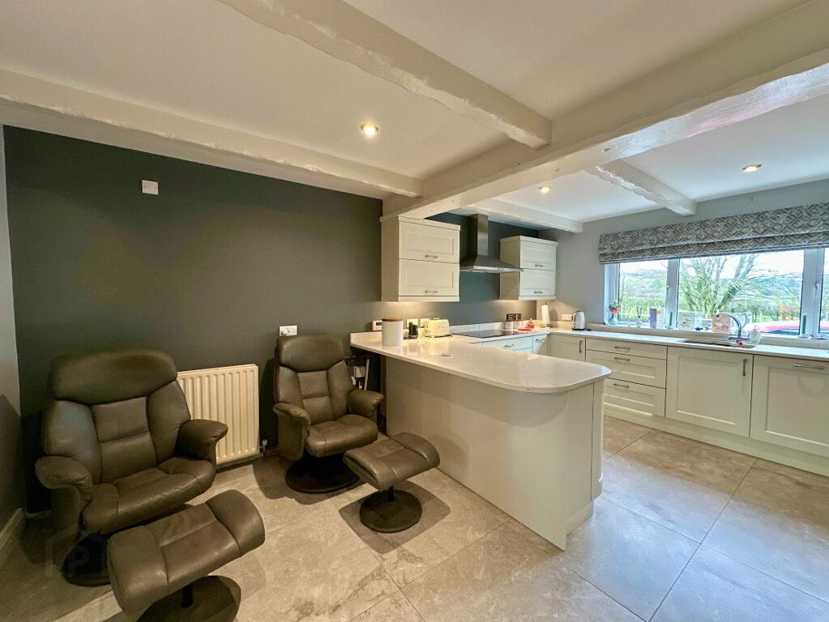
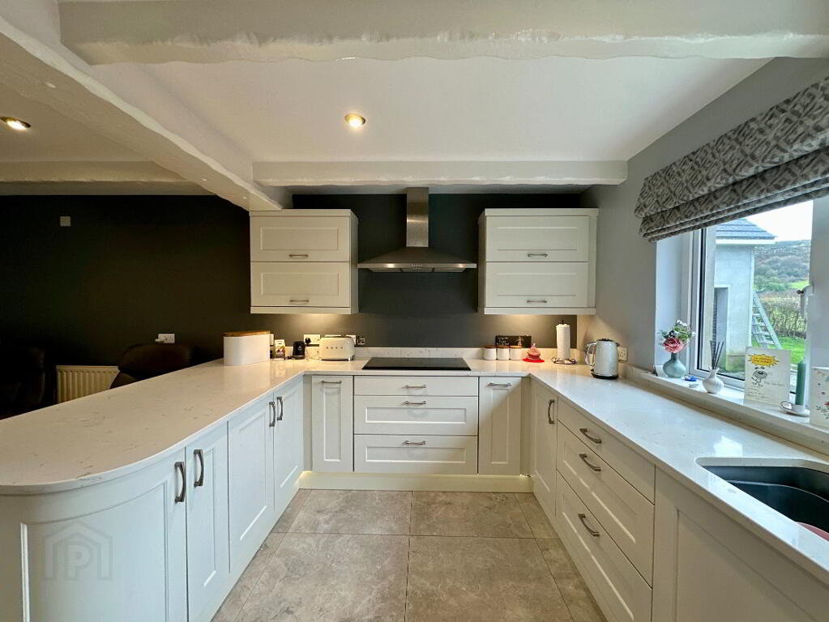
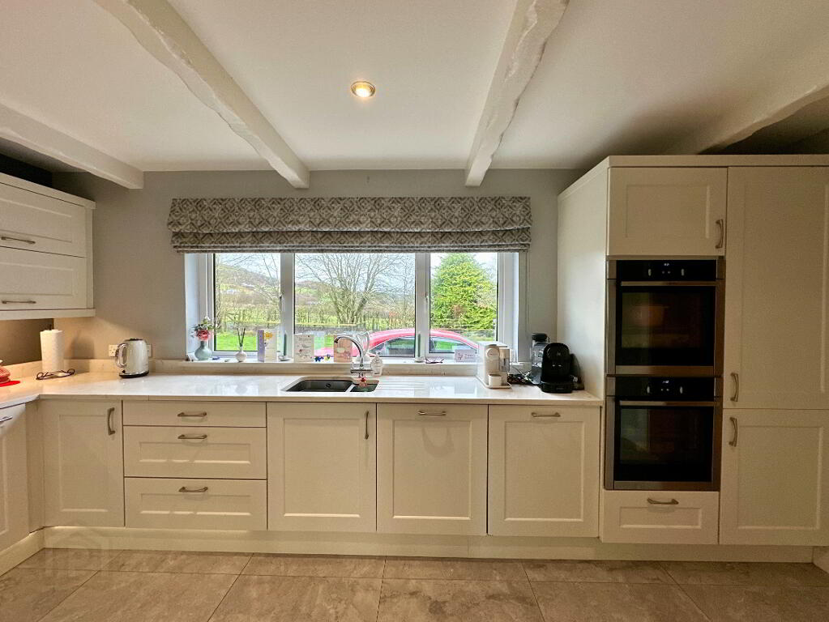
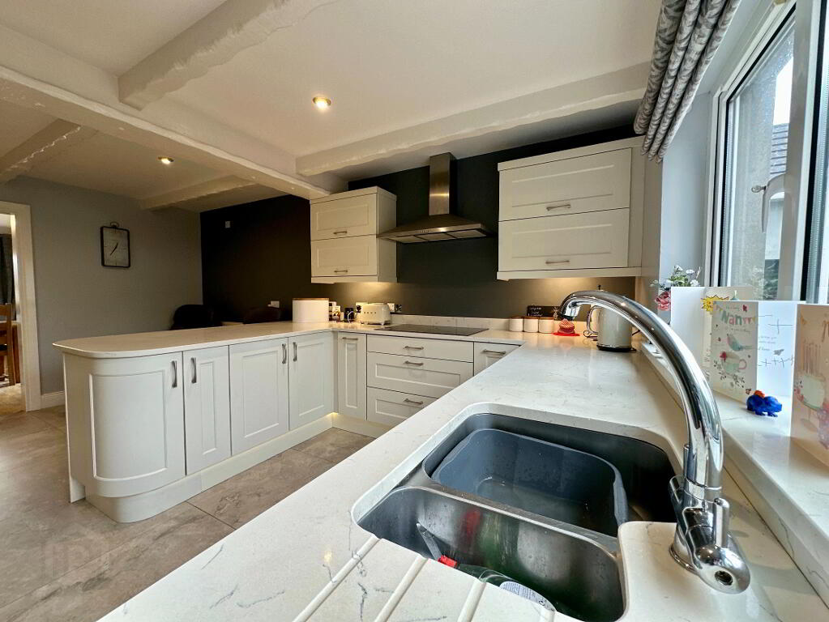
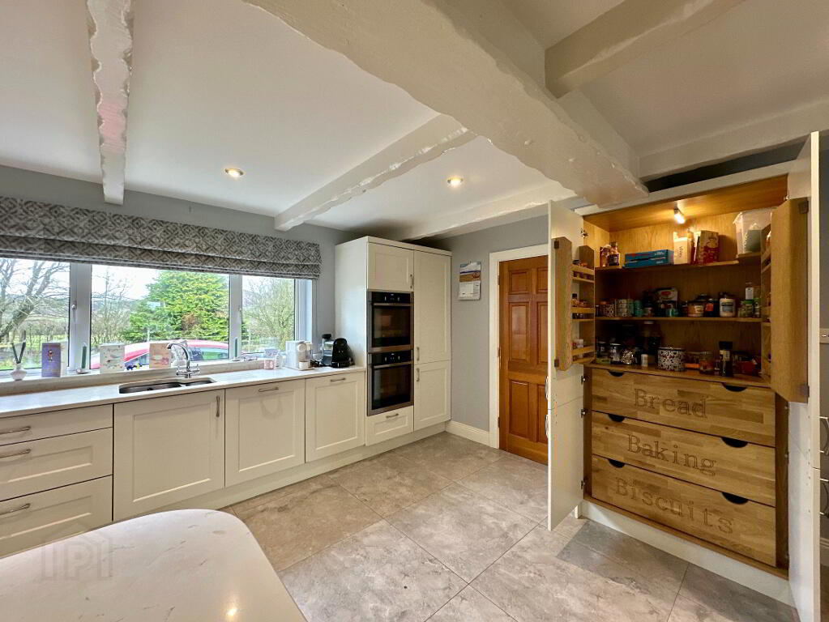
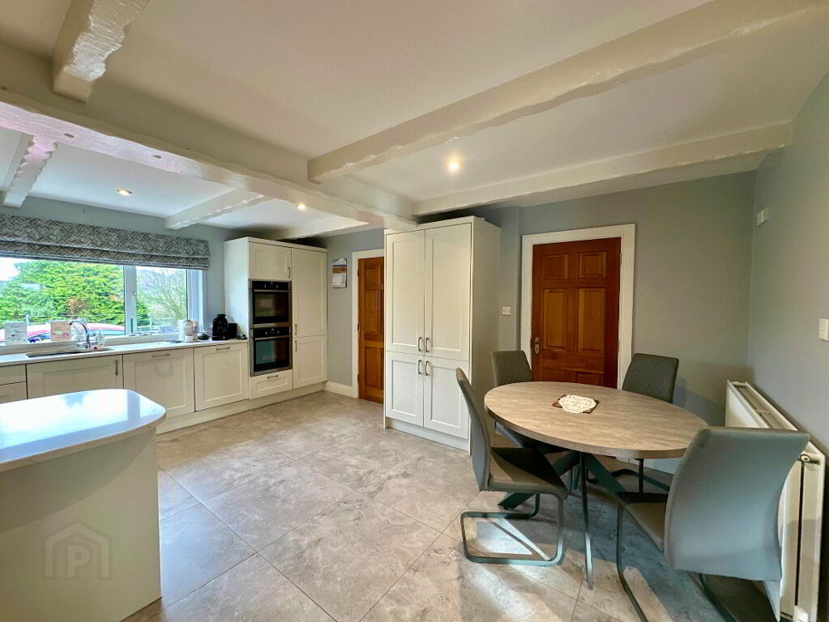
Kitchen/Dining Area: 9.50m x 5.00m Modern kitchen cabinetry inclusive of high and low level units, breakfast bar and pantry cupboard, quartz work top, undermount sink, Integrated double oven, induction ceramic hob, extractor fan, fridge freezer, dishwasher, T.V. Point, tiled floor, recessed lighting, patio doors leading to outside.
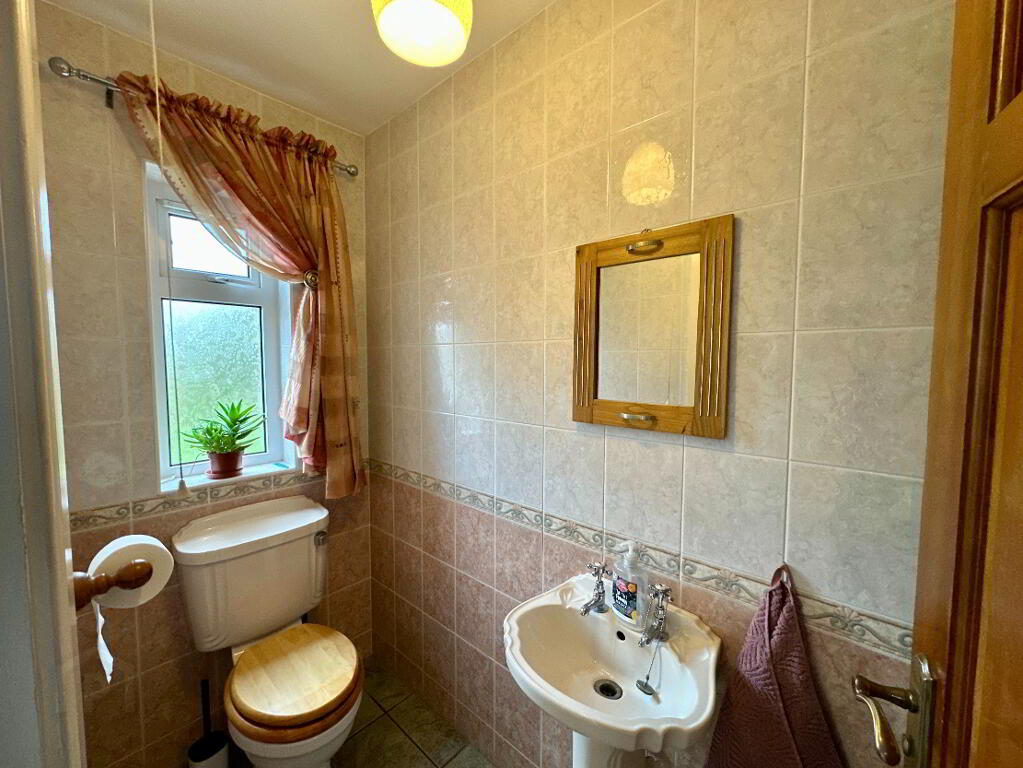
Back Hall: Tiled, leading to W/C: Fully tiled with toilet and wash hand basin.
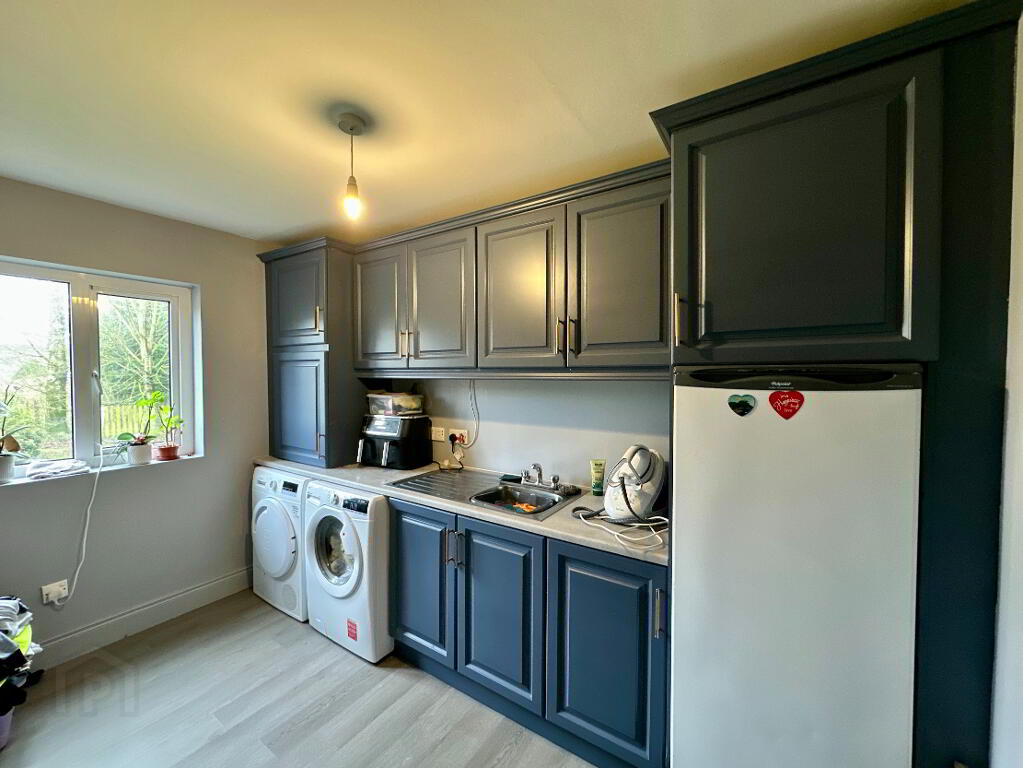
Utility Room: 3.40m x 3.10m. High and low level units, stainless steel sink, plumbed for washing machine and tumble dryer, laminate floor.
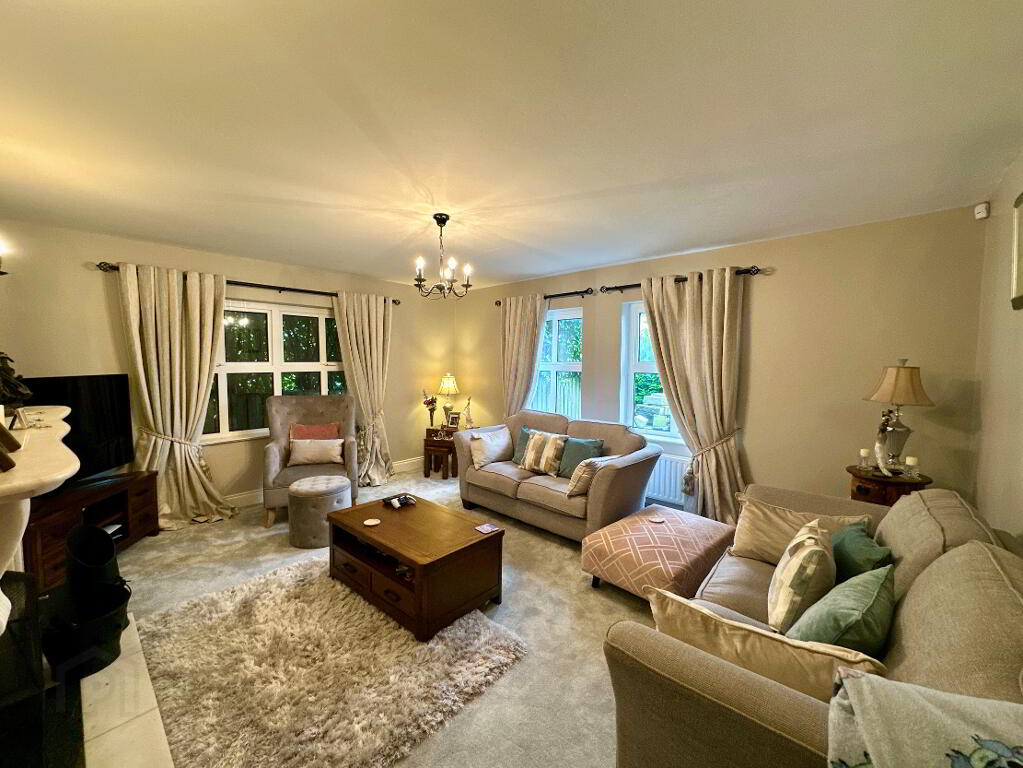
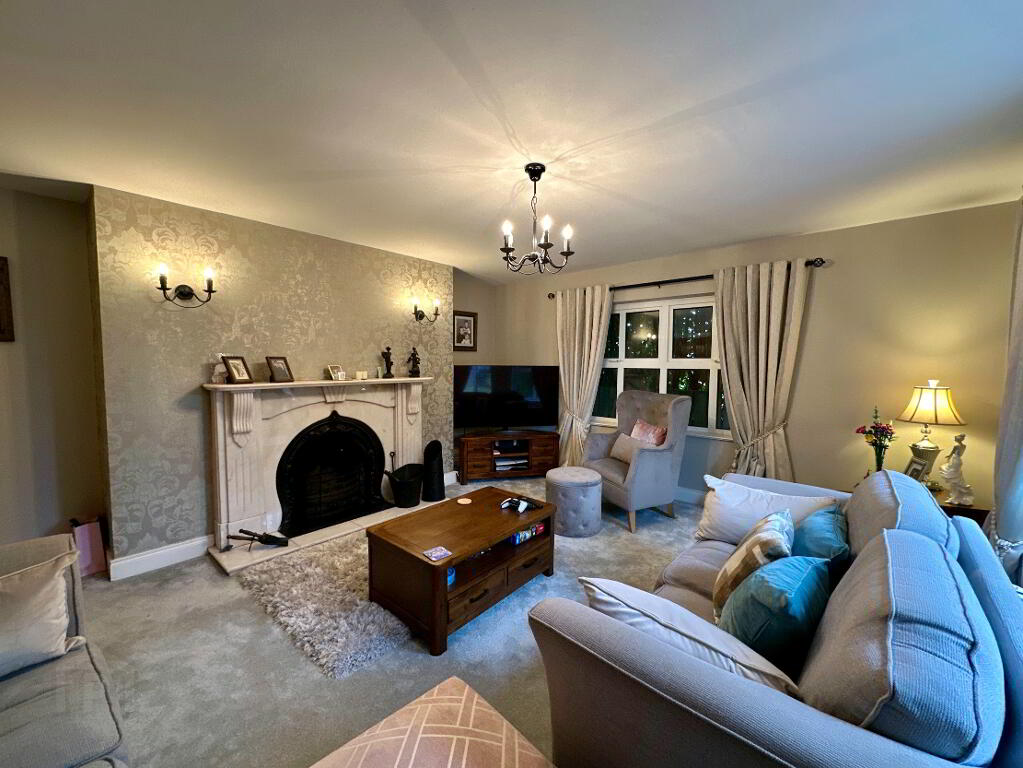
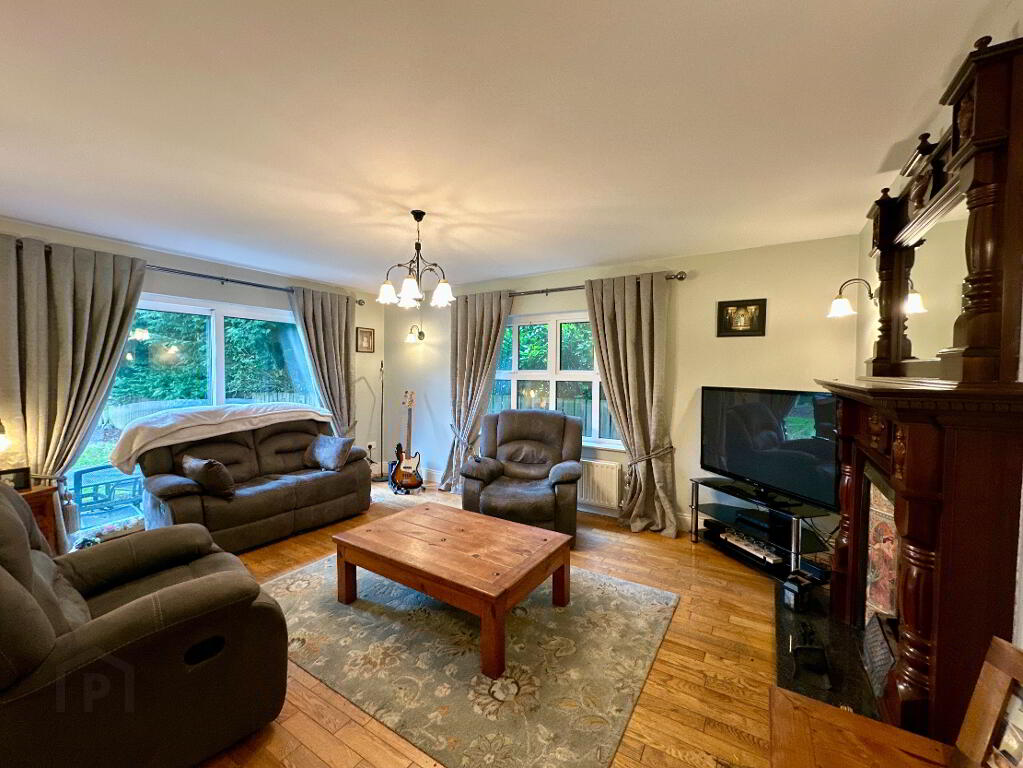
Living Room 1: 4.90m x 4.50m. Marble fireplace with open fire, T.V. Point, Carpet.
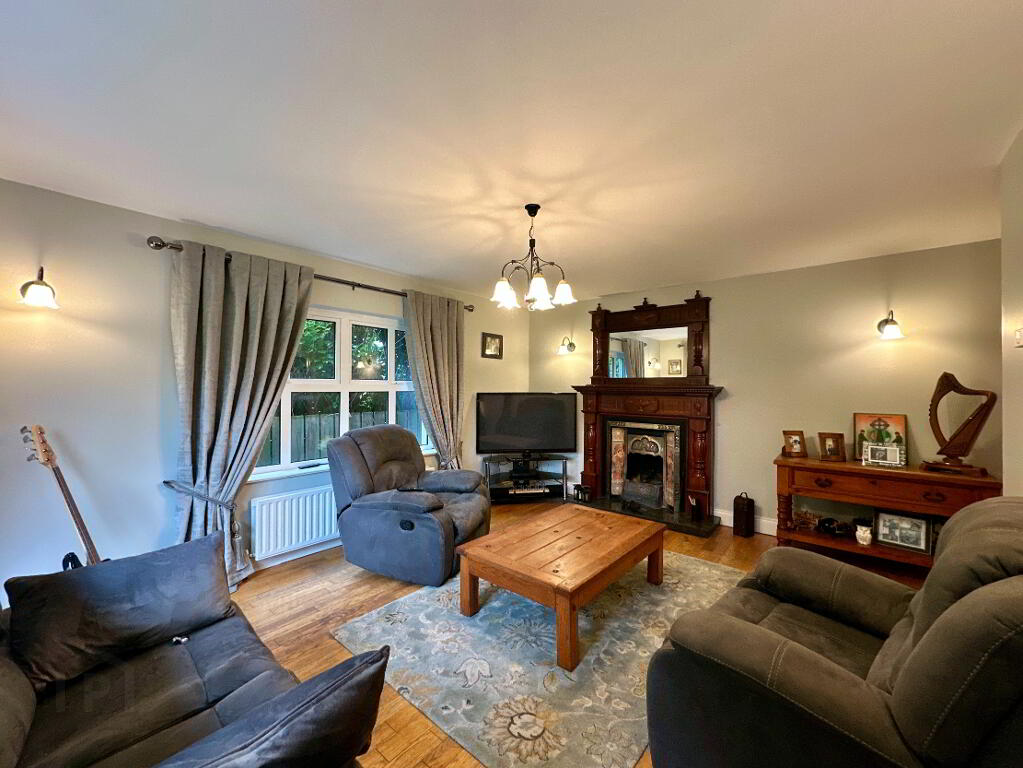
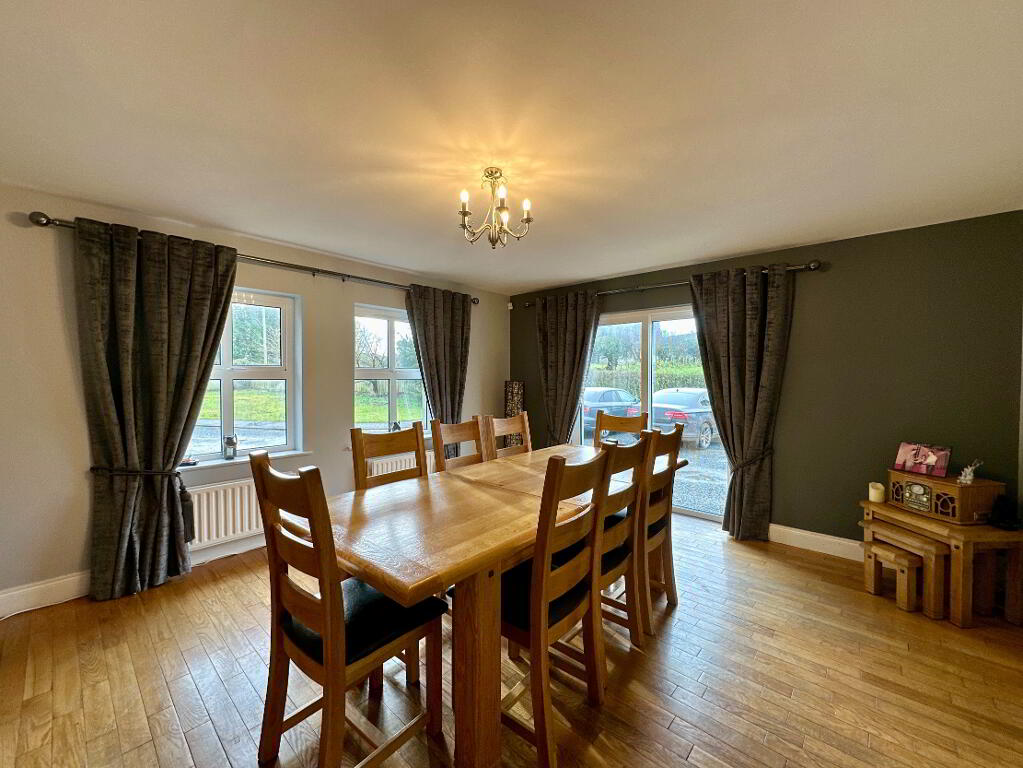
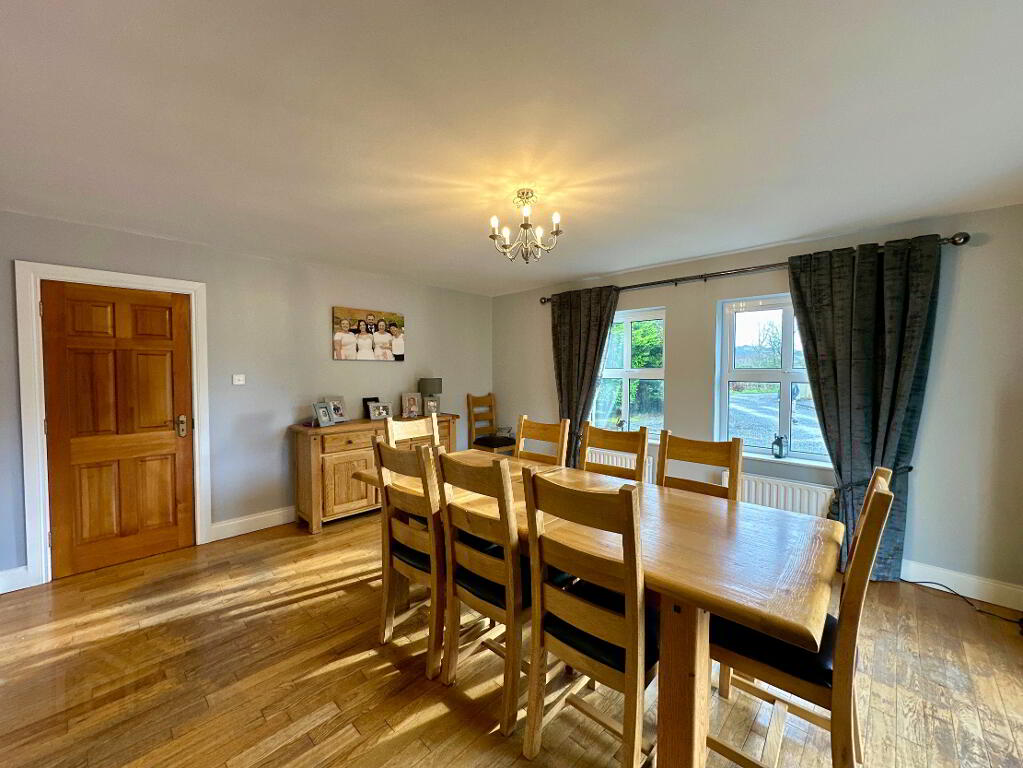
Living Room 2: 4.90m x 3.80m. Open fire, solid oak floor, T.V Point, patio door to rear garden.
Second Floor
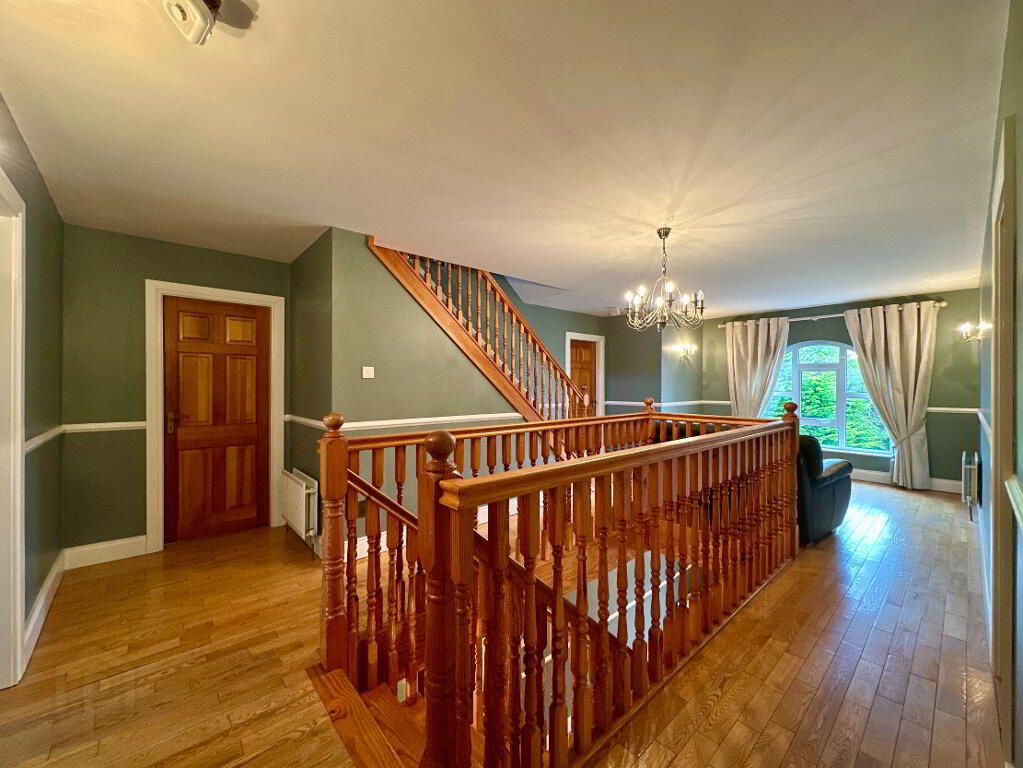
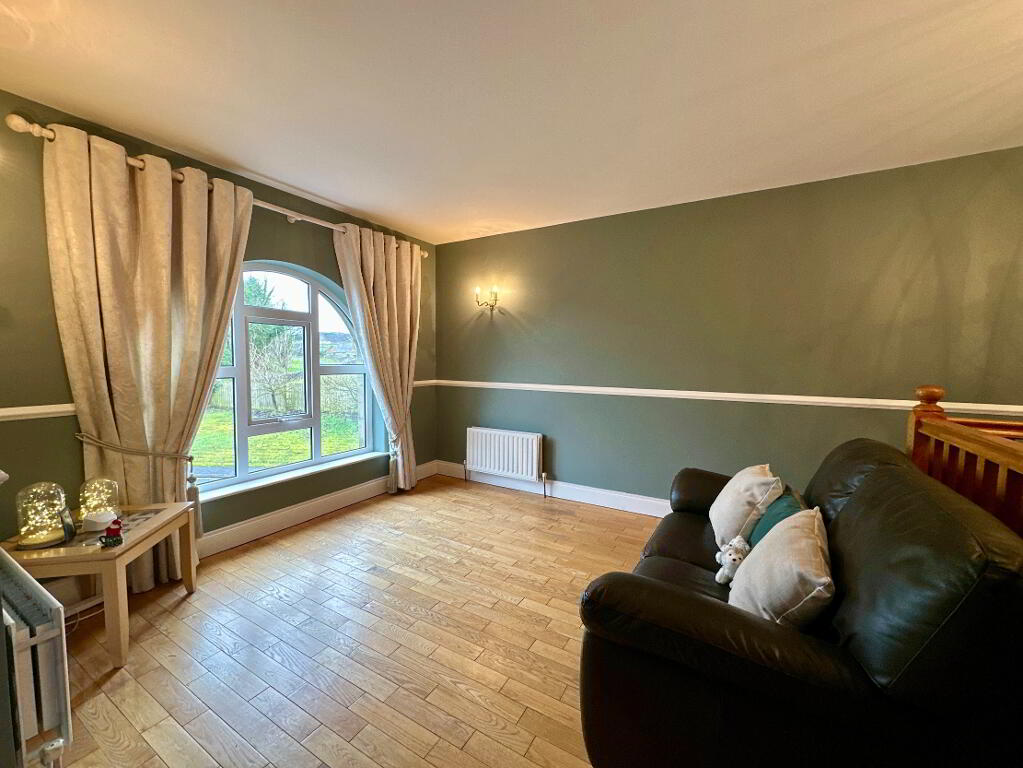
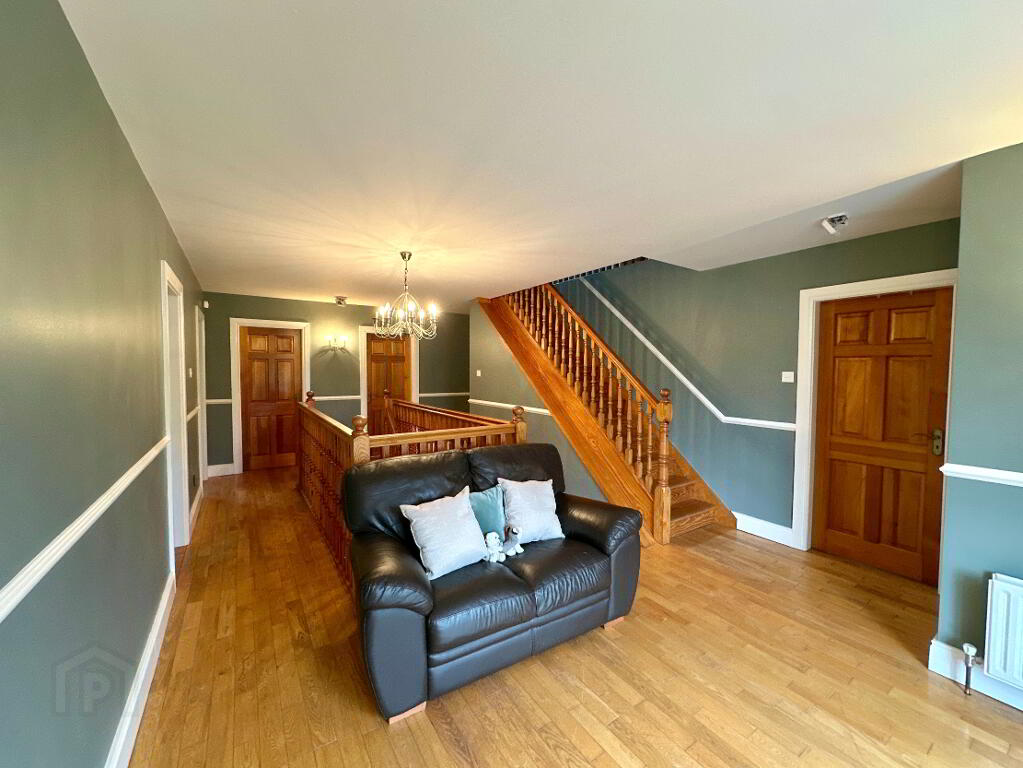
Landing: Spacious area with solid oak floor.
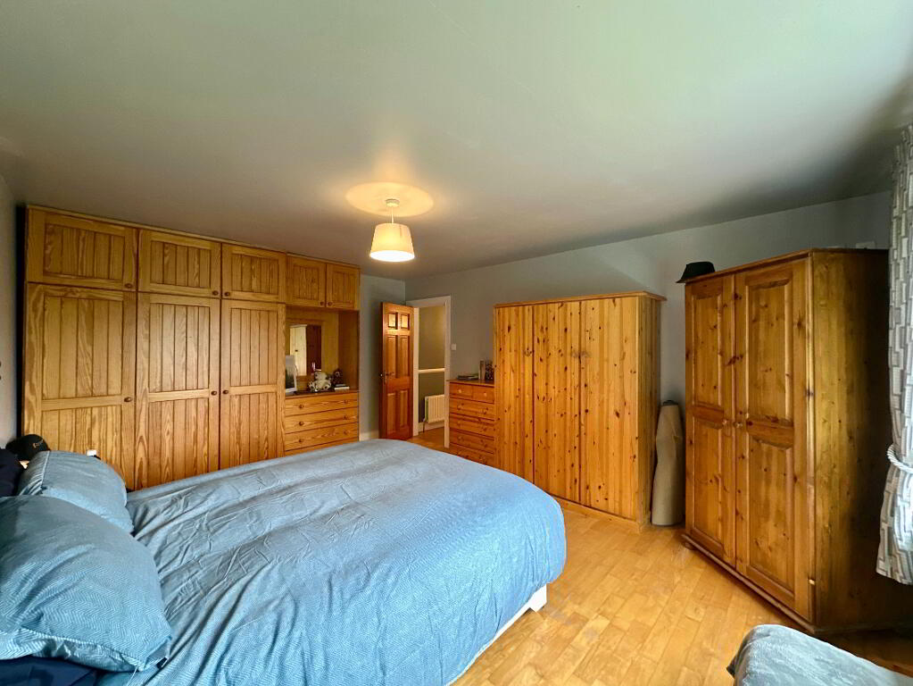
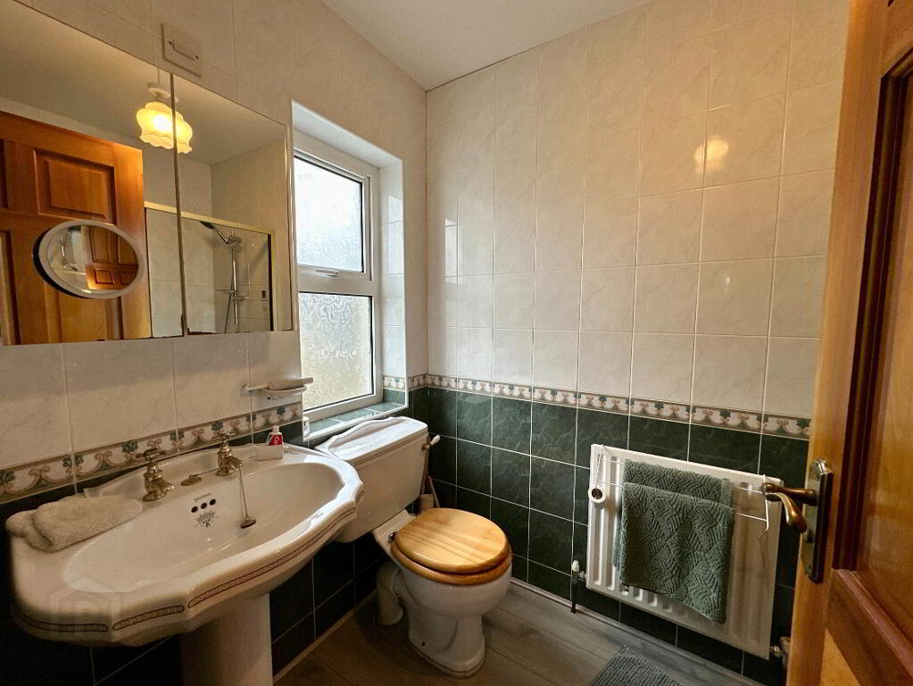
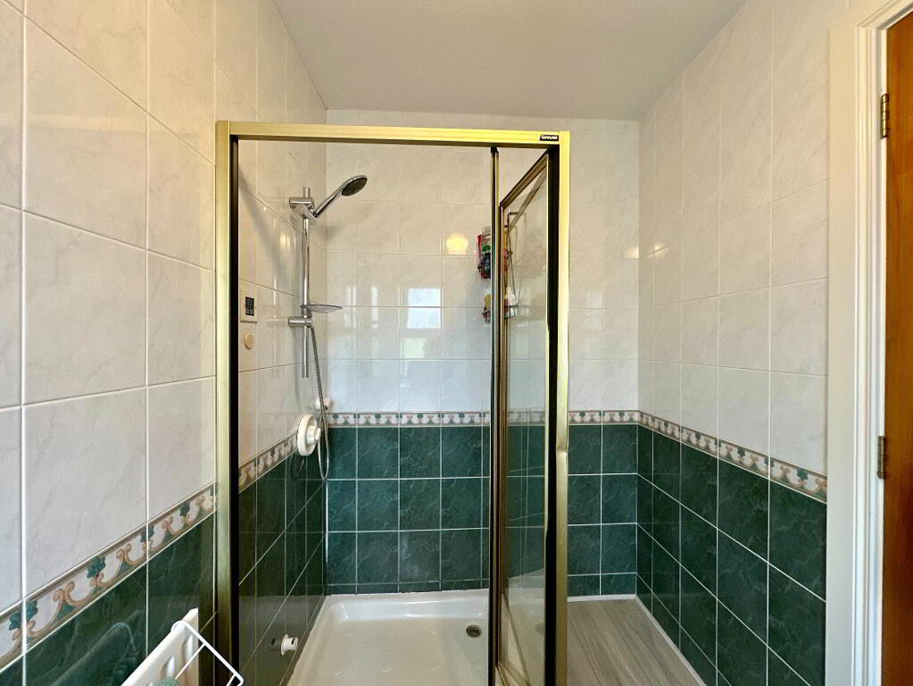
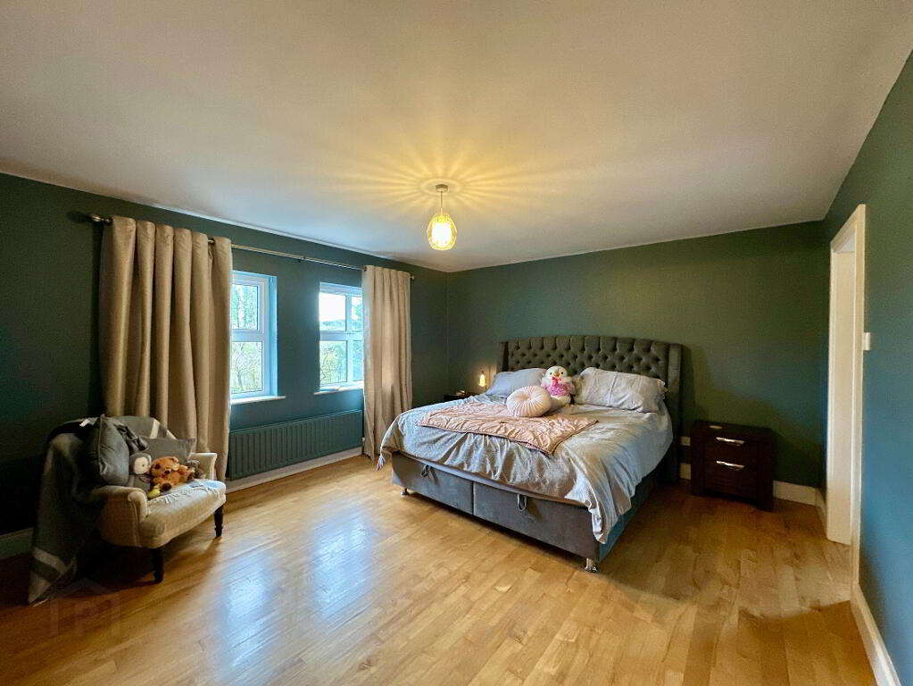
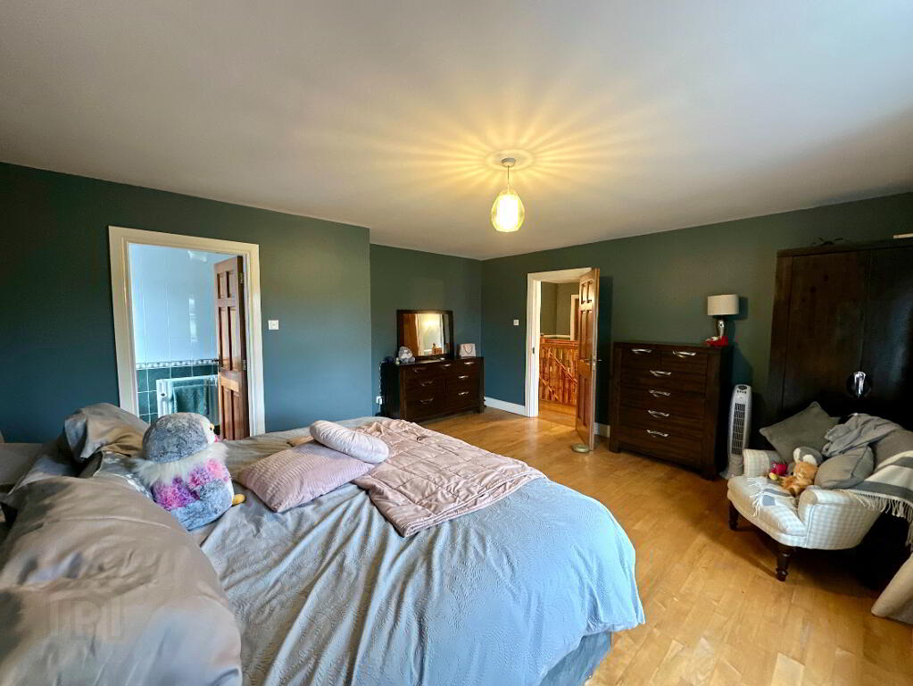
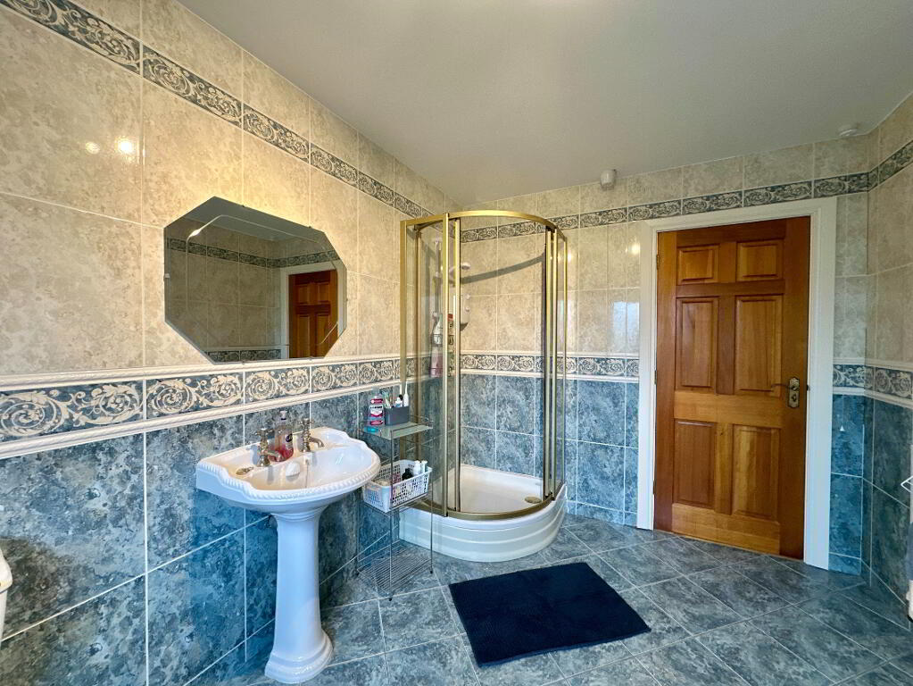
Bedroom 1: 4.9m x 4.70m. Semi-solid oak floor. Ensuite: 2.60m x 1.70m. Fully tiled with power shower, toilet and wash hand basin.
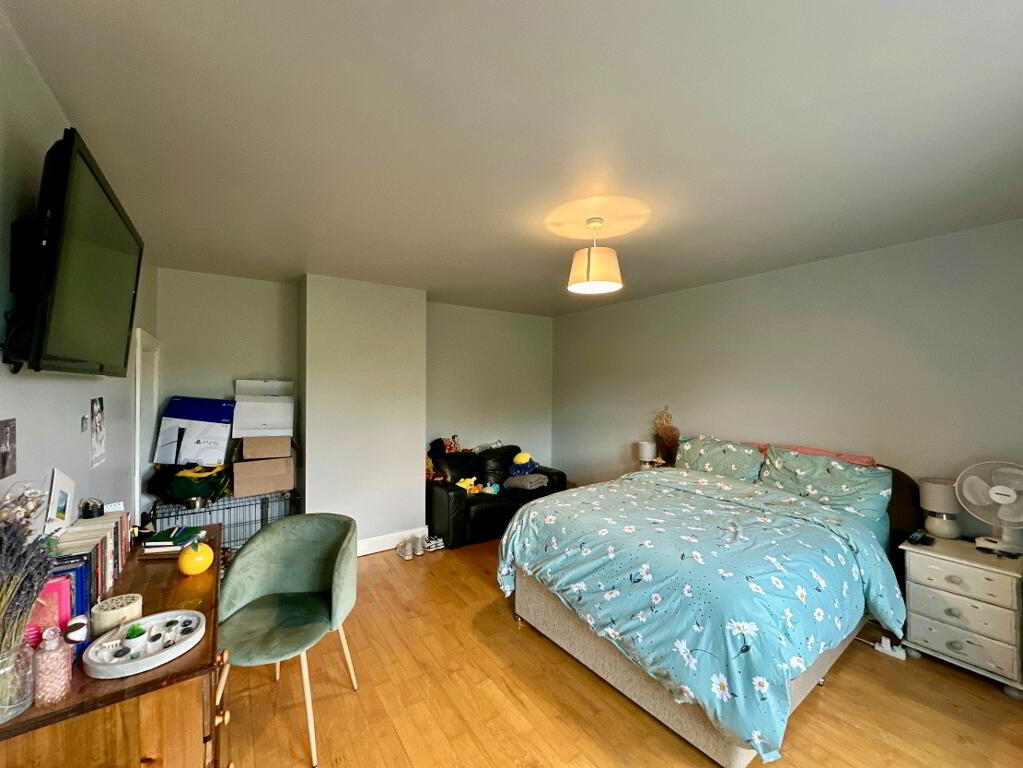
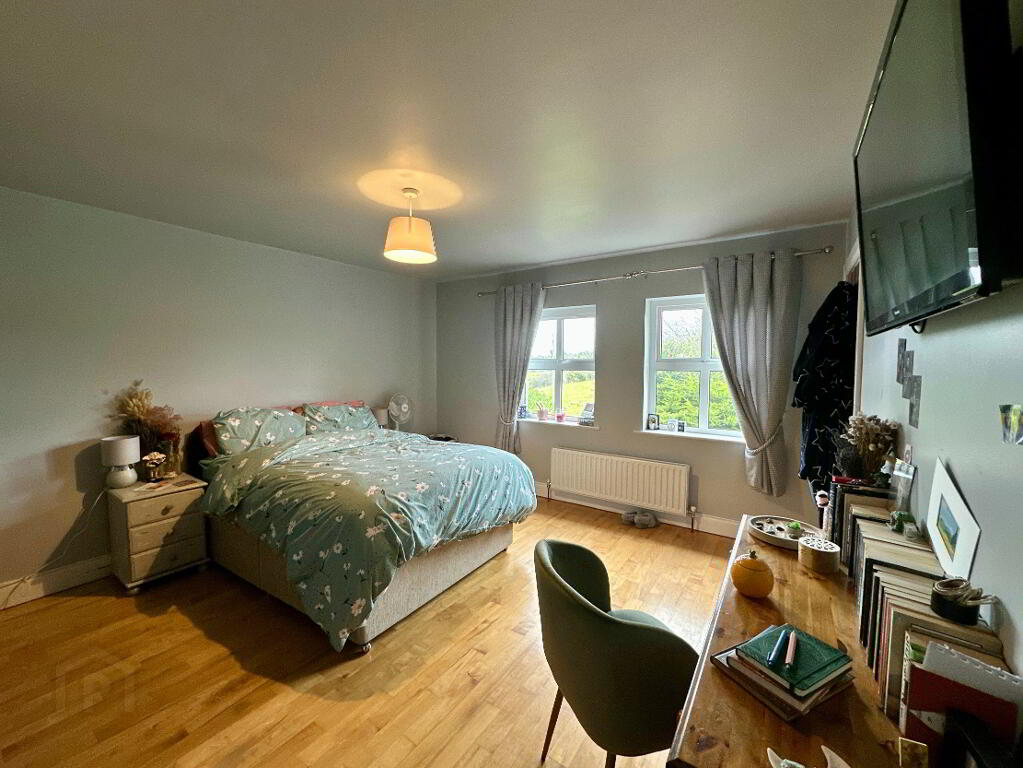
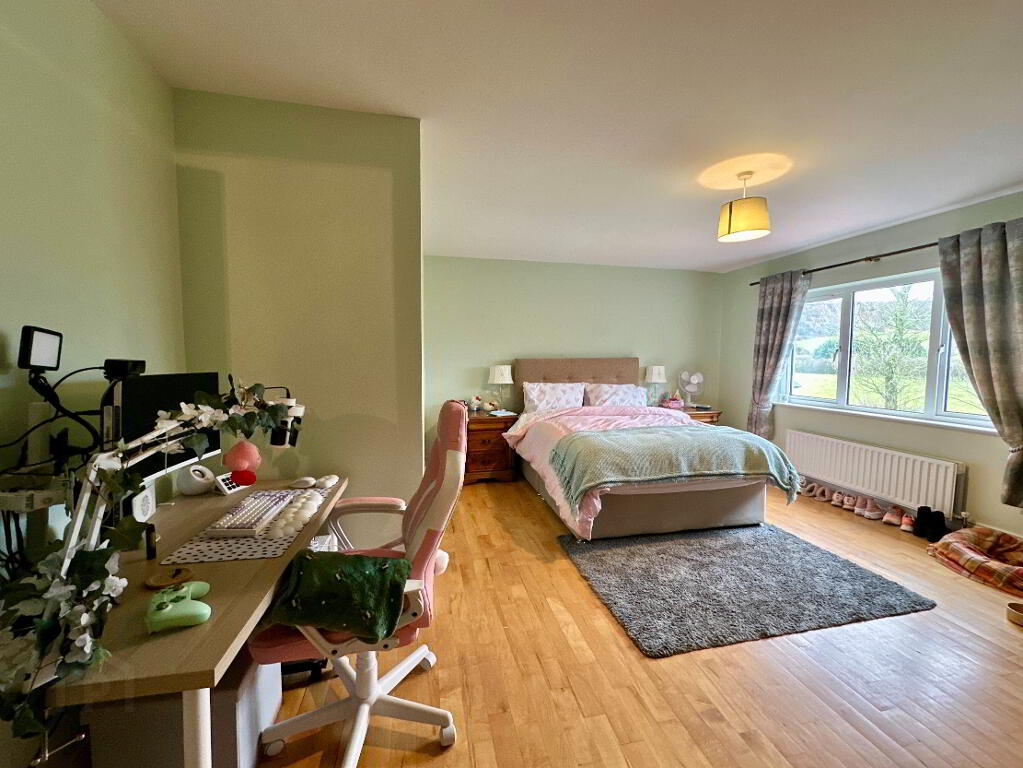
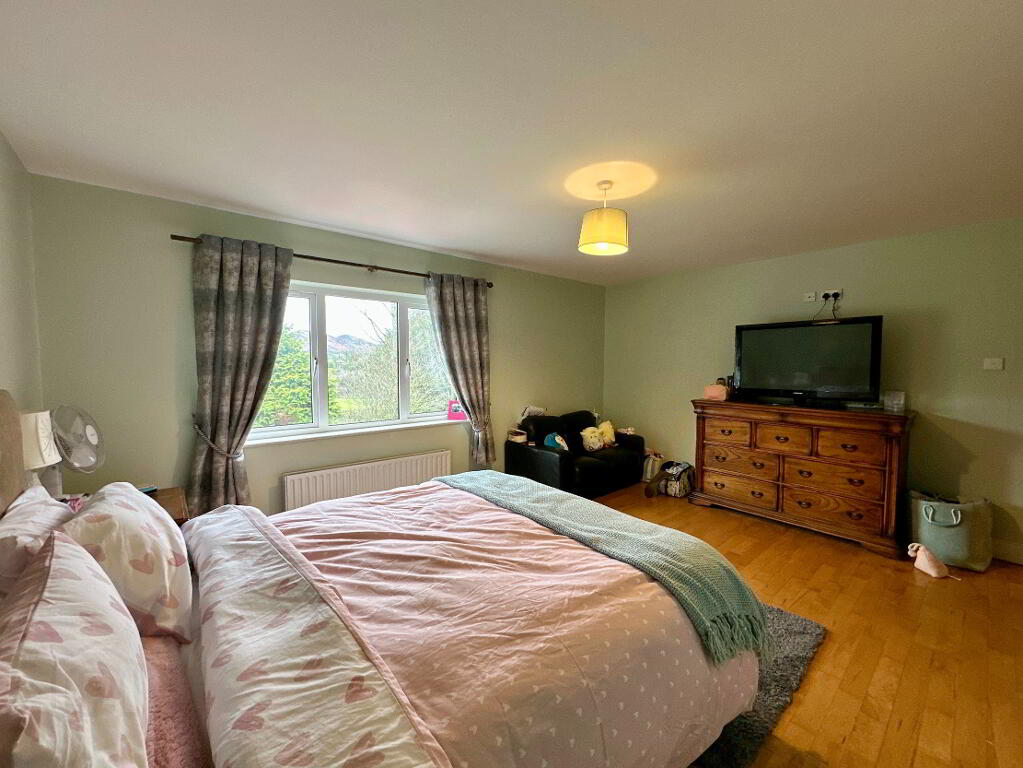
Bedroom 2: 4.80m x 5.00m. Semi-solid oak floor, T.V Point.
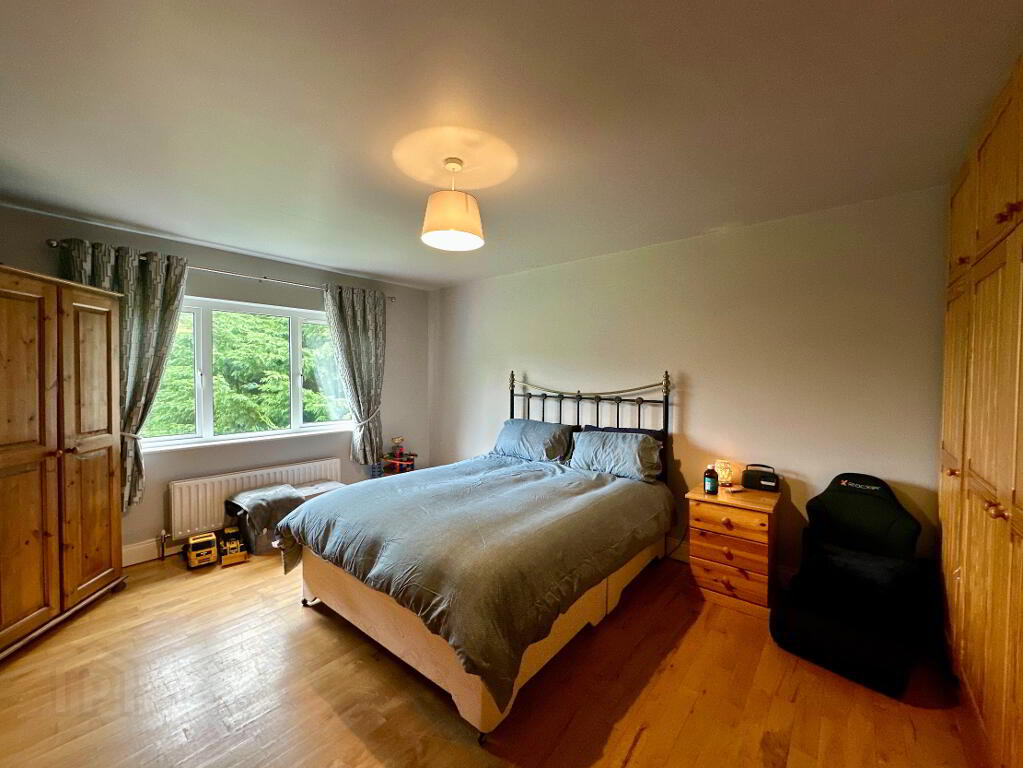
Bedroom 3: 4.90m x 3.80m. Semi-solid oak floor, built in wardrobes.
Bedroom 4: 4.50m x 4.00m. Semi-solid oak floor, built in wardrobes, T.V Point.
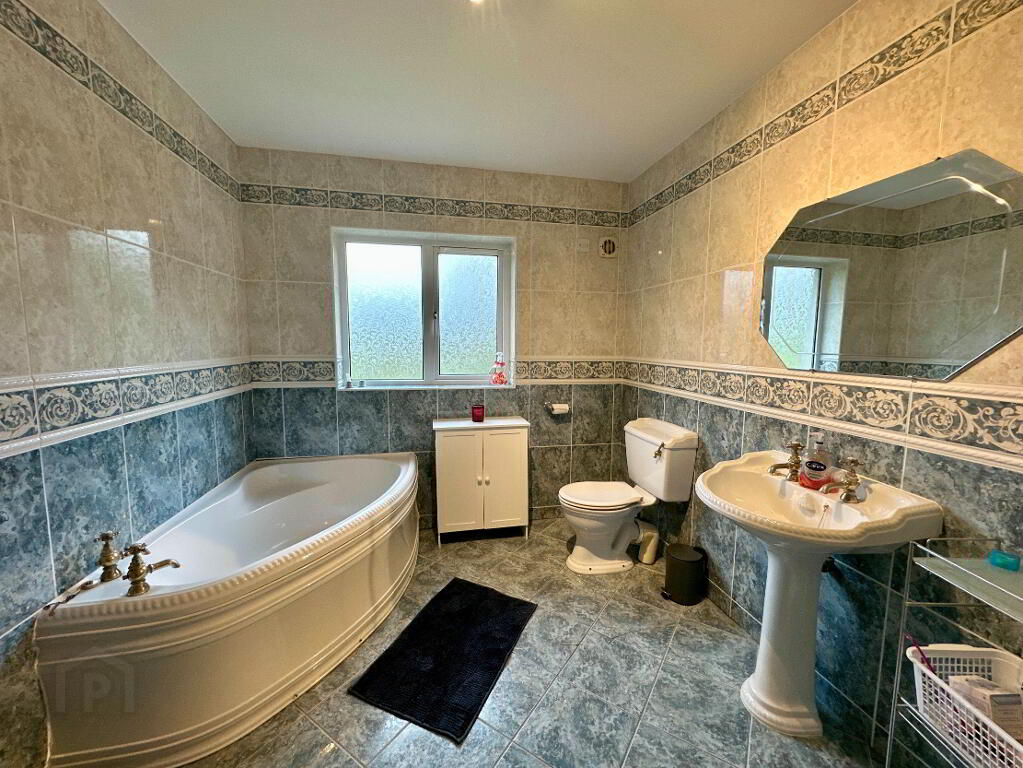
Bathroom: 3.40m x 2.40m. Fully tiled bathroom suite comprising of corner bath, electric shower, toilet and wash hand basin.
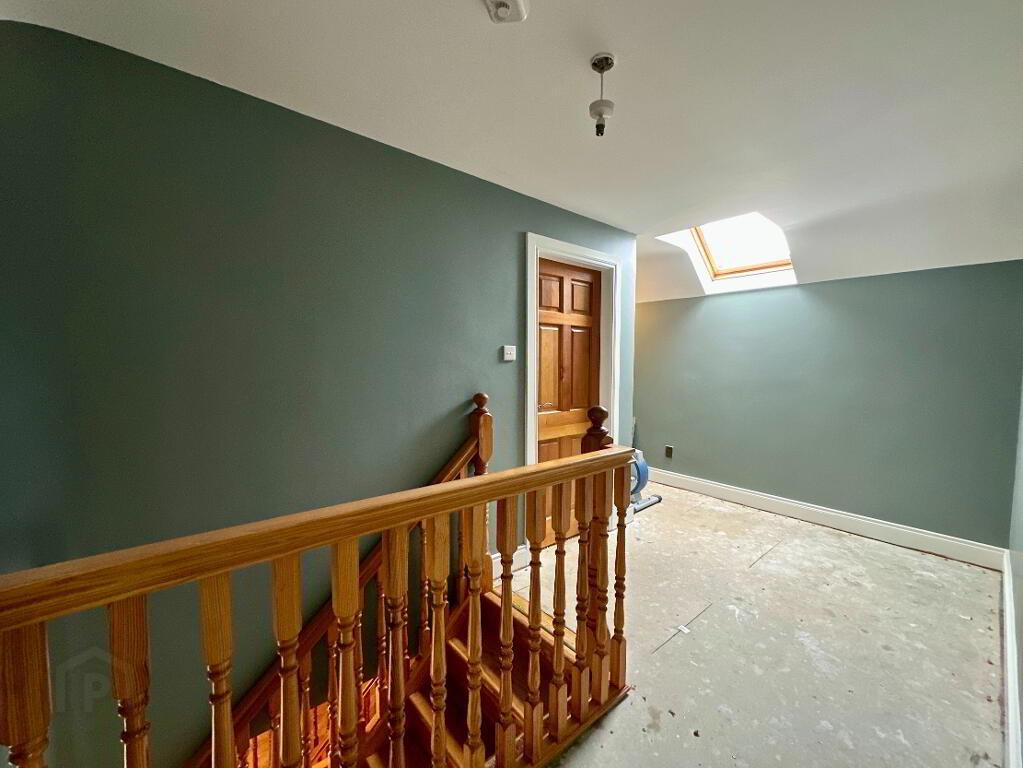
Second Floor Eaves storage space.
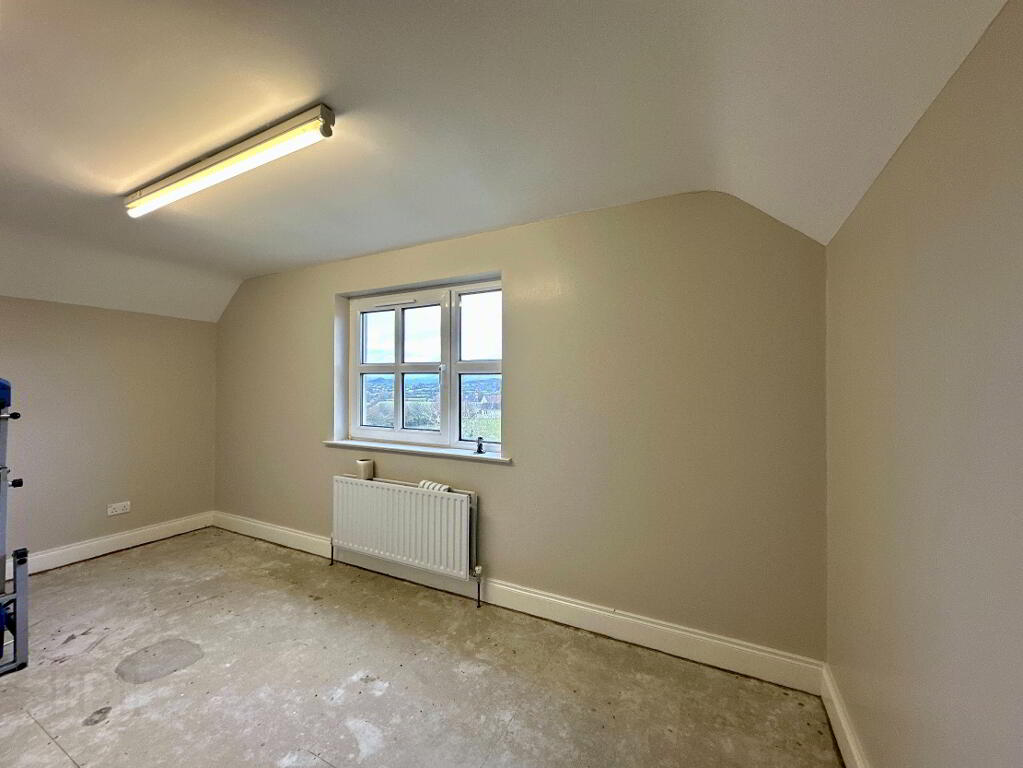
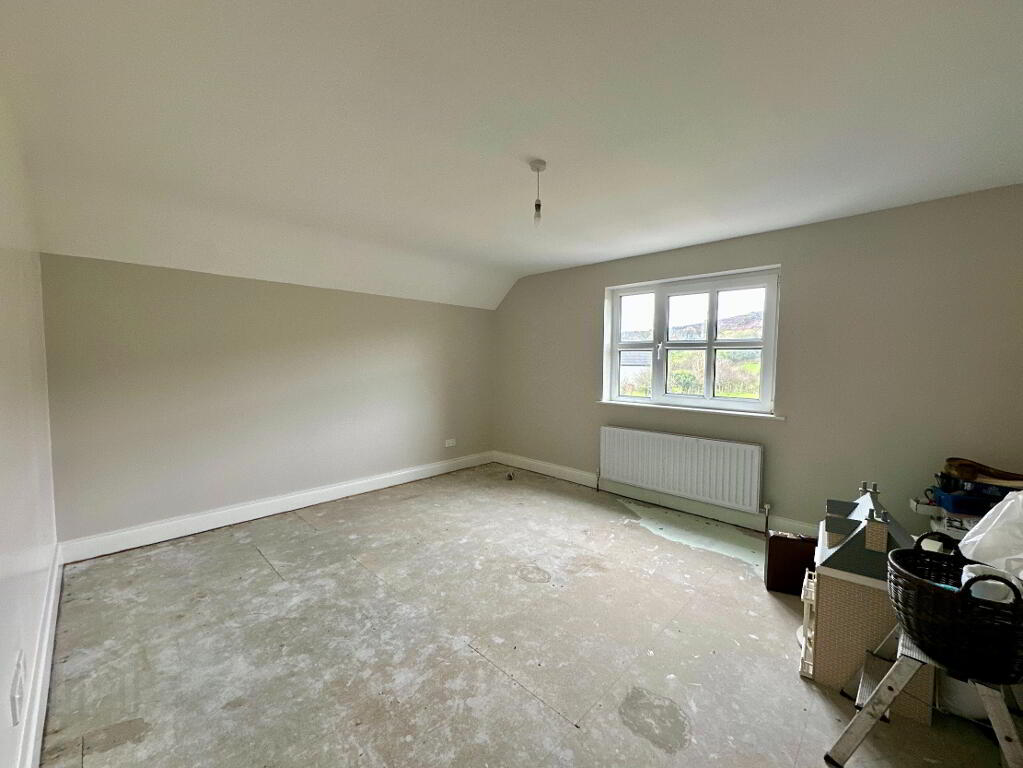
Bedroom 5: 4.70m x 2.80m
Bedroom 6: 4.70m x 3.70m
Office: 4.30m x 3.40m. Laminate floor.
Single Garage (with roofspace): 6.00m x 5.00m.
Additional Features:
- Integrated Kitchen Appliances inclusive,
- Blinds and light fittings inclusive,
- Oil Fired Central Heating,
- Zoned heating system,
- Double glazed uPVC windows,
- Wired for alarm system,
- Fibre optic broadband available,
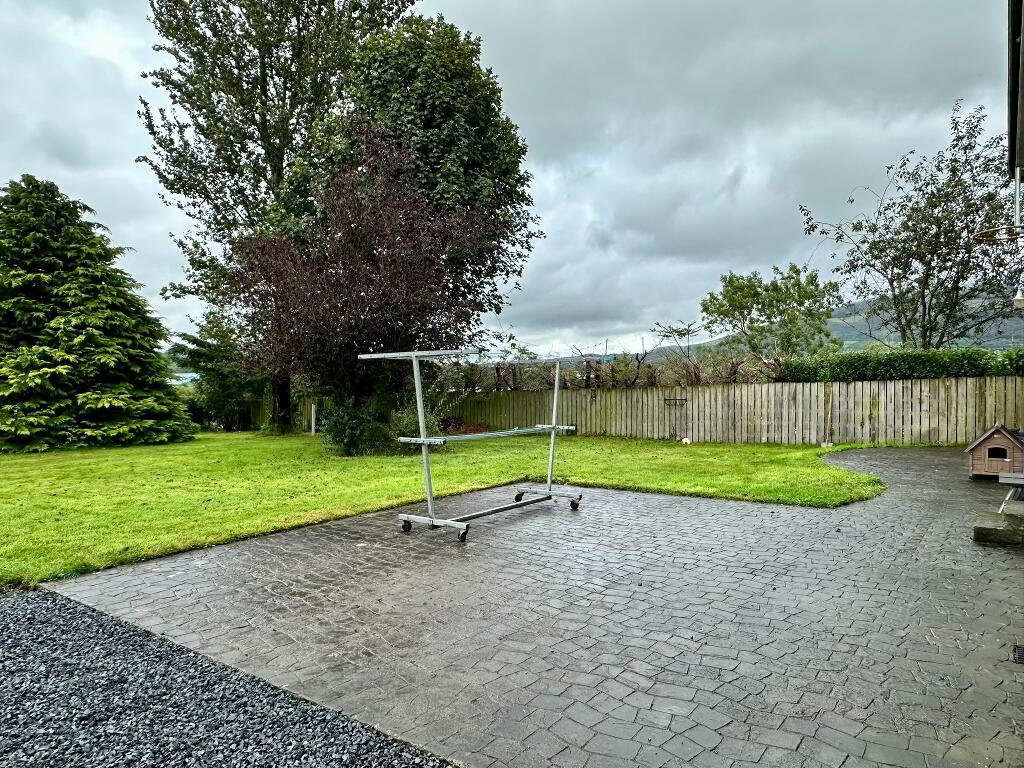
- Lawns to front and rear with maturing trees,
- Boundary secured with walls, fencing and hedging,
- Concrete impression patio area to rear.
DISCLAIMER: Whilst we endeavour to make our sales details accurate and reliable, the agents and vendors take no responsibility for any error, mis-statement or omission in these details. We have not tested any appliances or services within this property and cannot verify them to be in working order or within the vendor/s ownership. Intending purchasers should make appropriate enquiries through their own solicitors prior to exchange of contract. Measurements and floor plans are approximate and for guidance only.
-
Real Deal Property Services
028 3087 8584
Photo Gallery
Location
