
19 Ashmore Hill, Camlough, Newry, BT35 7EX
3 Bed Mid-Terrace House For Sale
Offers over £195,000
Print additional images & map (disable to save ink)
Telephone:
028 3087 8584View Online:
www.realdealproperty.co.uk/1131378Key Information
| Address | 19 Ashmore Hill, Camlough, Newry, BT35 7EX |
|---|---|
| Price | Offers over £195,000 |
| Style | Mid-Terrace House |
| Bedrooms | 3 |
| Receptions | 1 |
| Bathrooms | 2 |
| Heating | Oil |
| EPC Rating | D65/C75 |
| Status | For sale |

Additional Information
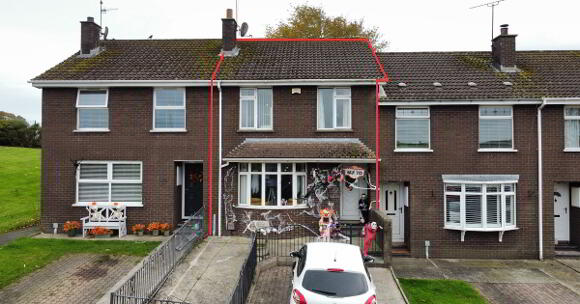
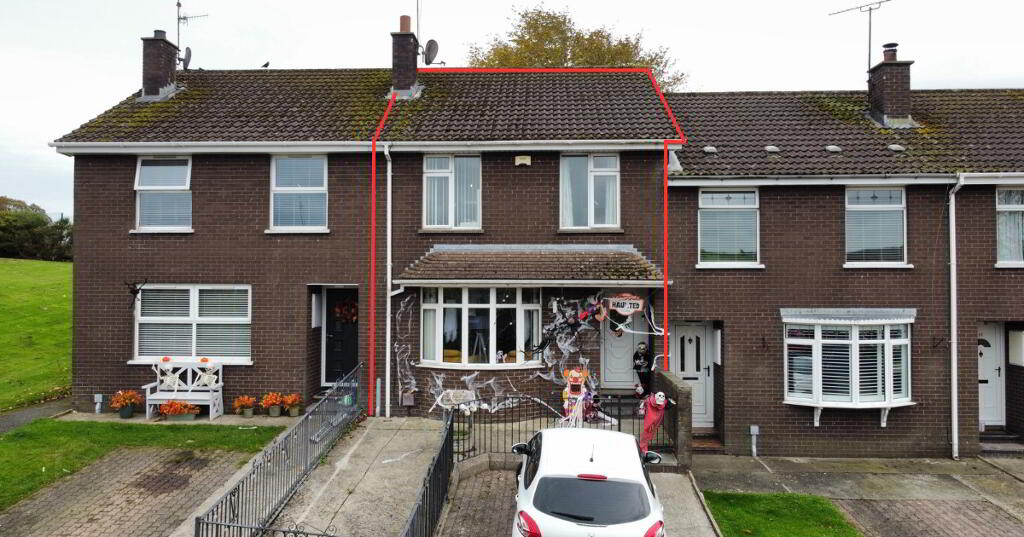
FOR SALE: 19 Ashmore Hill, Camlough, Newry, BT35 7EX.
This charming three bedroomed terraced home is situated in the heart of Camlough and is within walking distance to all local amenities and public transport links close by. Well-presented throughout and in good order, this delightful home should meet the needs of a wide and varied range of potential purchasers.
Accommodation in brief:
Ground Floor
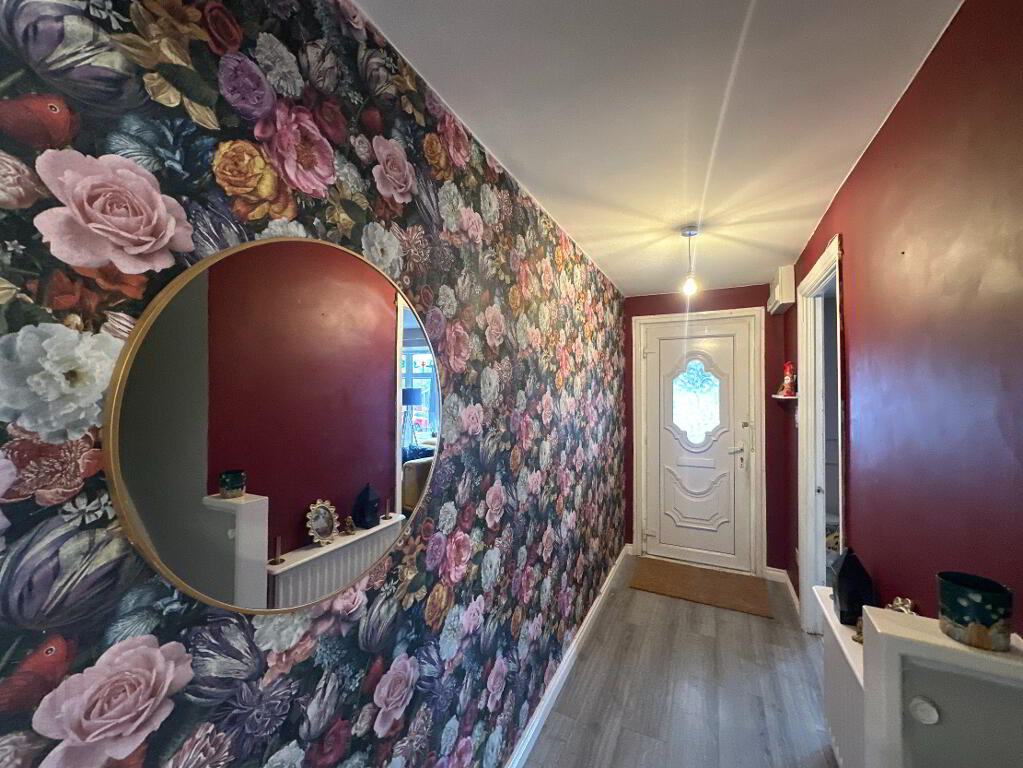
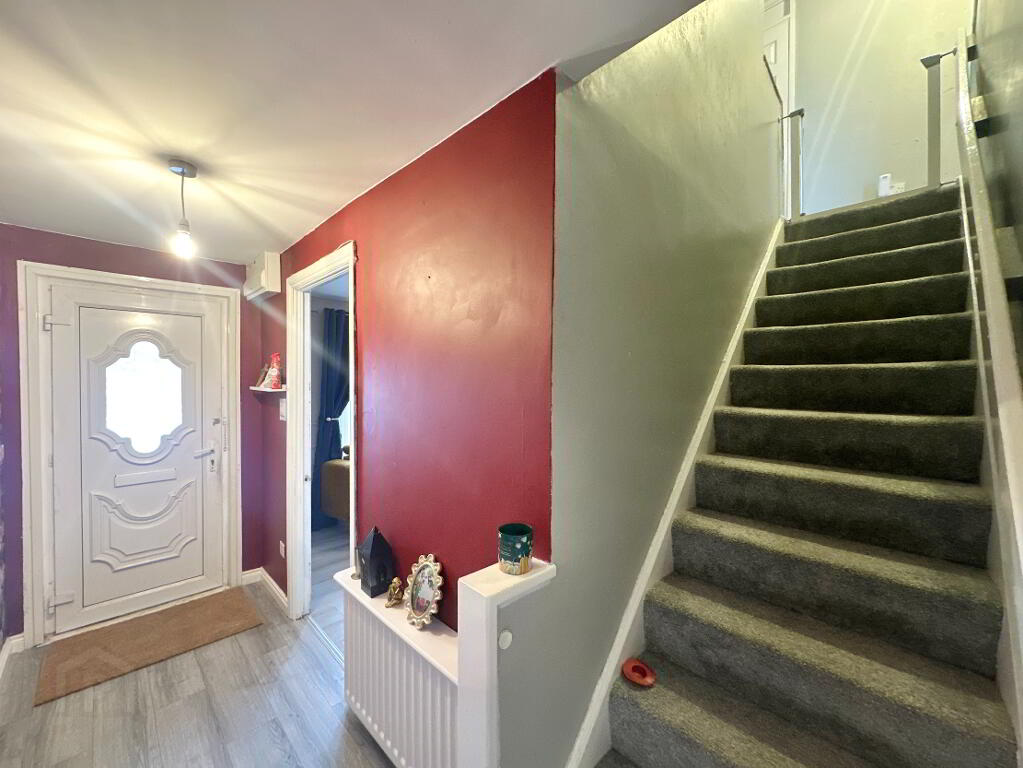
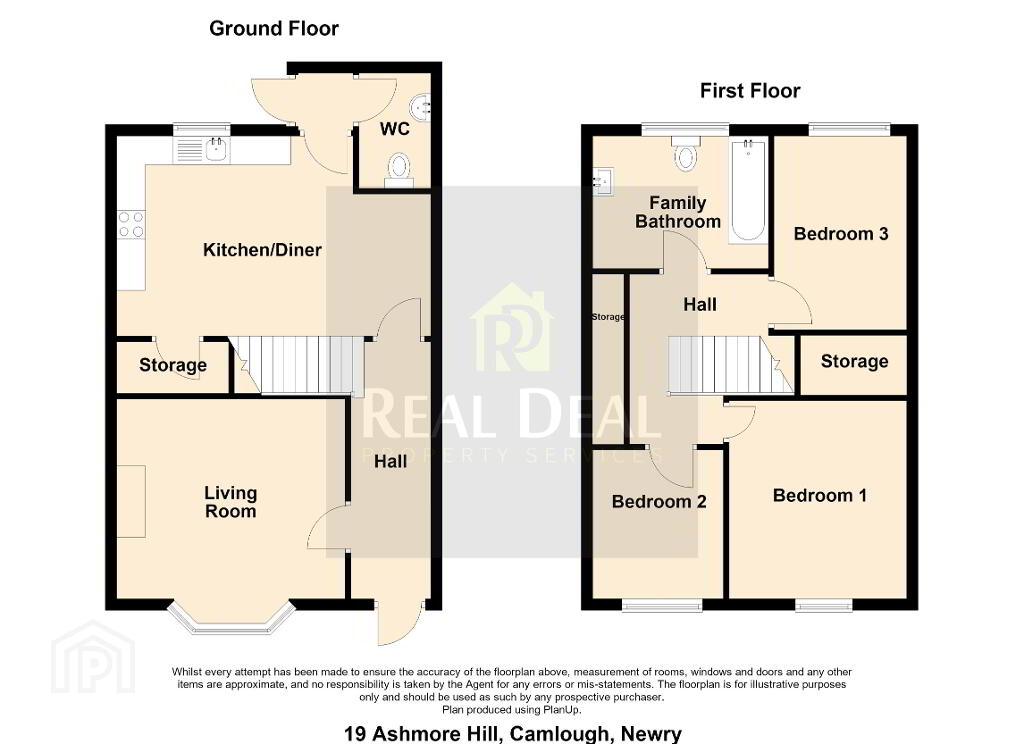
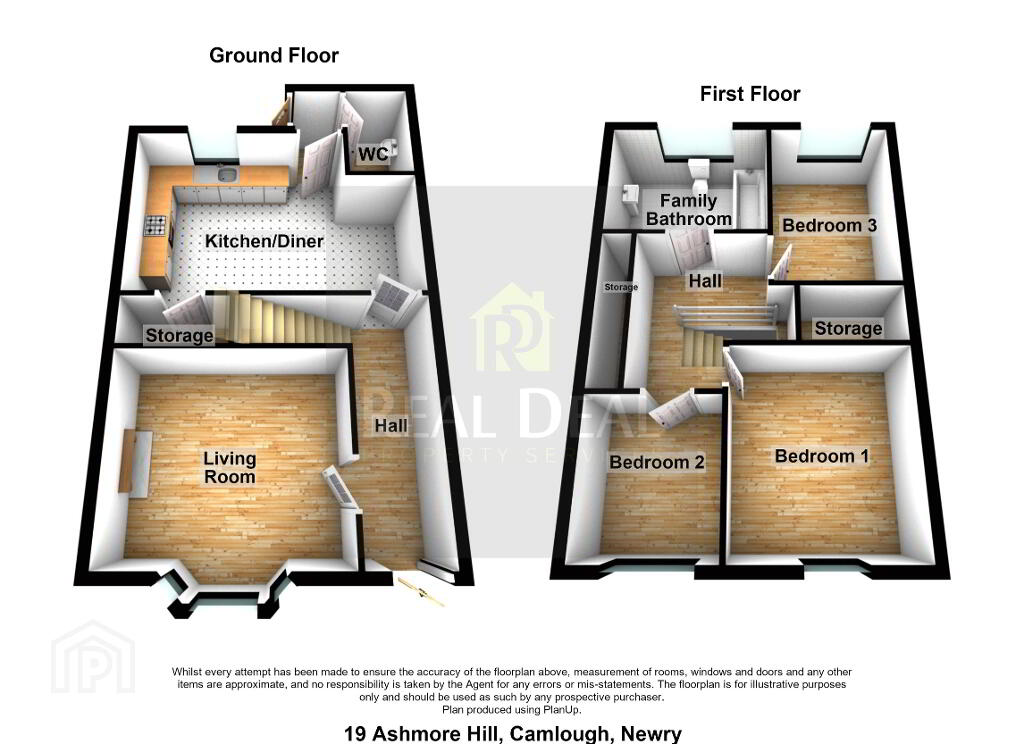
Front Hall 3.70m x 1.20m. Laminate floor.
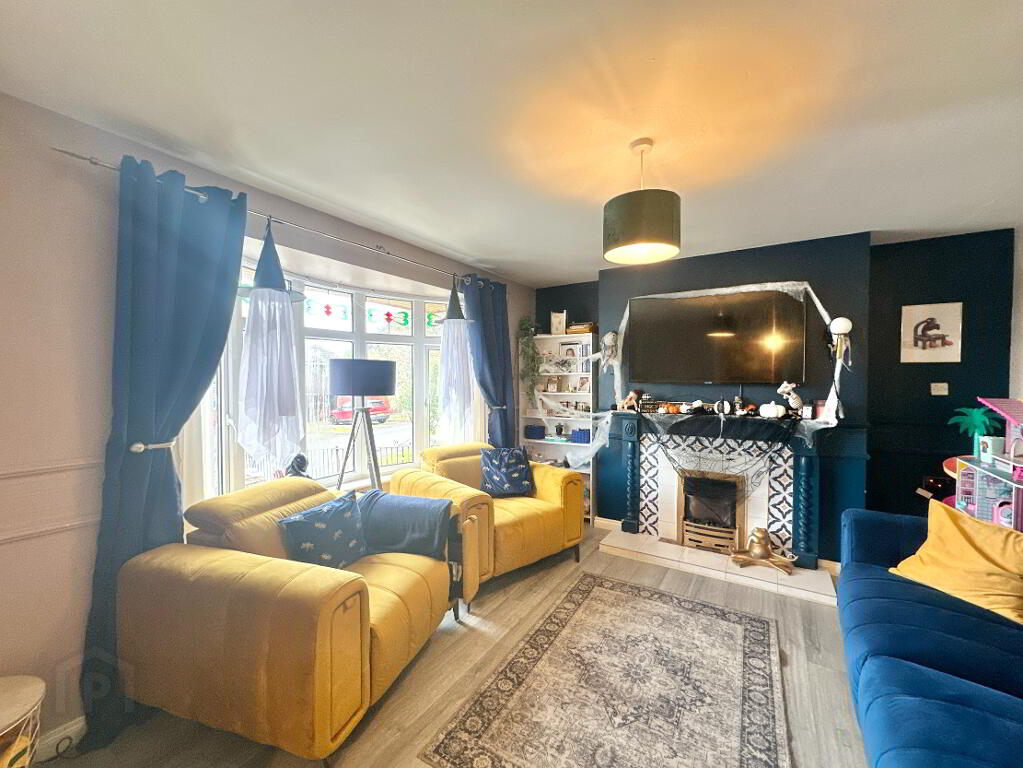
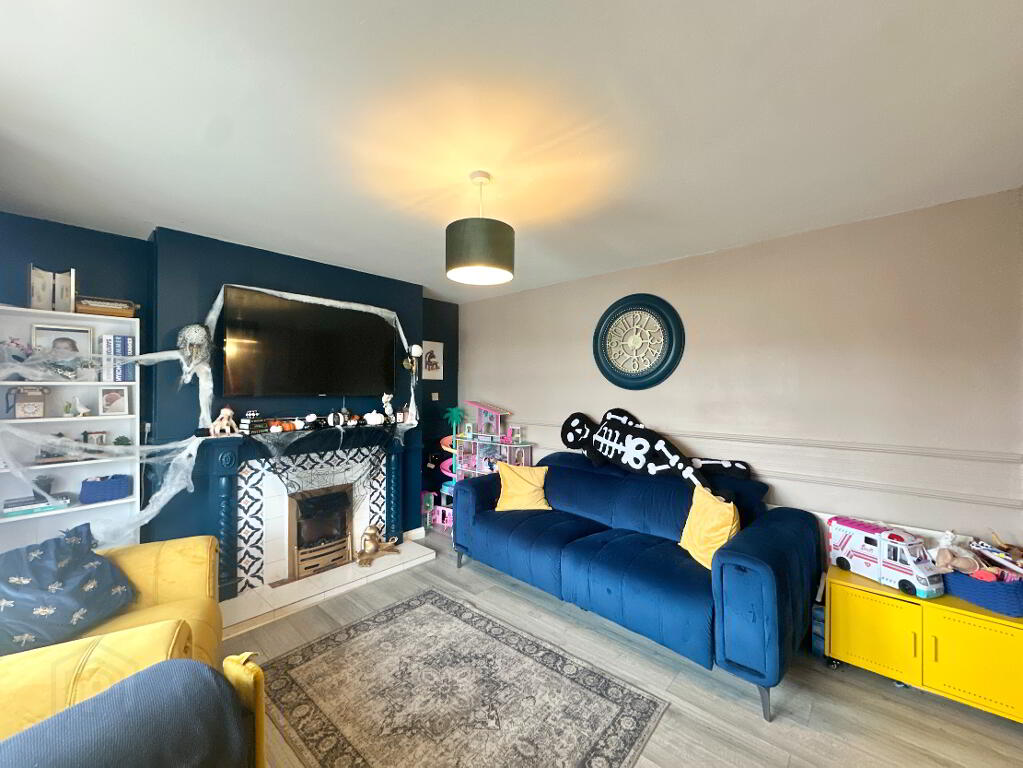
Living Room 4.00m x 3.50m. laminate floor, electric fire, tiled heart and surround, Bay window to front.
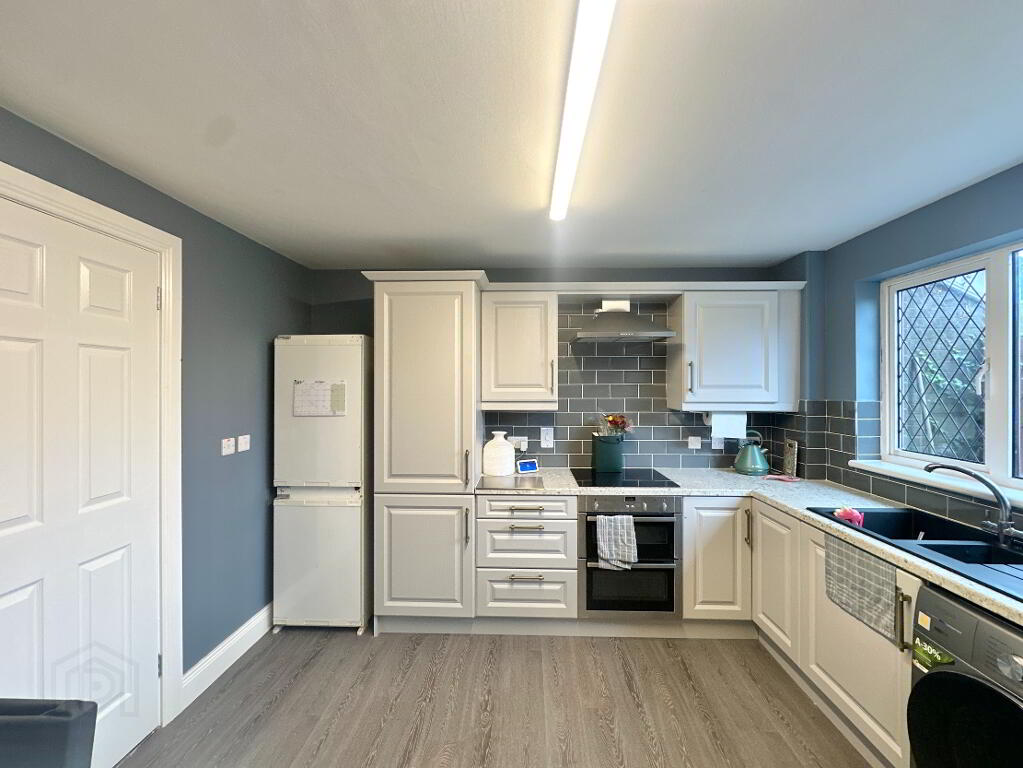
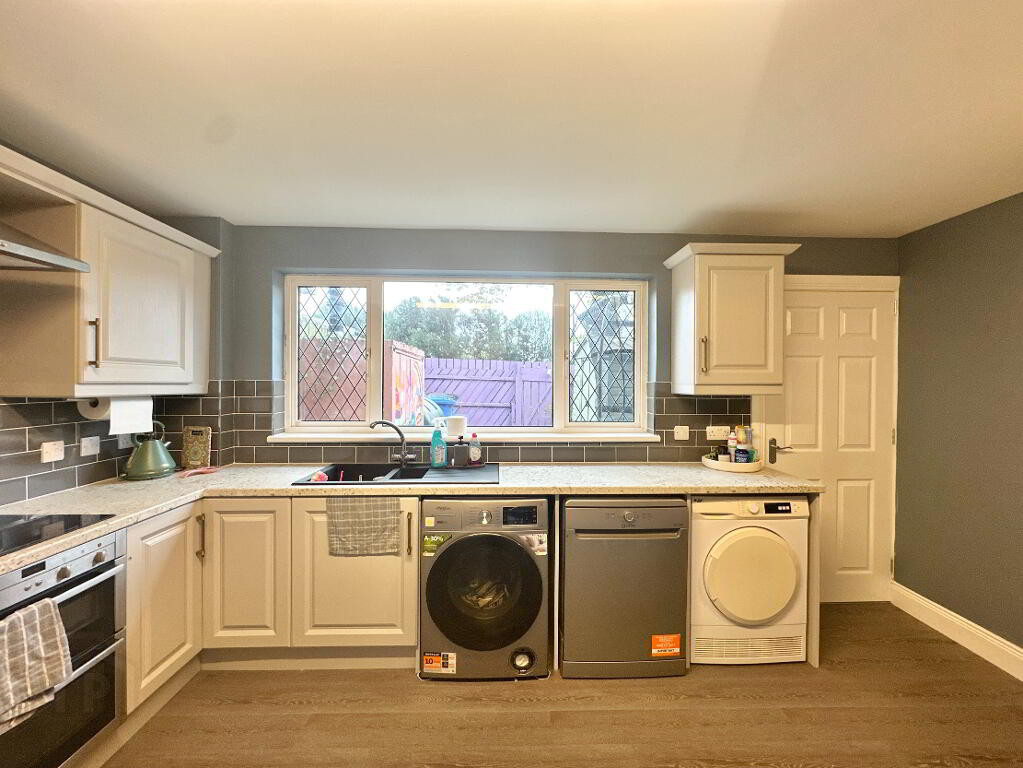
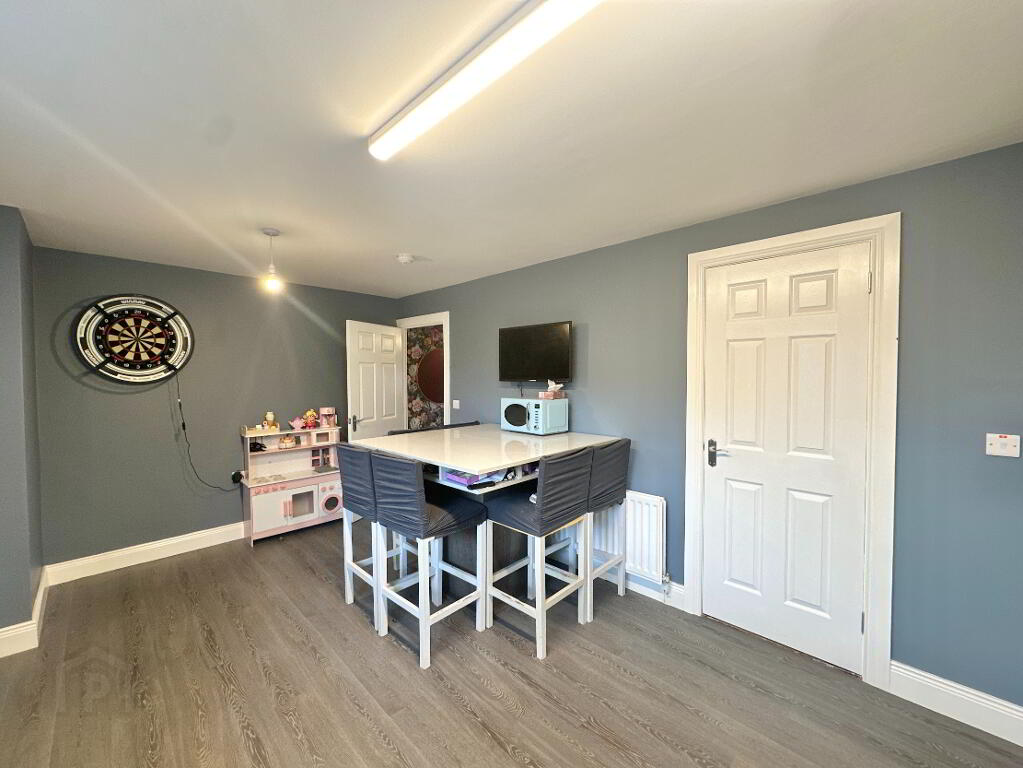
Kitchen 5.40m x 3.40m. Fitted kitchen cabinetry with high and low level units, dishwasher, Integrated oven and hob, freestanding in fridge freezer, washing machine, tumble dryer, partially tiled walls, laminate flooring.
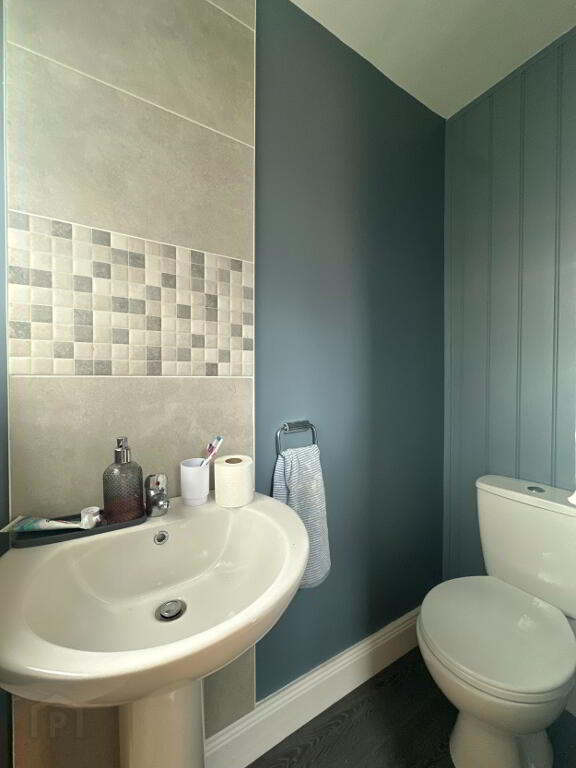
w/c 2.00m x 1.00m. Toilet, wash hand basin, partially tiled walls, laminate flooring.
First Floor
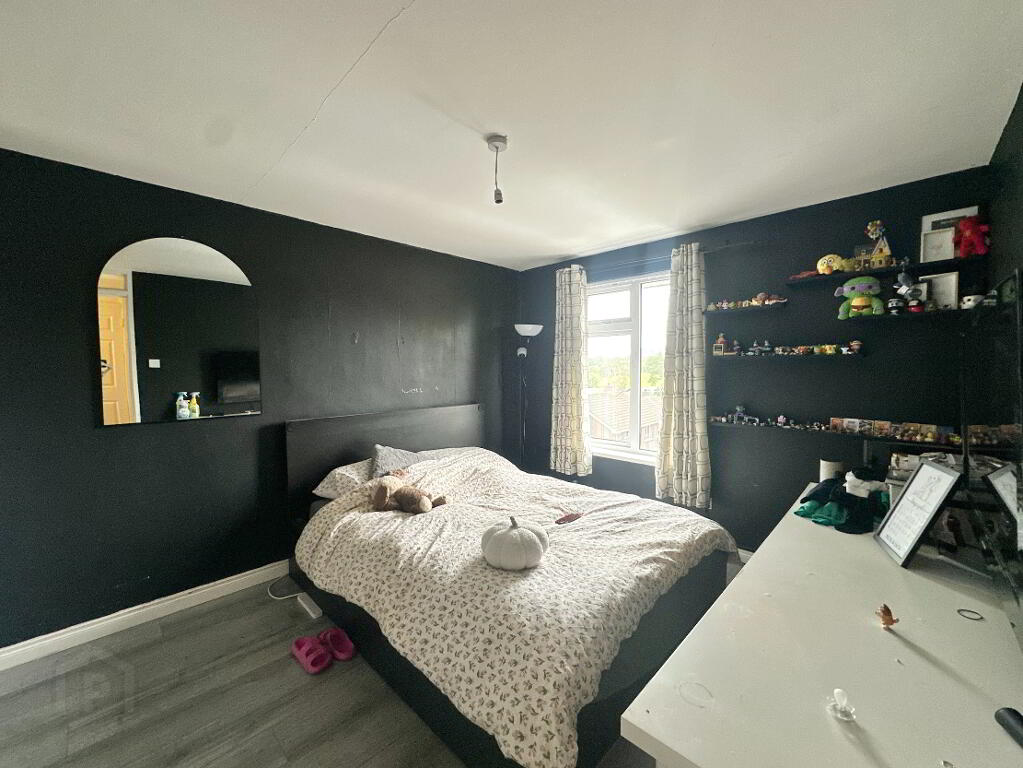
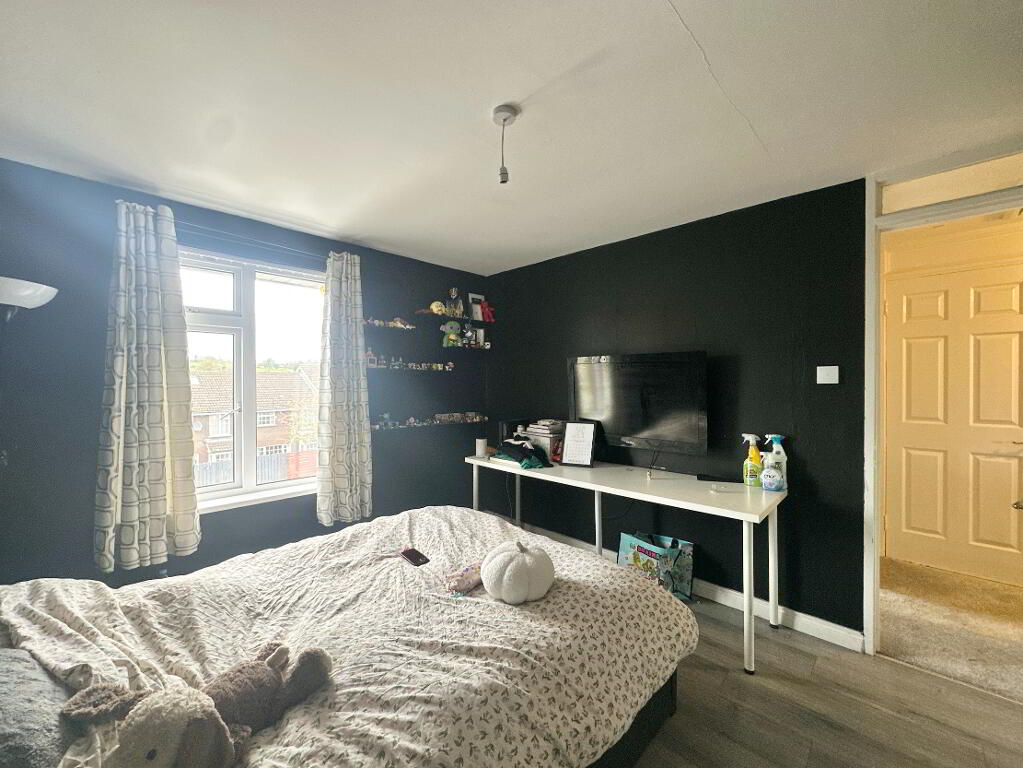
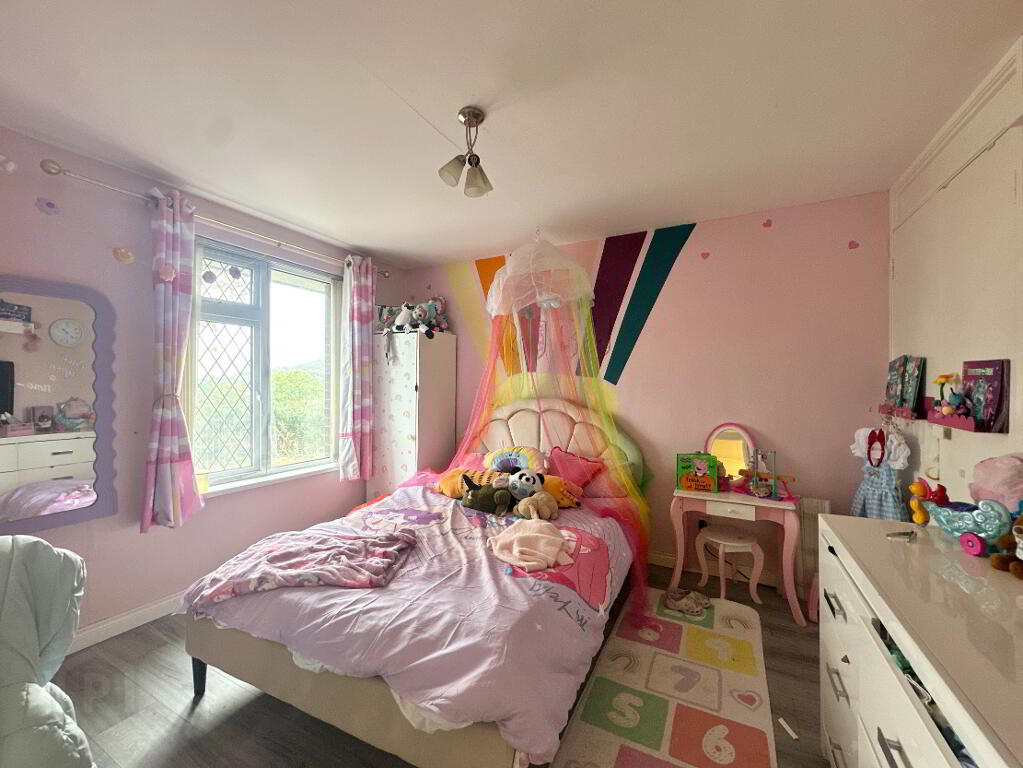
Bedroom 1 3.50m x 3.10m. Laminate floor, built in storage.
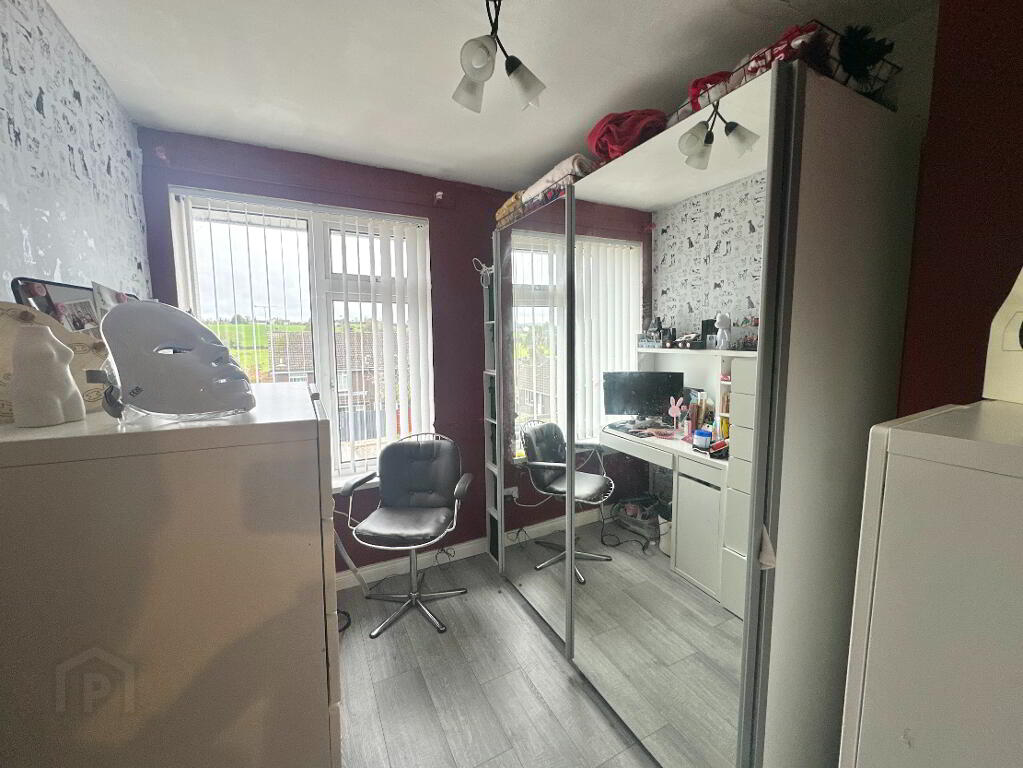
Bedroom 2 2.60m x 2.20m. Laminate floor.
Bedroom 3 3.50m x 3.00m. Laminate floor, built in storage.
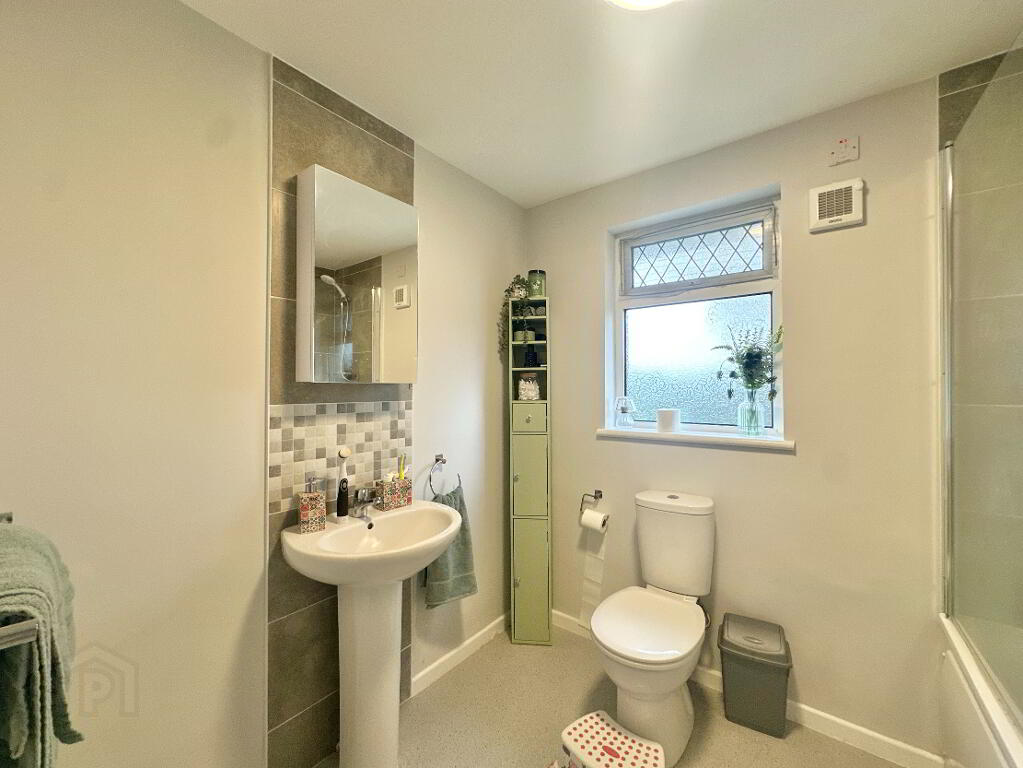
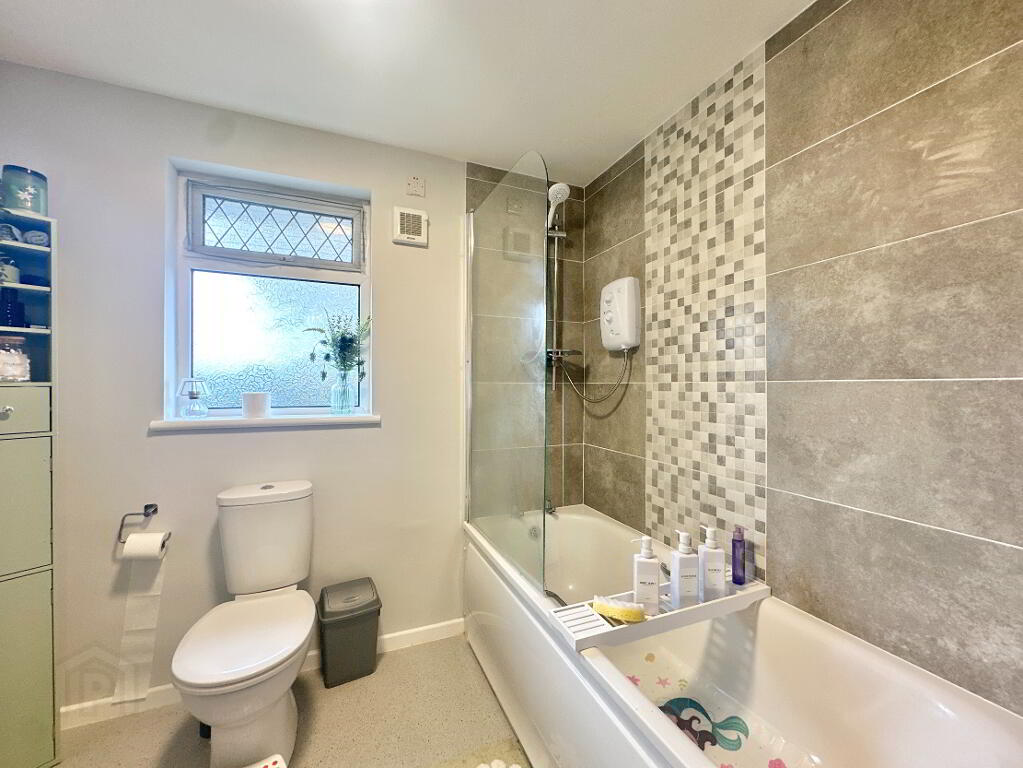
Bathroom 2.30m x 2.00m. Toilet, wash hand basin, electric shower bath, partially tiled walls, lino flooring.
Additional Features:
- O.F.C.H,
- Upvc double glazed windows,
- Off street parking,
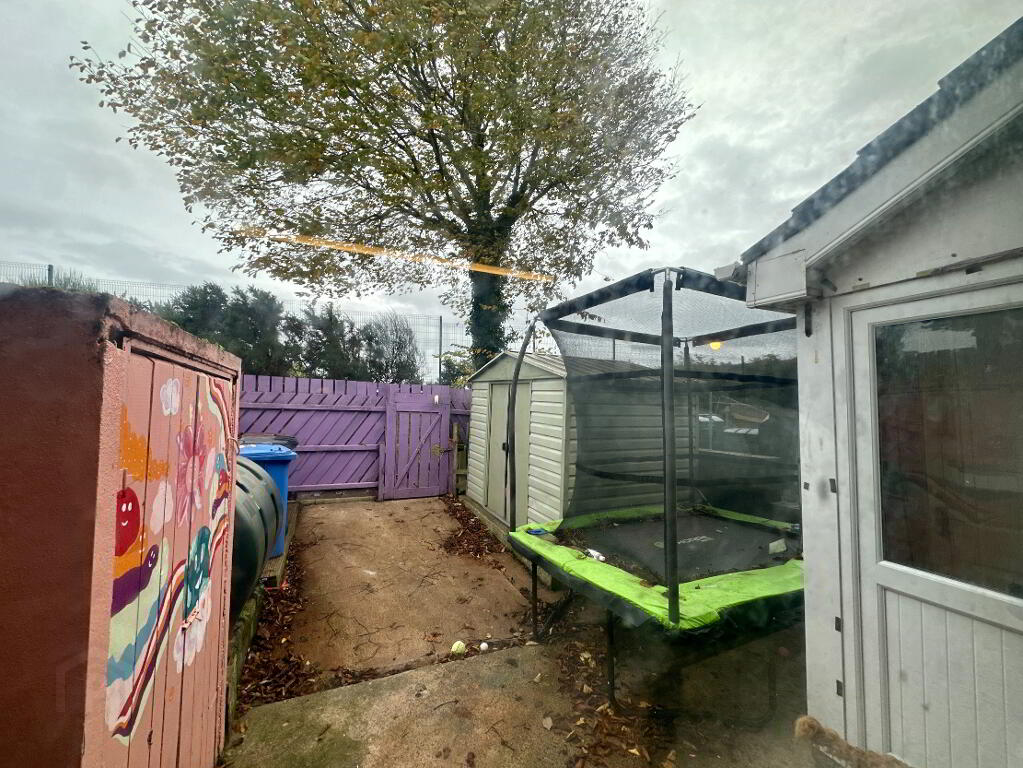
- Yard to front and rear,
- Garden shed,
- Walking distance to Camlough village offering a host of amenities.
DISCLAIMER: Whilst we endeavour to make our sales details accurate and reliable, the agents and vendors take no responsibility for any error, mis-statement or omission in these details. We have not tested any appliances or services within this property and cannot verify them to be in working order or within the vendor/s ownership. Intending purchasers should make appropriate enquiries through their own solicitors prior to exchange of contract. Measurements and floor plans are approximate and for guidance only.
-
Real Deal Property Services
028 3087 8584
Photo Gallery
Location
