
6 Bog Road, Cullyhanna, Newry, BT35 0JY
4 Bed Bungalow For Sale
Offers over £300,000
Print additional images & map (disable to save ink)
Telephone:
028 3087 8584View Online:
www.realdealproperty.co.uk/1138310Key Information
| Address | 6 Bog Road, Cullyhanna, Newry, BT35 0JY |
|---|---|
| Price | Offers over £300,000 |
| Style | Bungalow |
| Bedrooms | 4 |
| Receptions | 2 |
| Bathrooms | 3 |
| Heating | Oil |
| EPC Rating | B84/B84 |
| Status | For sale |

Additional Information
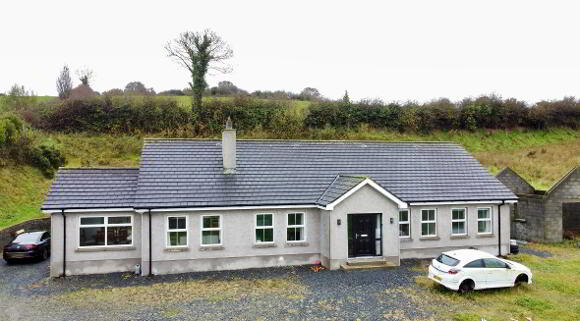
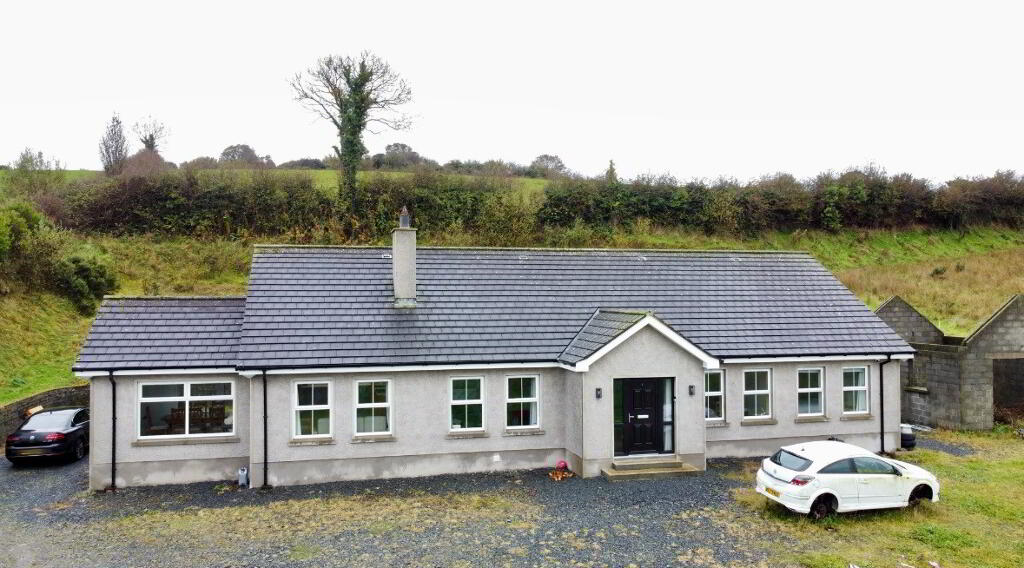
FOR SALE: 6 Bog Road, Cullyhanna, Newry, BT35 0JY.
Four-Bedroom Chalet Bungalow with Detached Garage.
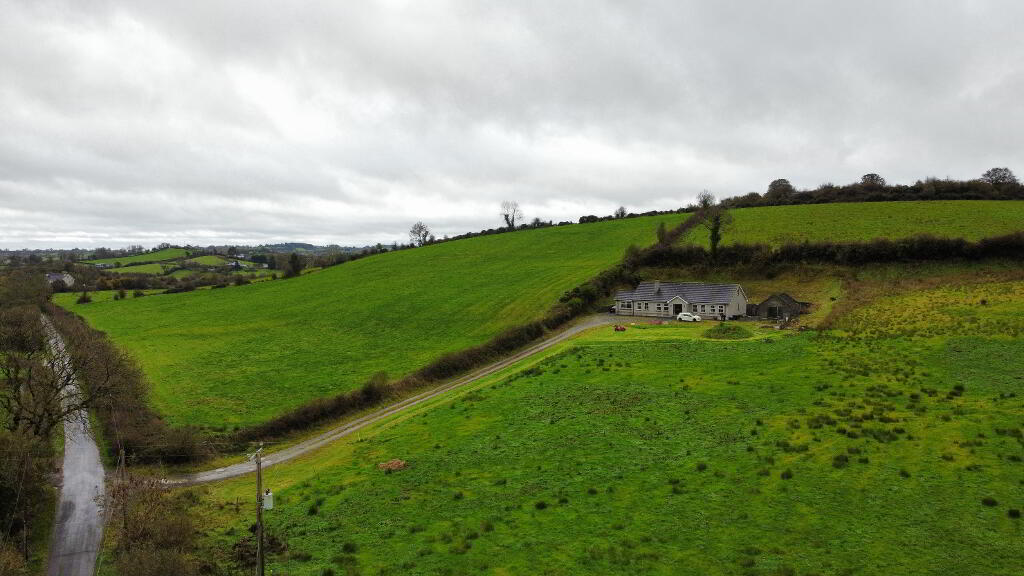
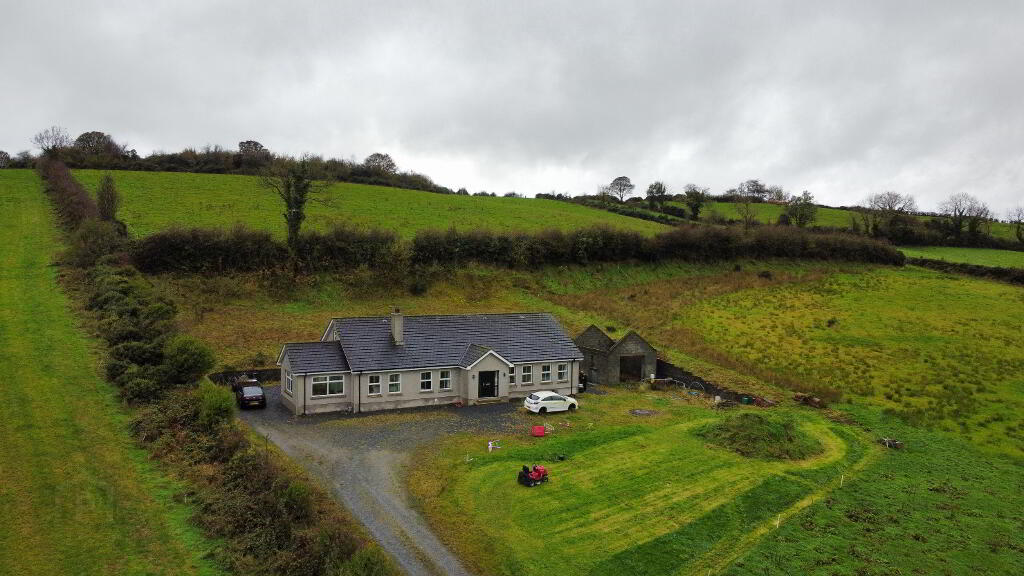
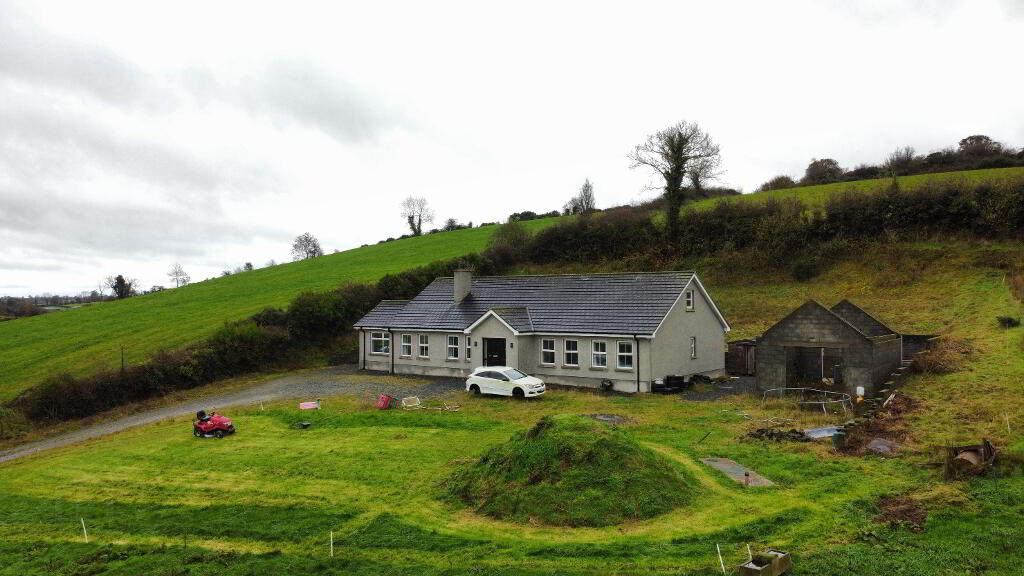
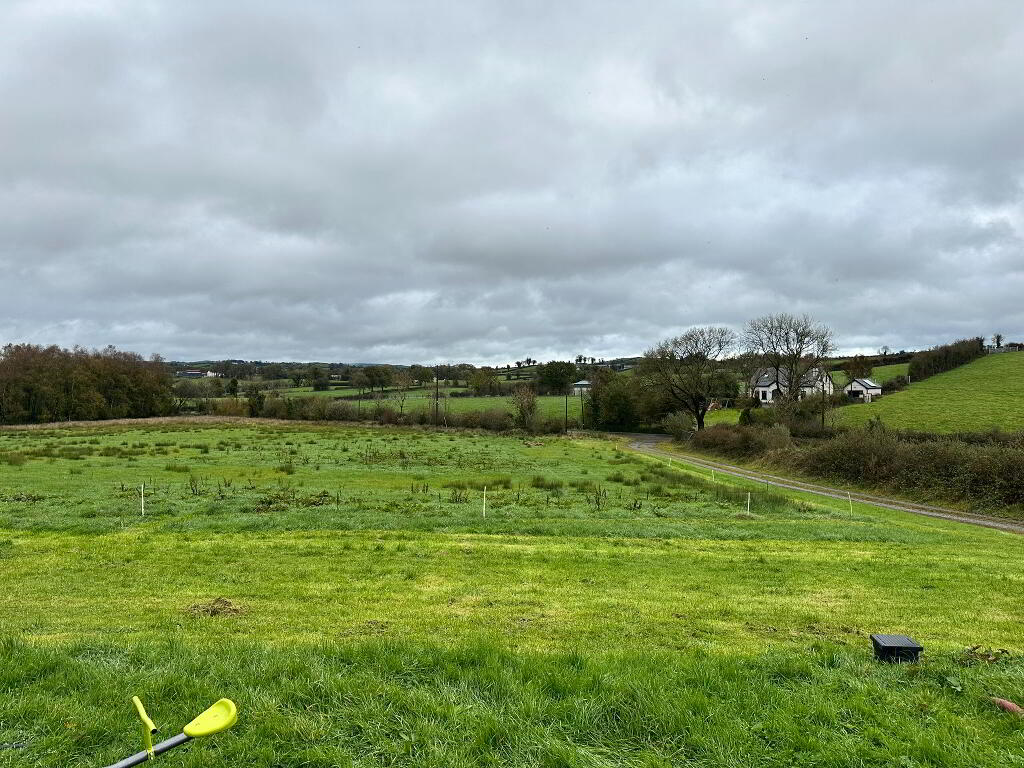
Enjoying a peaceful rural location, No. 6 offers an excellent opportunity to acquire a modern, well-proportioned bungalow with considerable potential to create a home tailored to individual tastes.
Built in approx. 2016, the property benefits from modern features including uPVC double glazing, Air to water Heatpump underfloor central heating and an impressive B-rated energy efficiency rating. The property is partially finished, with some outstanding works and fittings remaining, including completion of the detached garage and certain internal finishing works. Occupying a generous site, the bungalow also benefits from a spacious driveway and an area suitable for lawns, offering further potential to create an ideal family home.
An excellent opportunity for purchasers seeking a modern property with scope to add their own finishing touches in a desirable rural setting. Viewing is highly recommended to appreciate the potential on offer.
Accommodation in brief:
Ground Floor
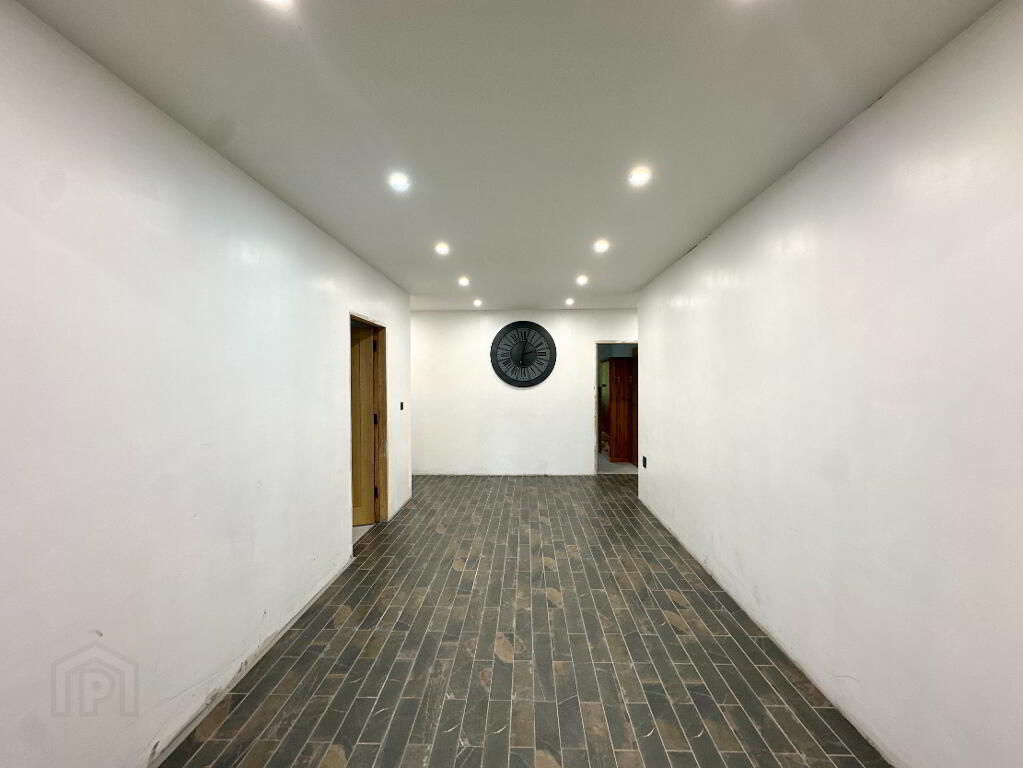
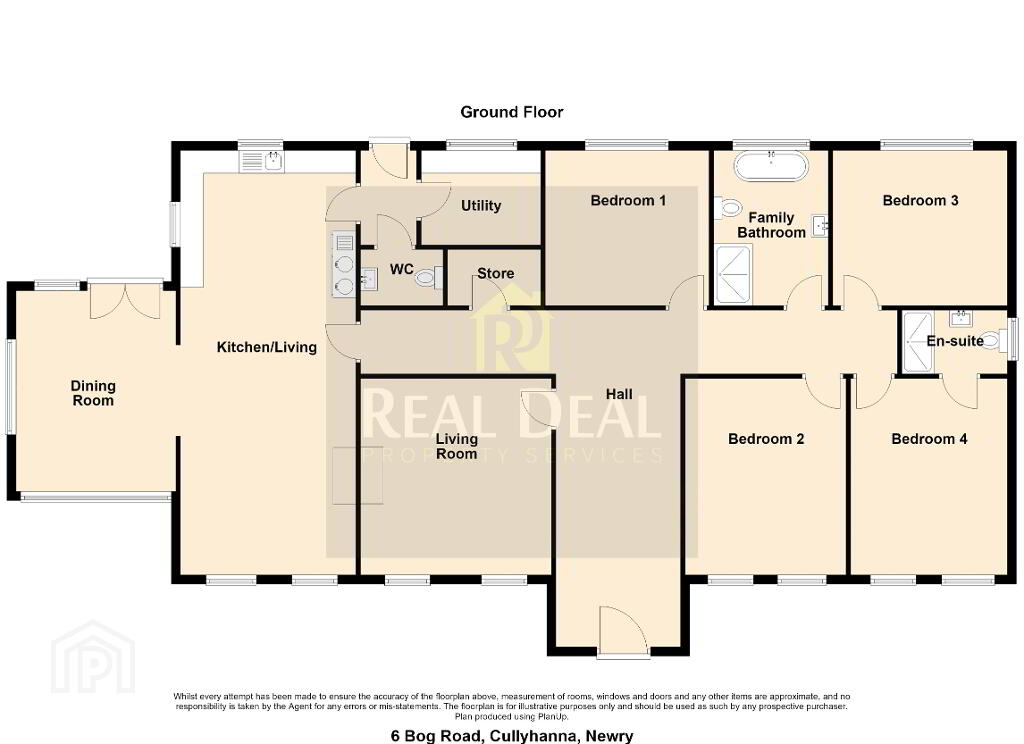
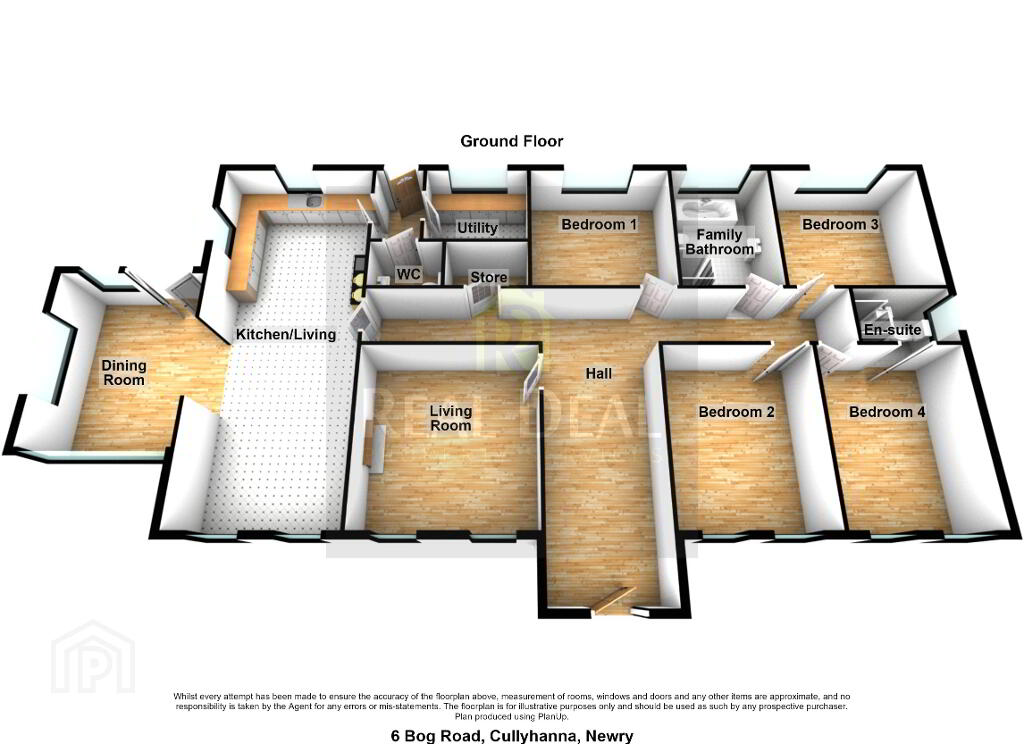
Large Entrance Hall: 6.00m x 2.70m. Tiled floor, recessed ceiling lights.
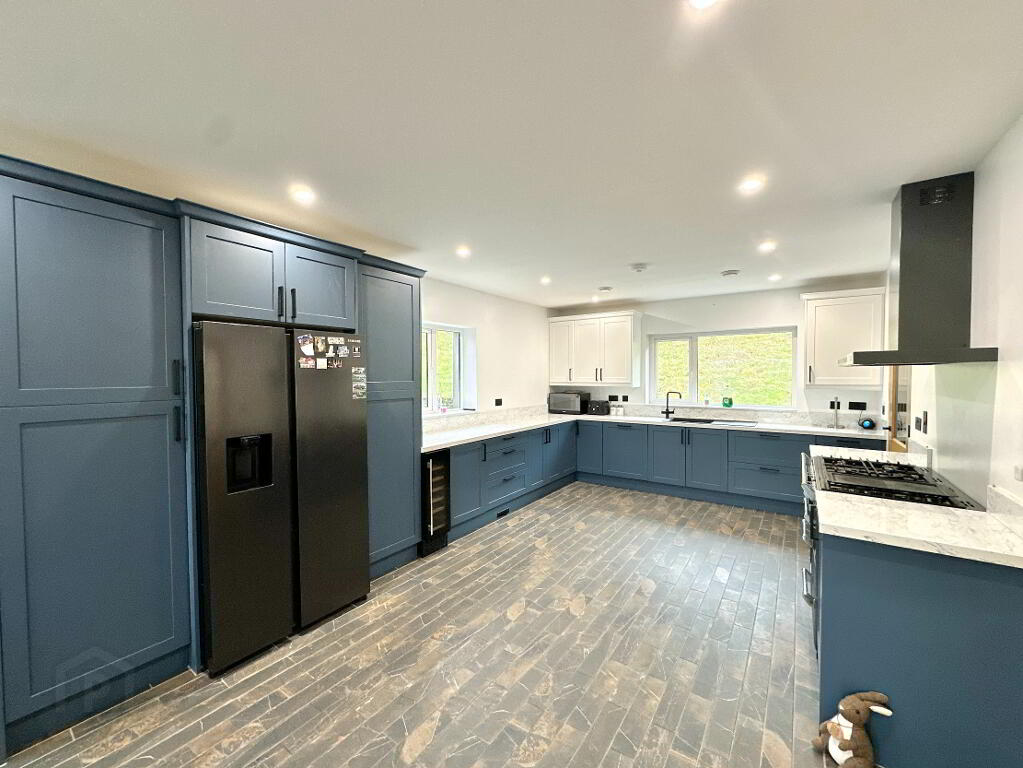
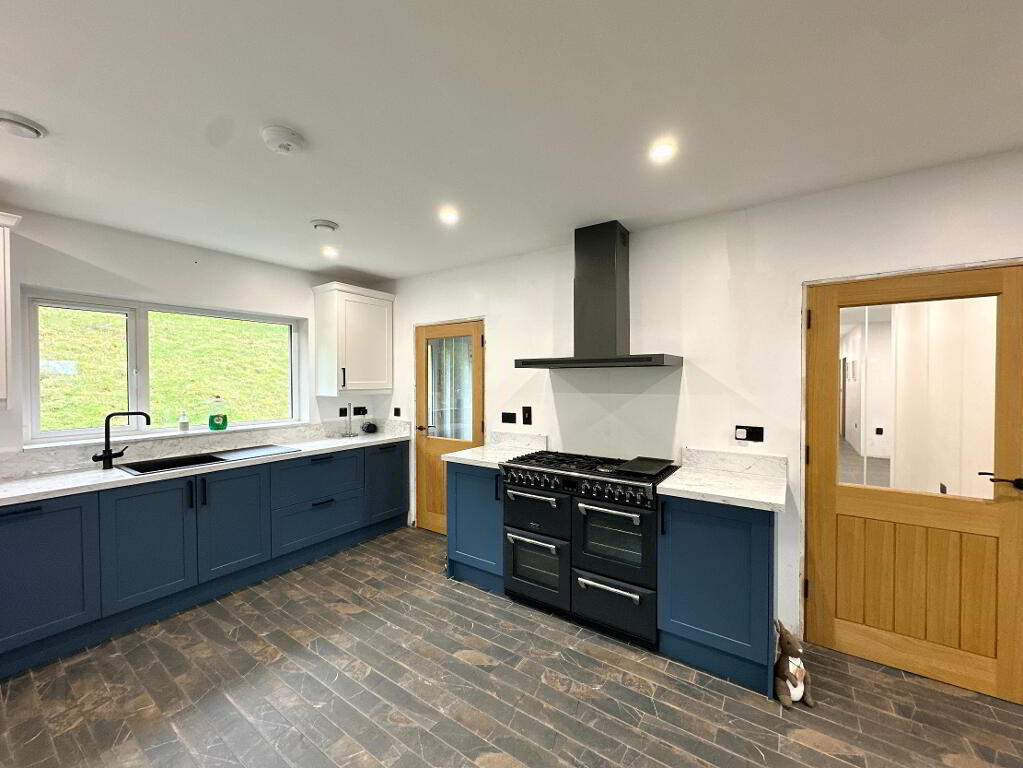
Kitchen/Dining Area: 9.30m x 3.80m Modern kitchen cabinetry inclusive of high and low level units, Richmond Stoves 5 ring gas top hob with double oven, Extractor fan, Integrated dishwasher, wine cooler, Samsung American fridge freezer, T.V. Point, tiled floor, opening for wood burning stove, recessed lighting,
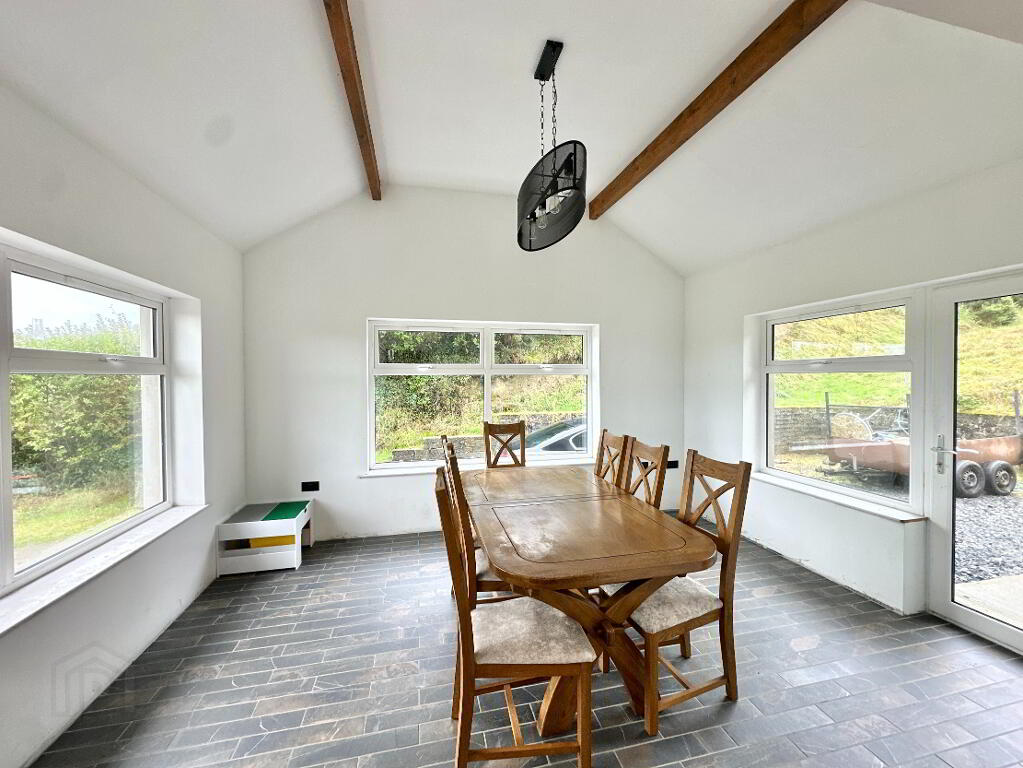
Sun lounge: 4.40m x 3.50m. Tiled floor, feature wooden beams, patio doors leading to outside.
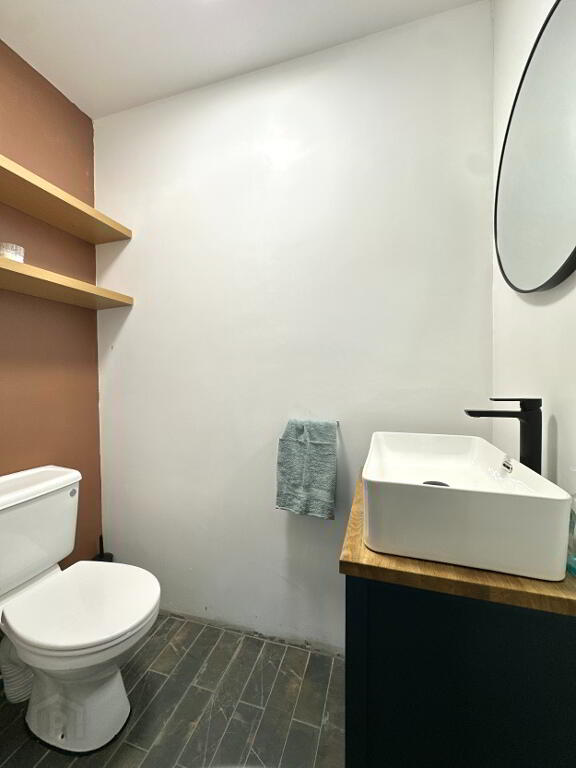
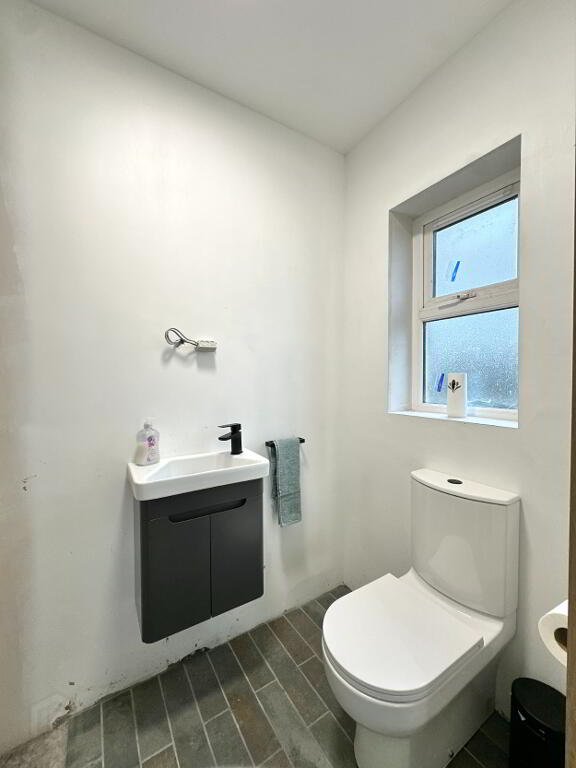
Back Hall: 2.40m x 1.20m. Tiled, leading to W/C: 1.80m x 1.00m. Toilet, wash hand basin, tiled floor.
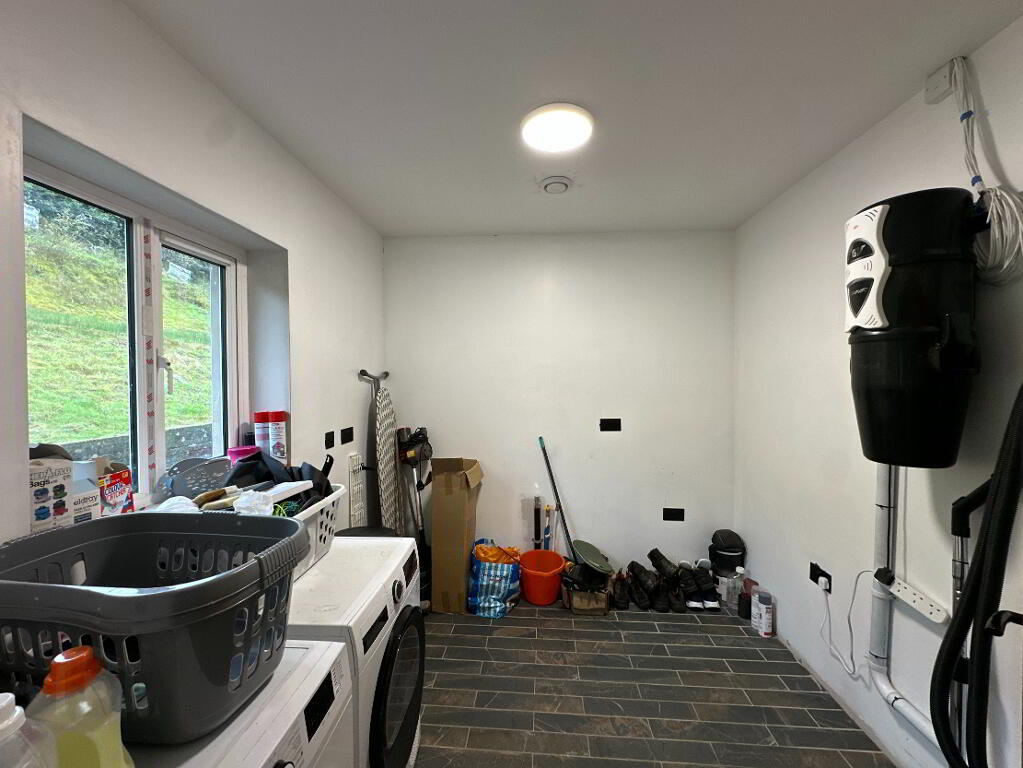
Utility Room: 2.60m x 2.40m. Plumbed for washing machine and tumble dryer, tiled floor.
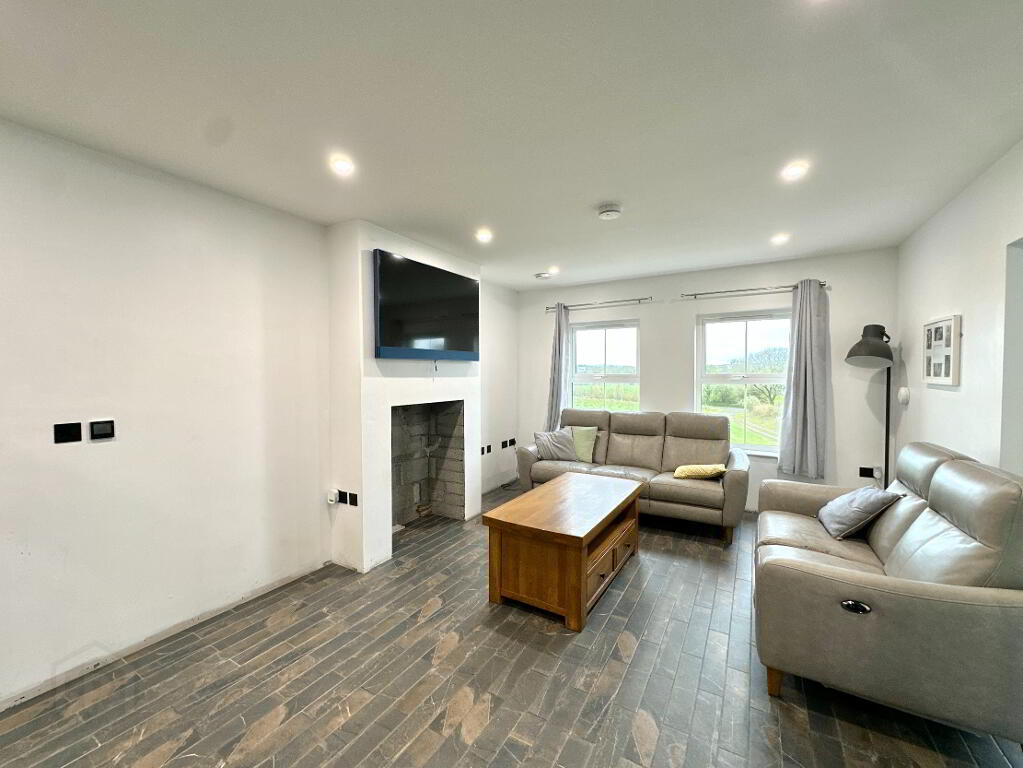
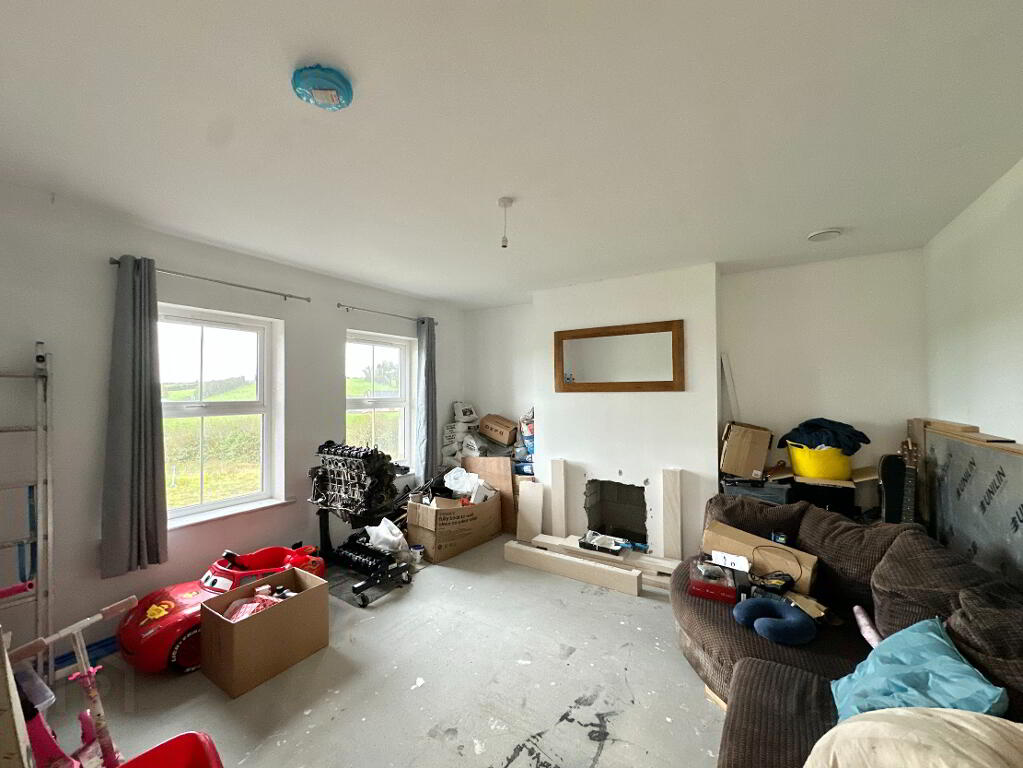
Living Room: 4.30m x 4.20m. Facility for open fire/wood burning stove, tiled floor.
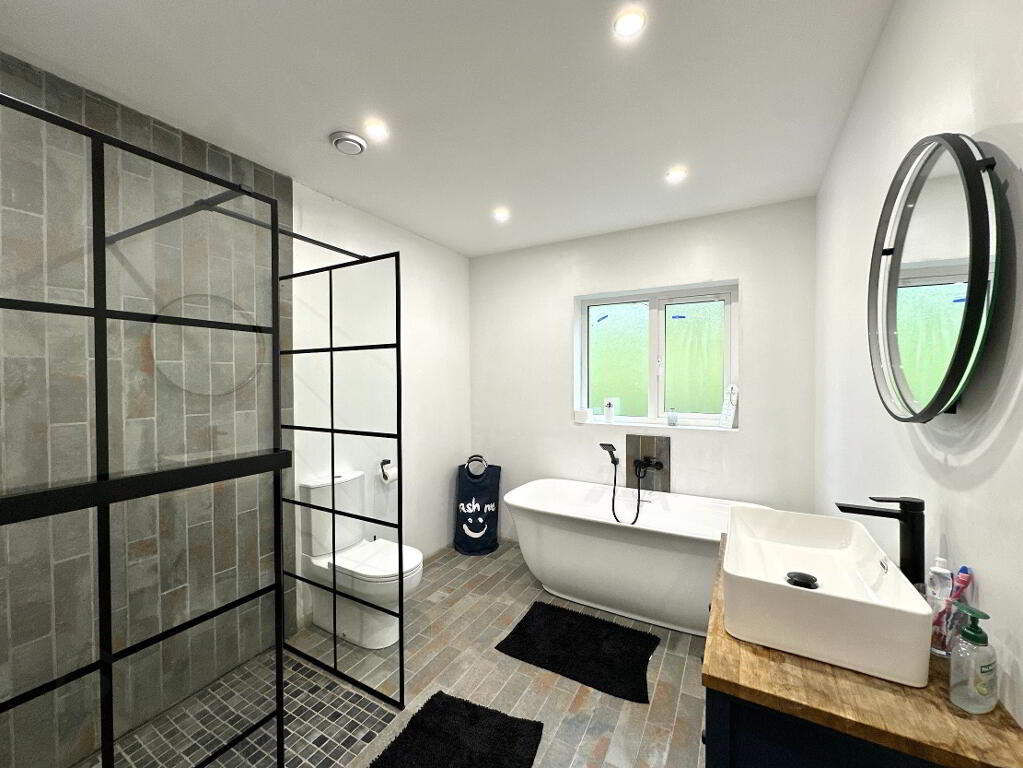
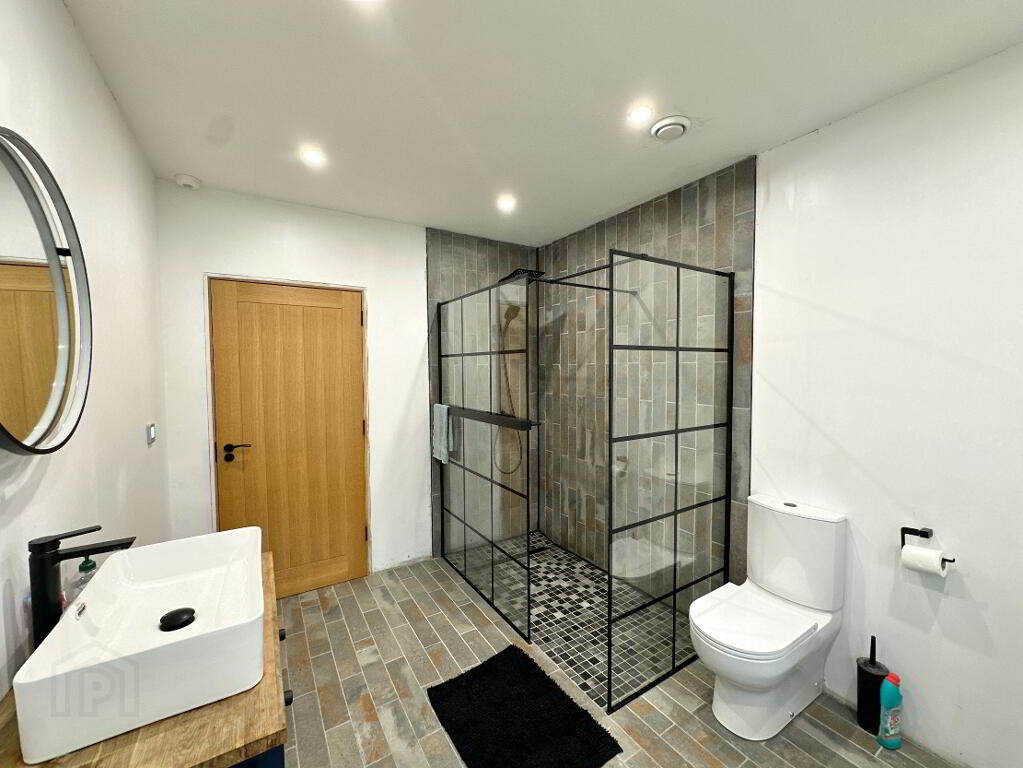
Family Bathroom: 3.50m x 2.50m. Bathroom suite comprising of freestanding bath, thermostat-controlled mixer valve power shower, toilet and wash hand basin.
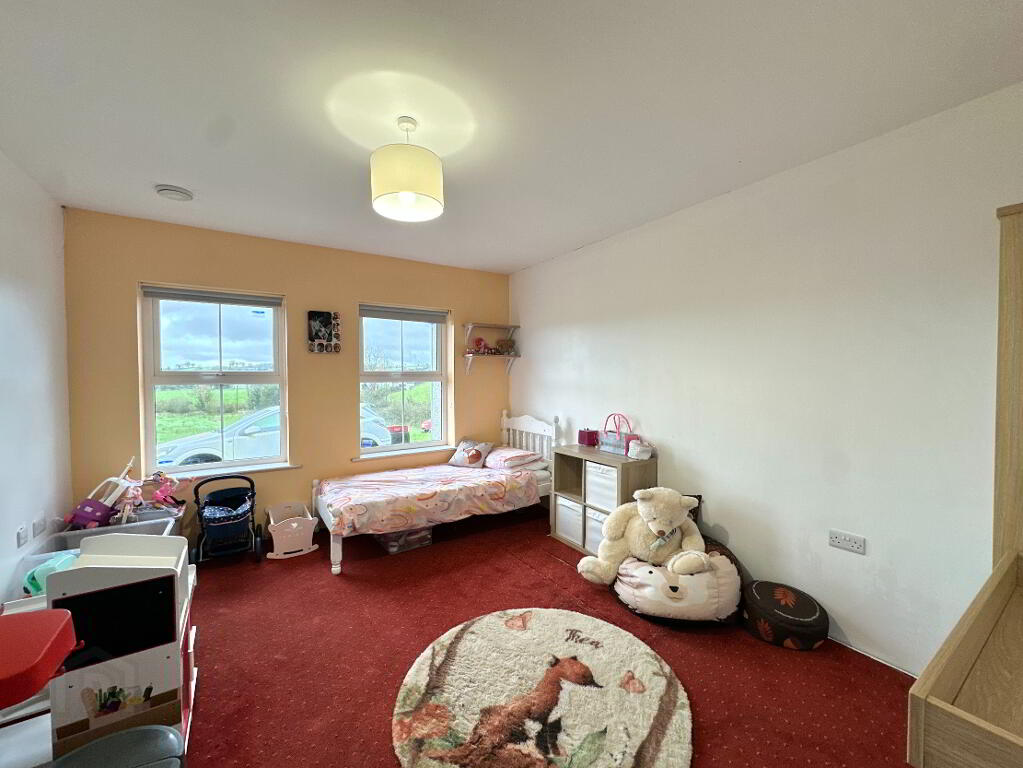
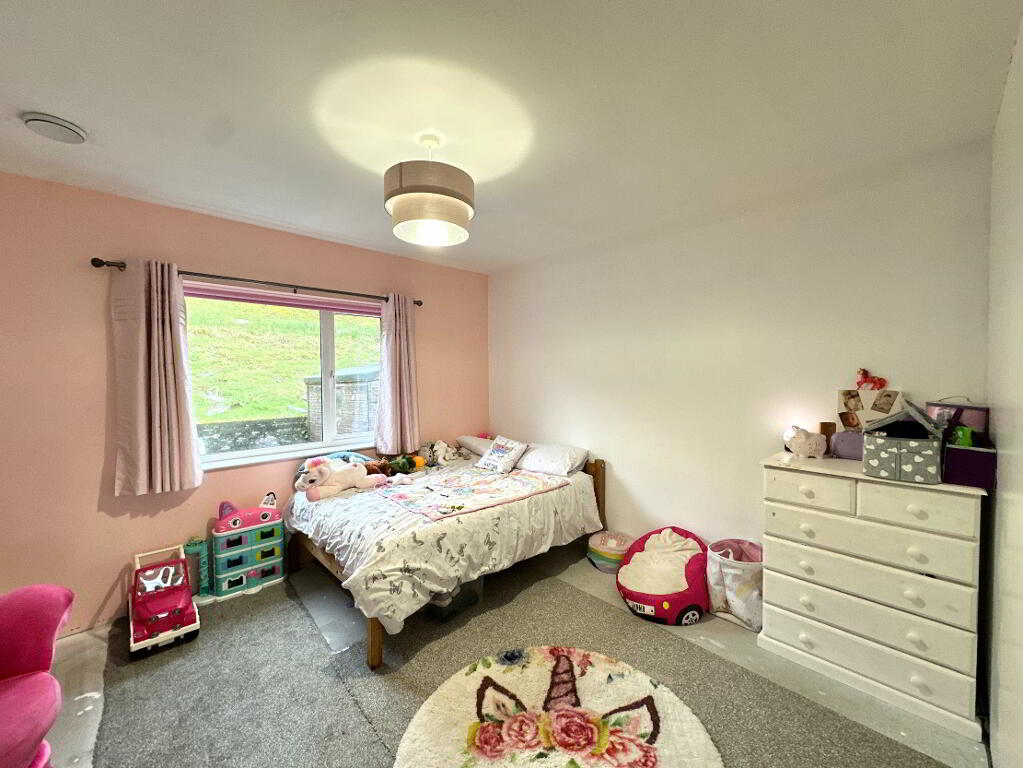
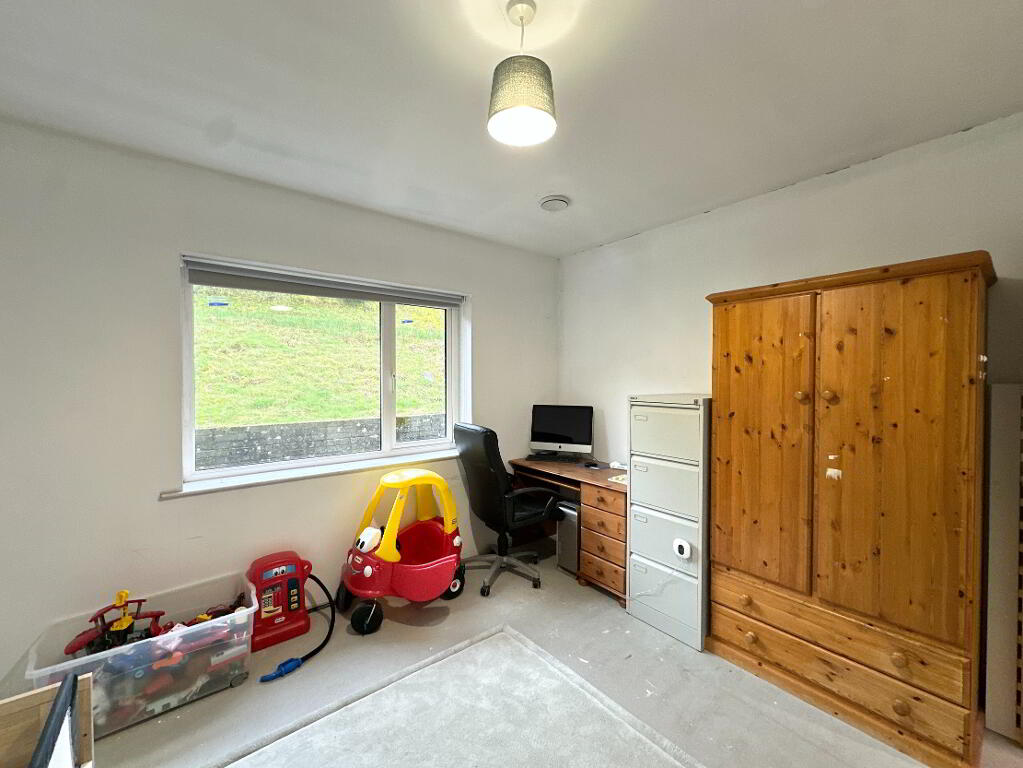
Bedroom 1: 3.6m x 3.50m.
Bedroom 2: 4.30m x 3.50m.
Bedroom 3: 3.80m x 2.40m.
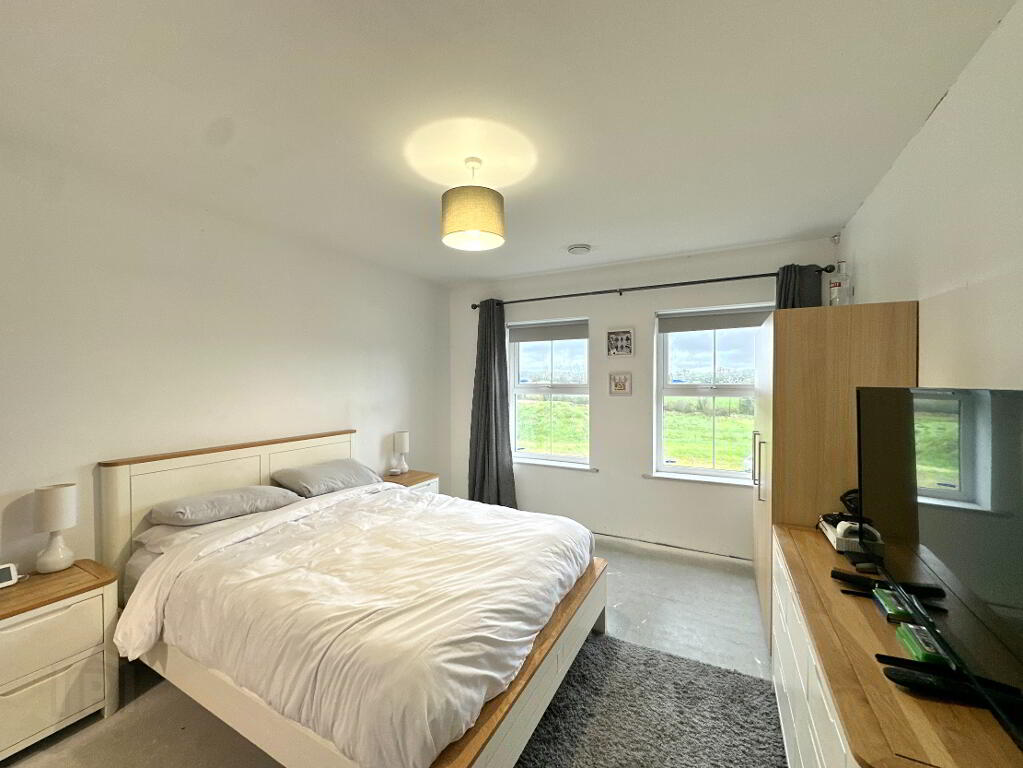
Bedroom 4: 4.30m x 3.50m. Ensuite: 2.00m x 1.20m. Toilet and wash hand basin, tiled floor.
Additional Features:
- Integrated Kitchen Appliances inclusive,
- Air to water Heatpump Central Heating,
- Zoned heating system,
- Double glazed PVC windows,
- Central vacuum system,
- Wired for C.C.T.V &alarm system,
- Fibre optic broadband available,
- Option to convert roof space,
- Partially built detached garage,
- Stoned driveway with services for future gates & lights,
- Grounds for lawns to front and rear,
- Outside tap fitting,
- Private septic tank on site.
DISCLAIMER: Whilst we endeavour to make our sales details accurate and reliable, the agents and vendors take no responsibility for any error, mis-statement or omission in these details. We have not tested any appliances or services within this property and cannot verify them to be in working order or within the vendor/s ownership. Intending purchasers should make appropriate enquiries through their own solicitors prior to exchange of contract. Measurements and floor plans are approximate and for guidance only.
-
Real Deal Property Services
028 3087 8584
Photo Gallery
Location
