Cookie Policy: This site uses cookies to store information on your computer. Read more

| Address | 39a Chapel Hill, Mayobridge, Newry, BT34 2EX |
|---|---|
| Price | Last listed at Offers over £300,000 |
| Style | Detached Bungalow |
| Bedrooms | 4 |
| Receptions | 2 |
| Bathrooms | 2 |
| Heating | Oil |
| EPC Rating | D66/B84 |
| Status | Sale Agreed |
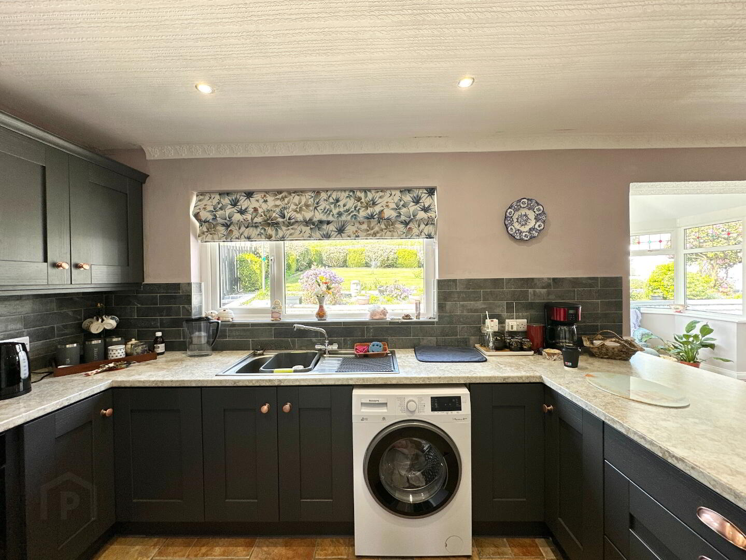
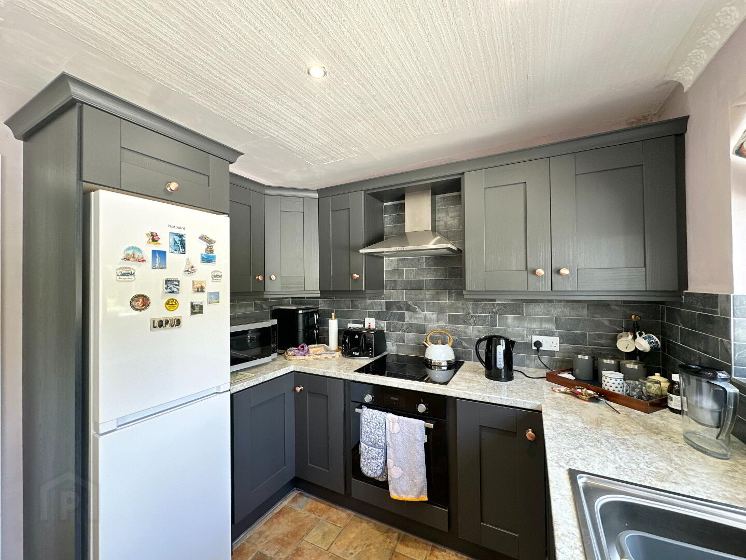
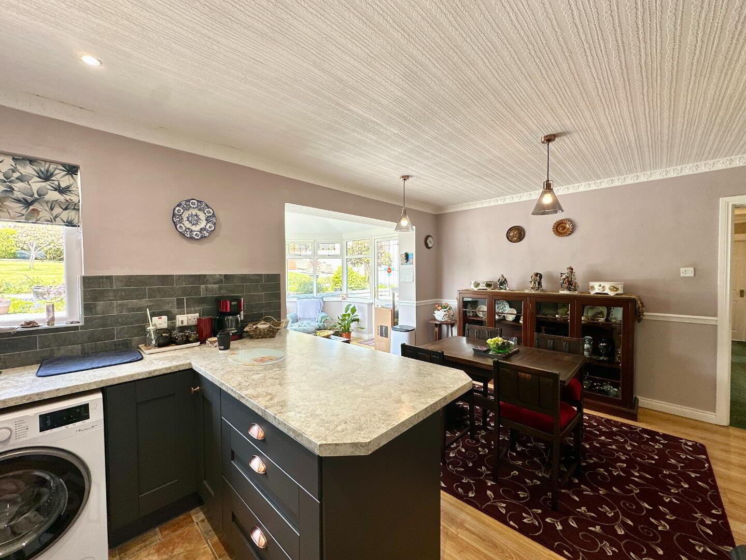
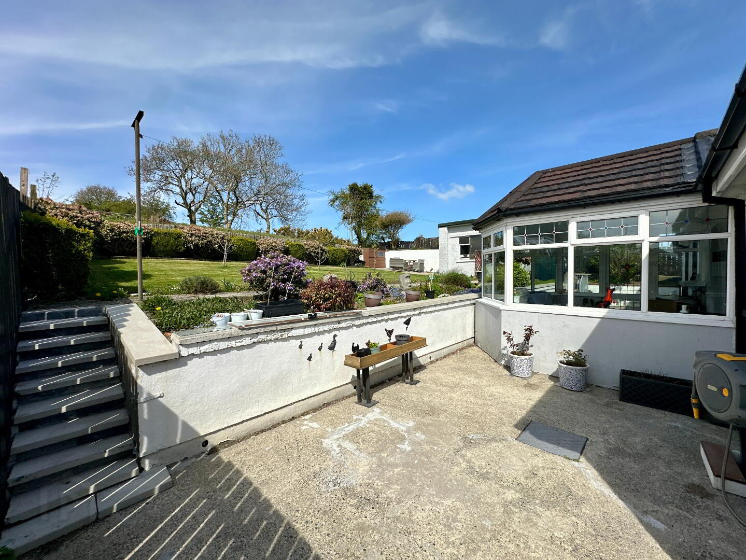
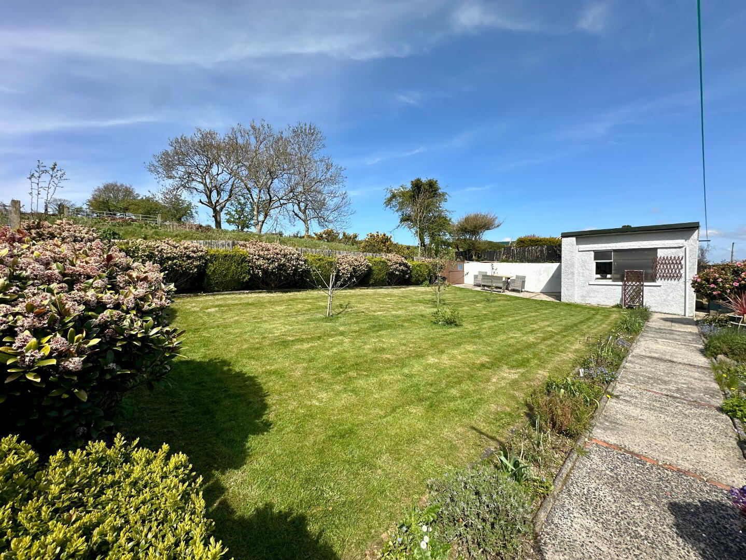
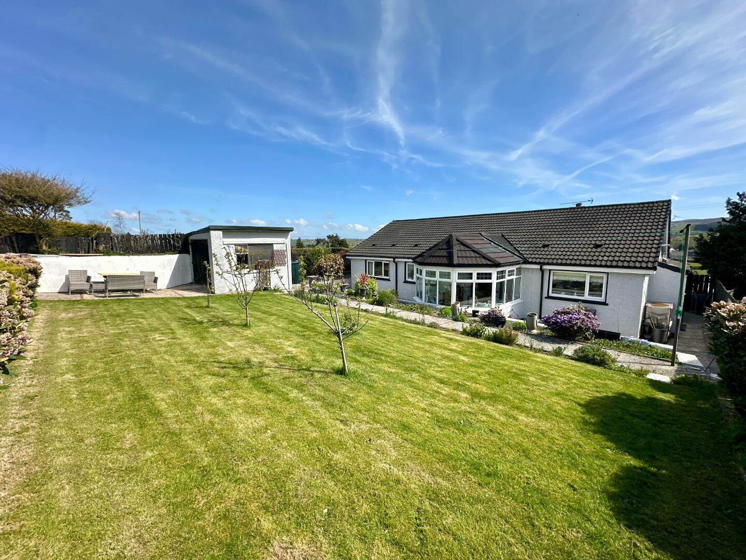
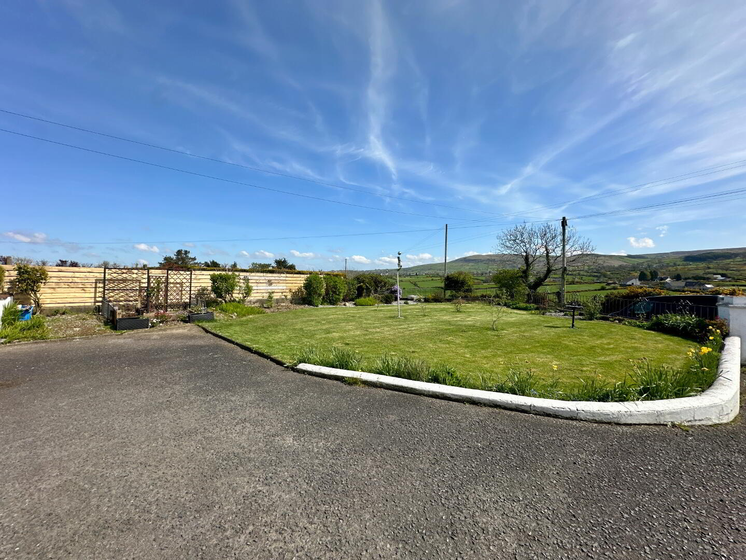
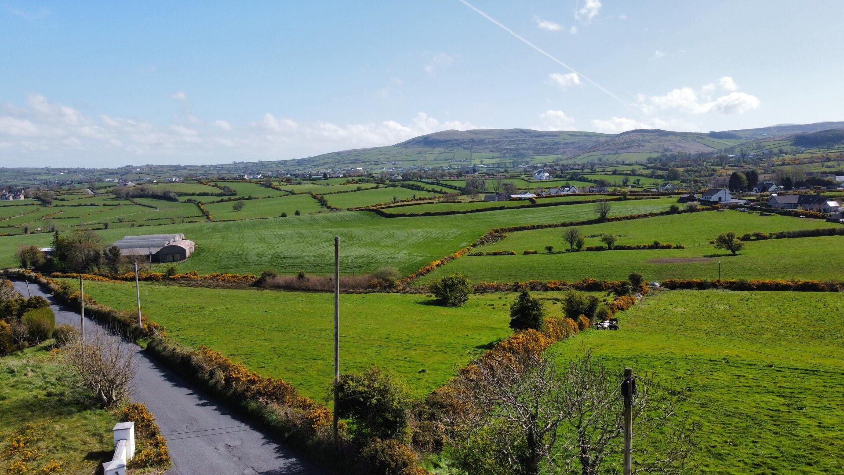
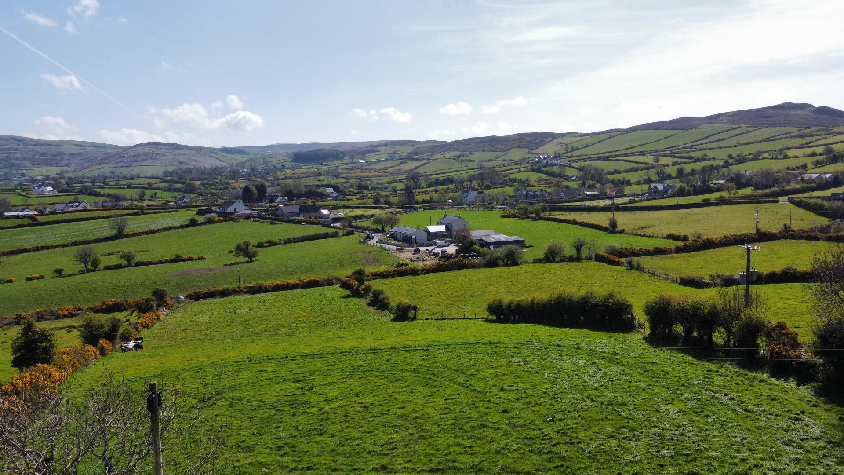
A unique opportunity to acquire a four bedroomed detached family home with exceptional countryside views. Well-presented throughout, this property offers two generous sized reception rooms, kitchen, utility room, 4 bedrooms with main ensuite and a family bathroom. The home has been thoughtfully enhanced in recent years with a range of upgrades, including a new kitchen and bathroom, uPVC windows, composite front door, upgraded boiler, oil tank, and radiators. Externally the property offers a tarmac driveway with ample parking and large lawns and shrubbery, creating an attractive and private outdoor space. Centrally located, close all local amenities in Mayobridge village and just a 15-minute drive to Newry, this property would ideally suit a wide range of discerning purchasers.
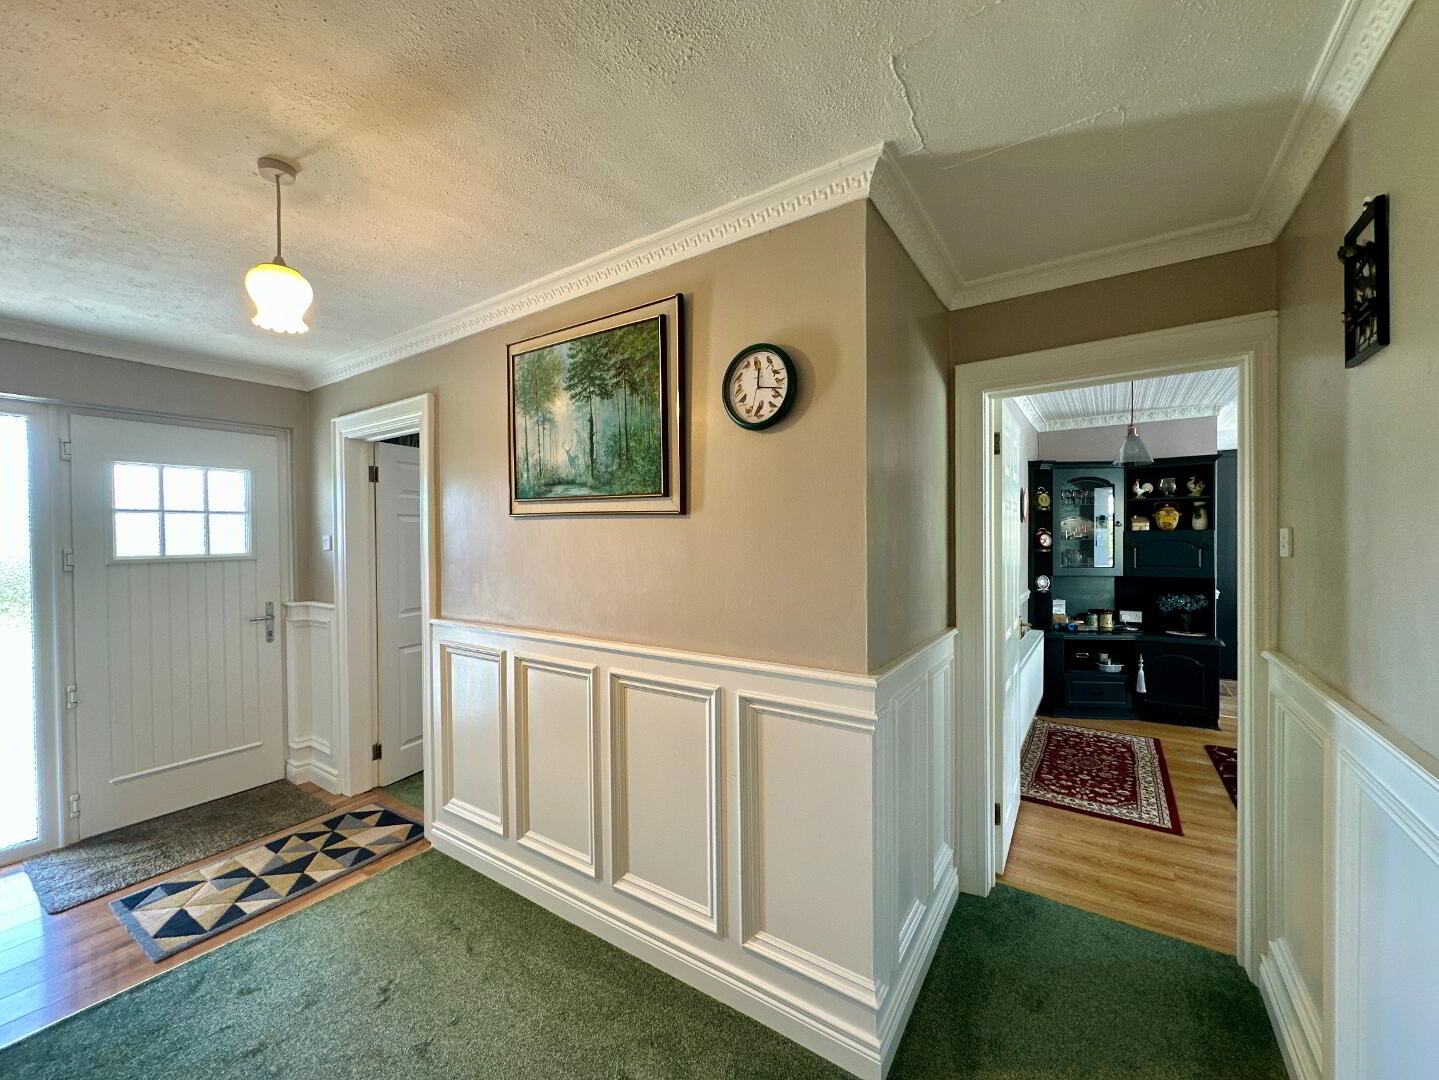
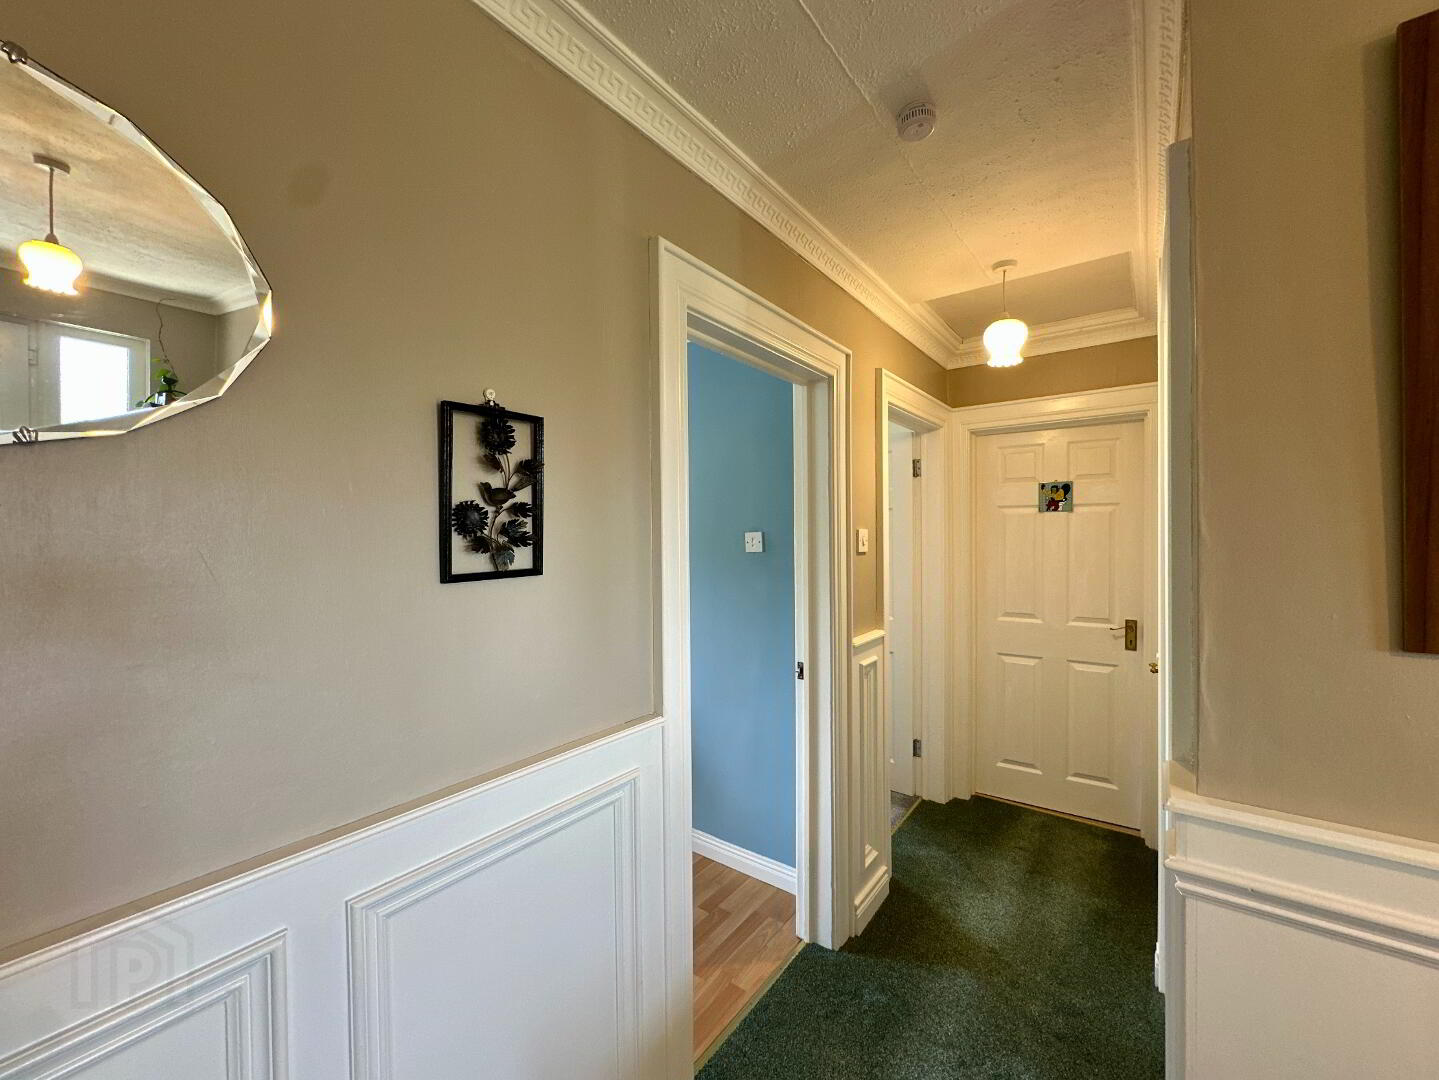
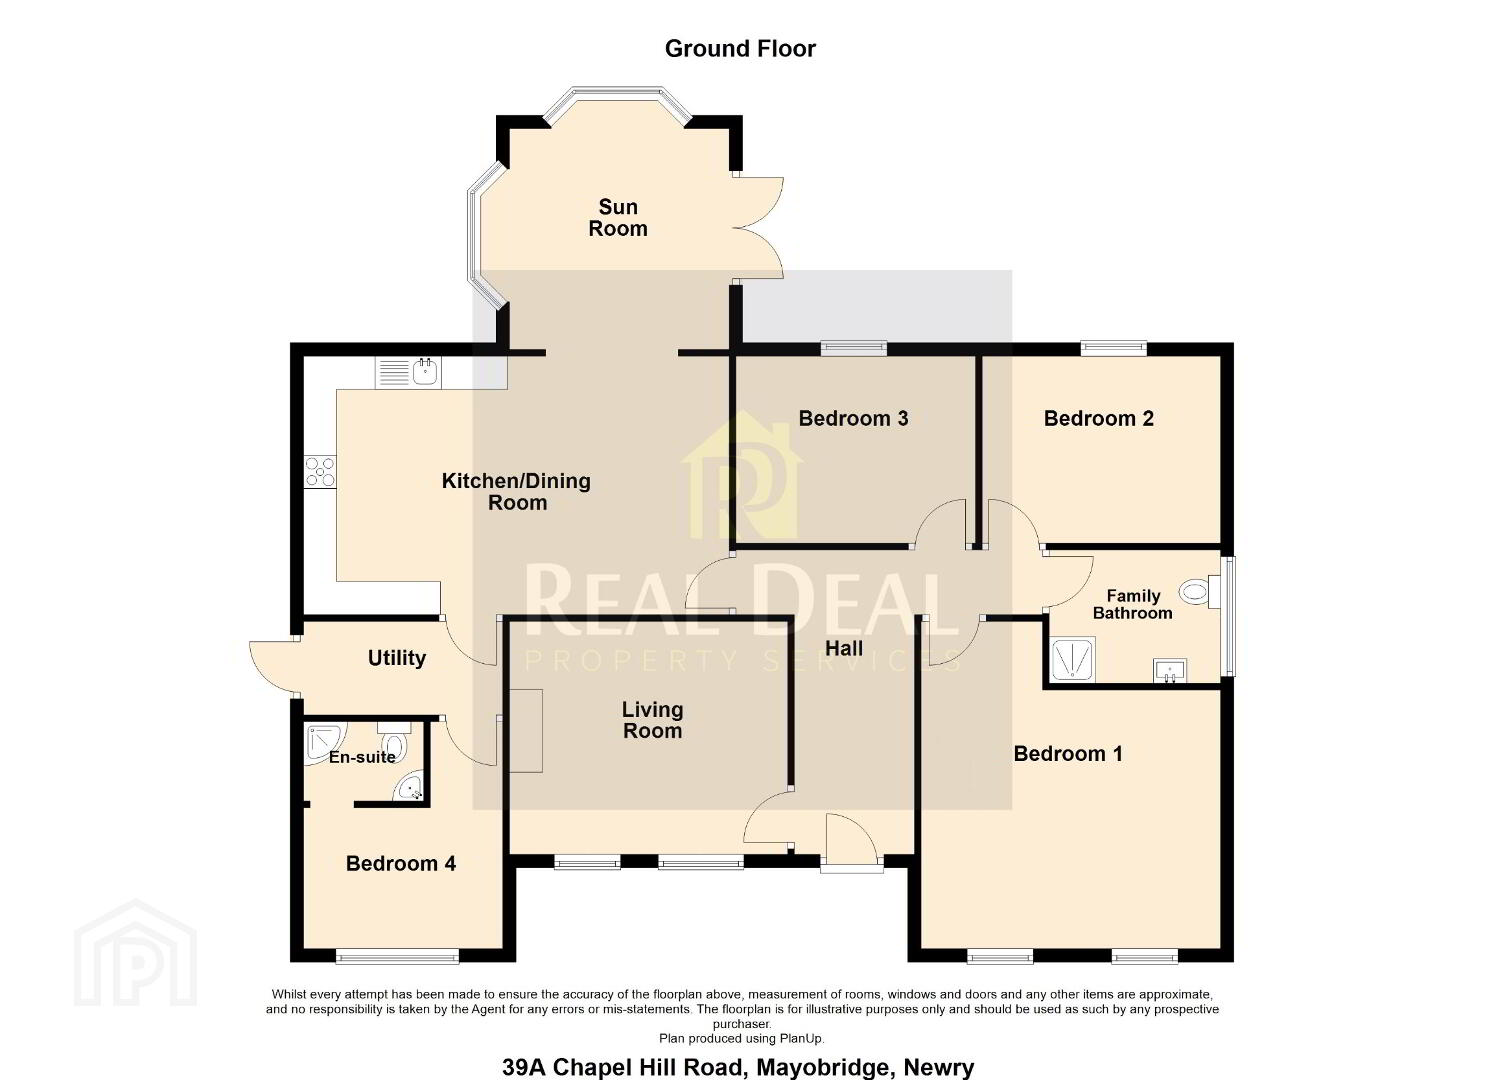
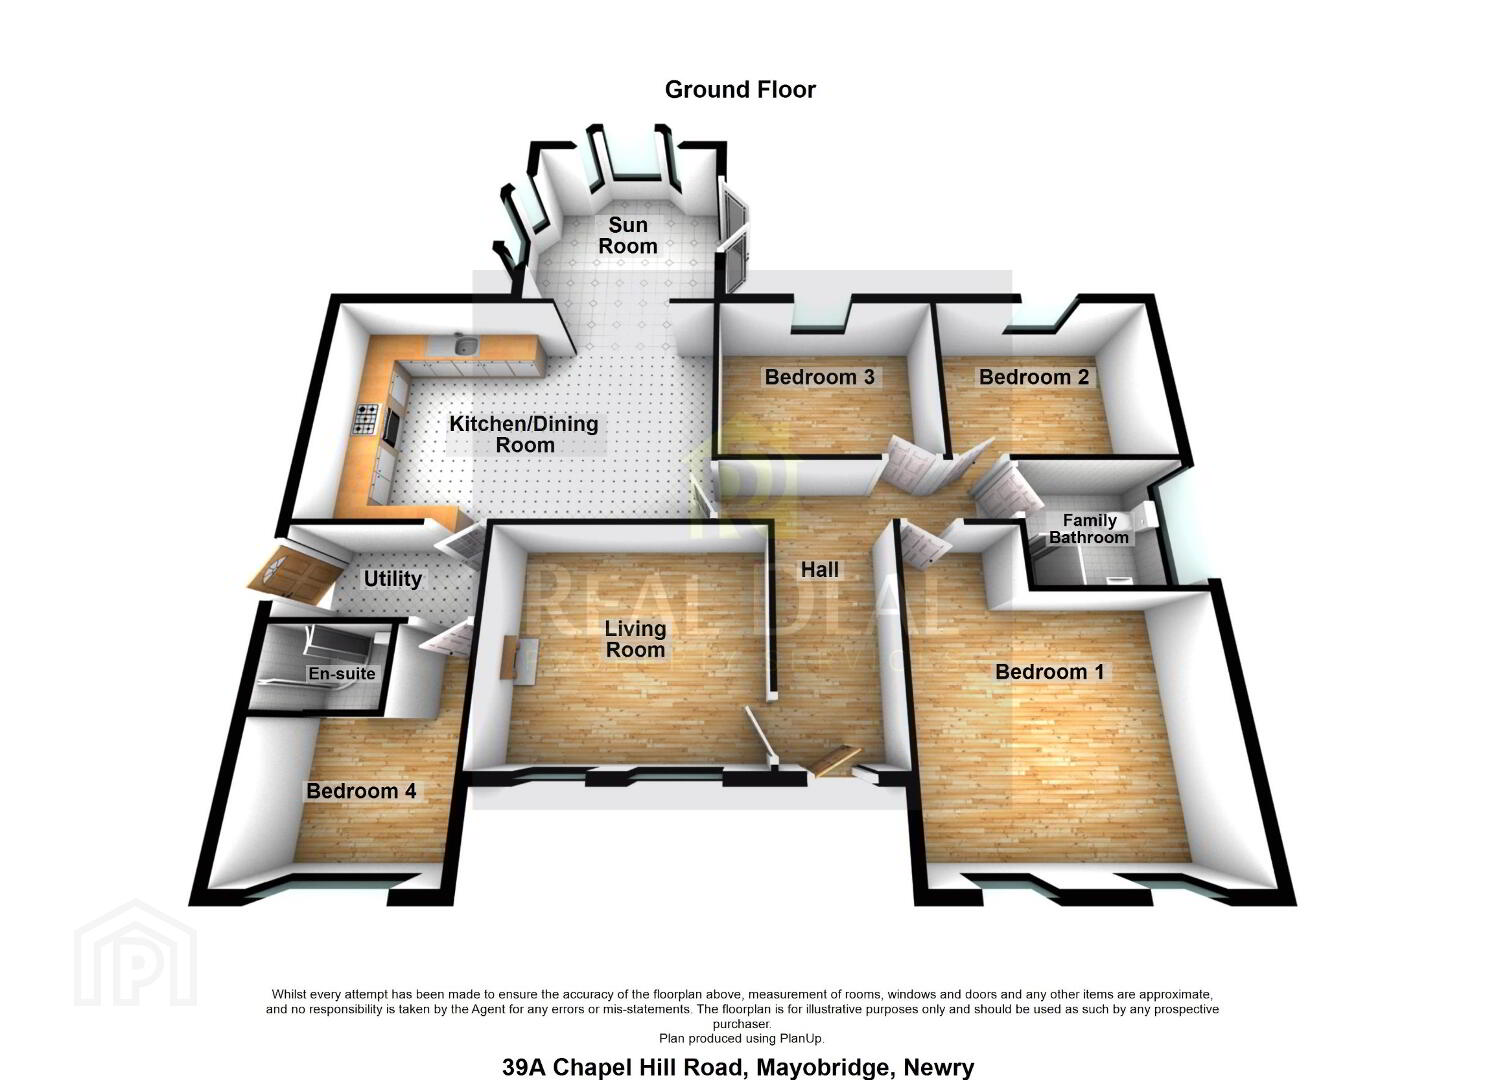
Entrance Hall 4.50m x 1.80m. Composite front door, Carpet, Wall panelling, Coving.
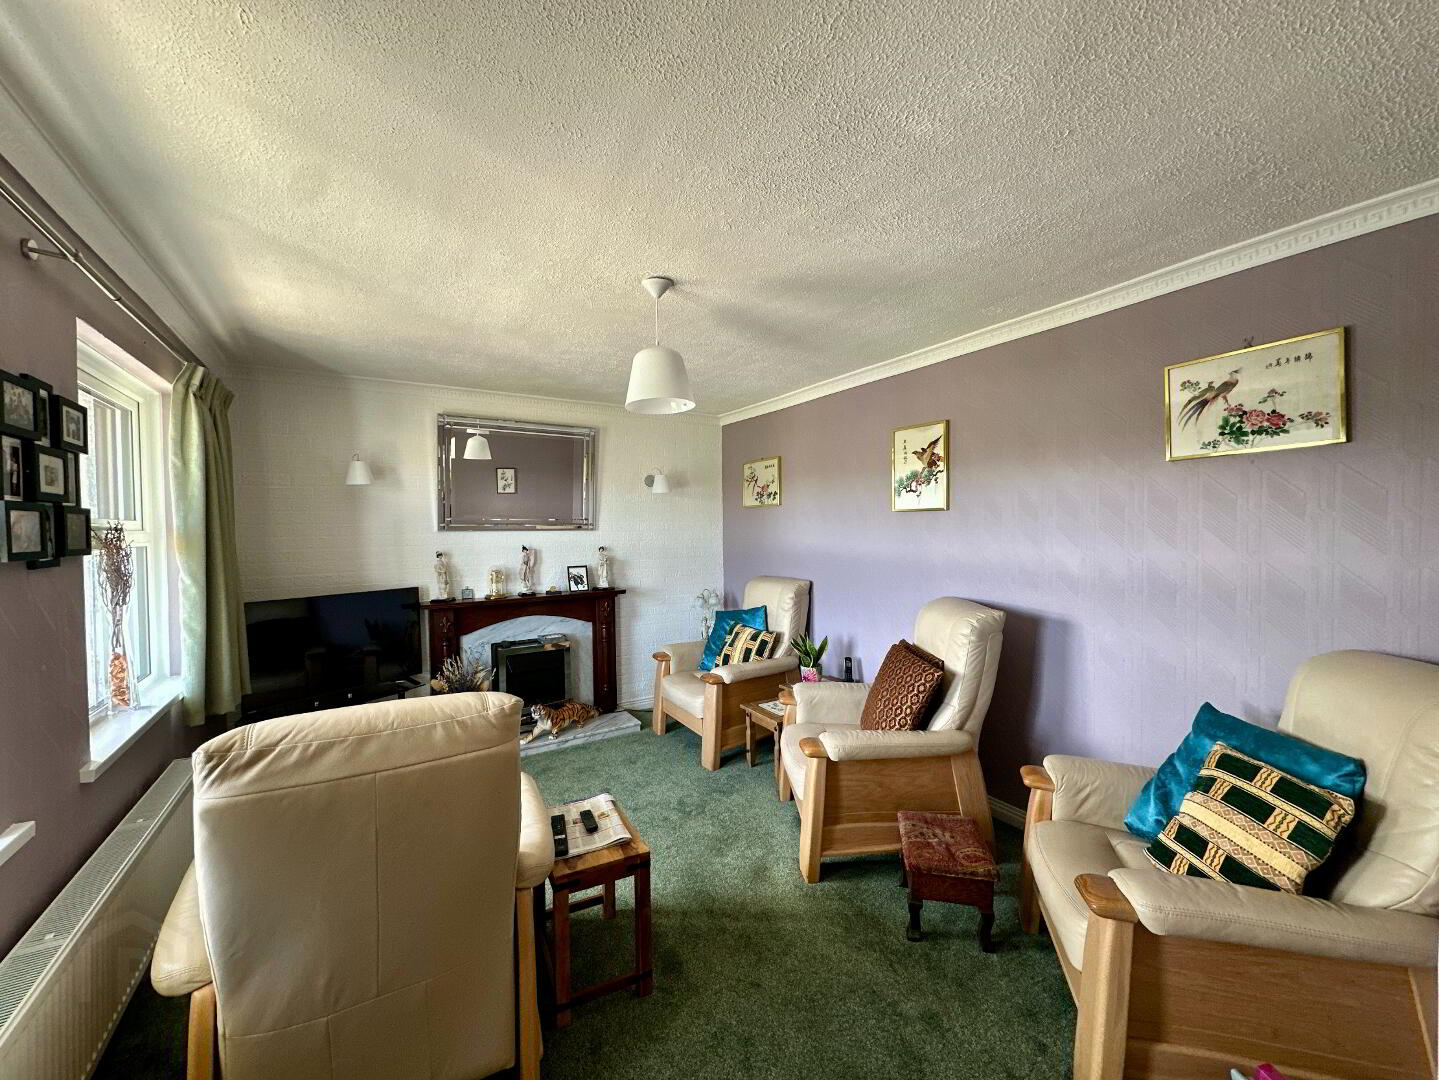
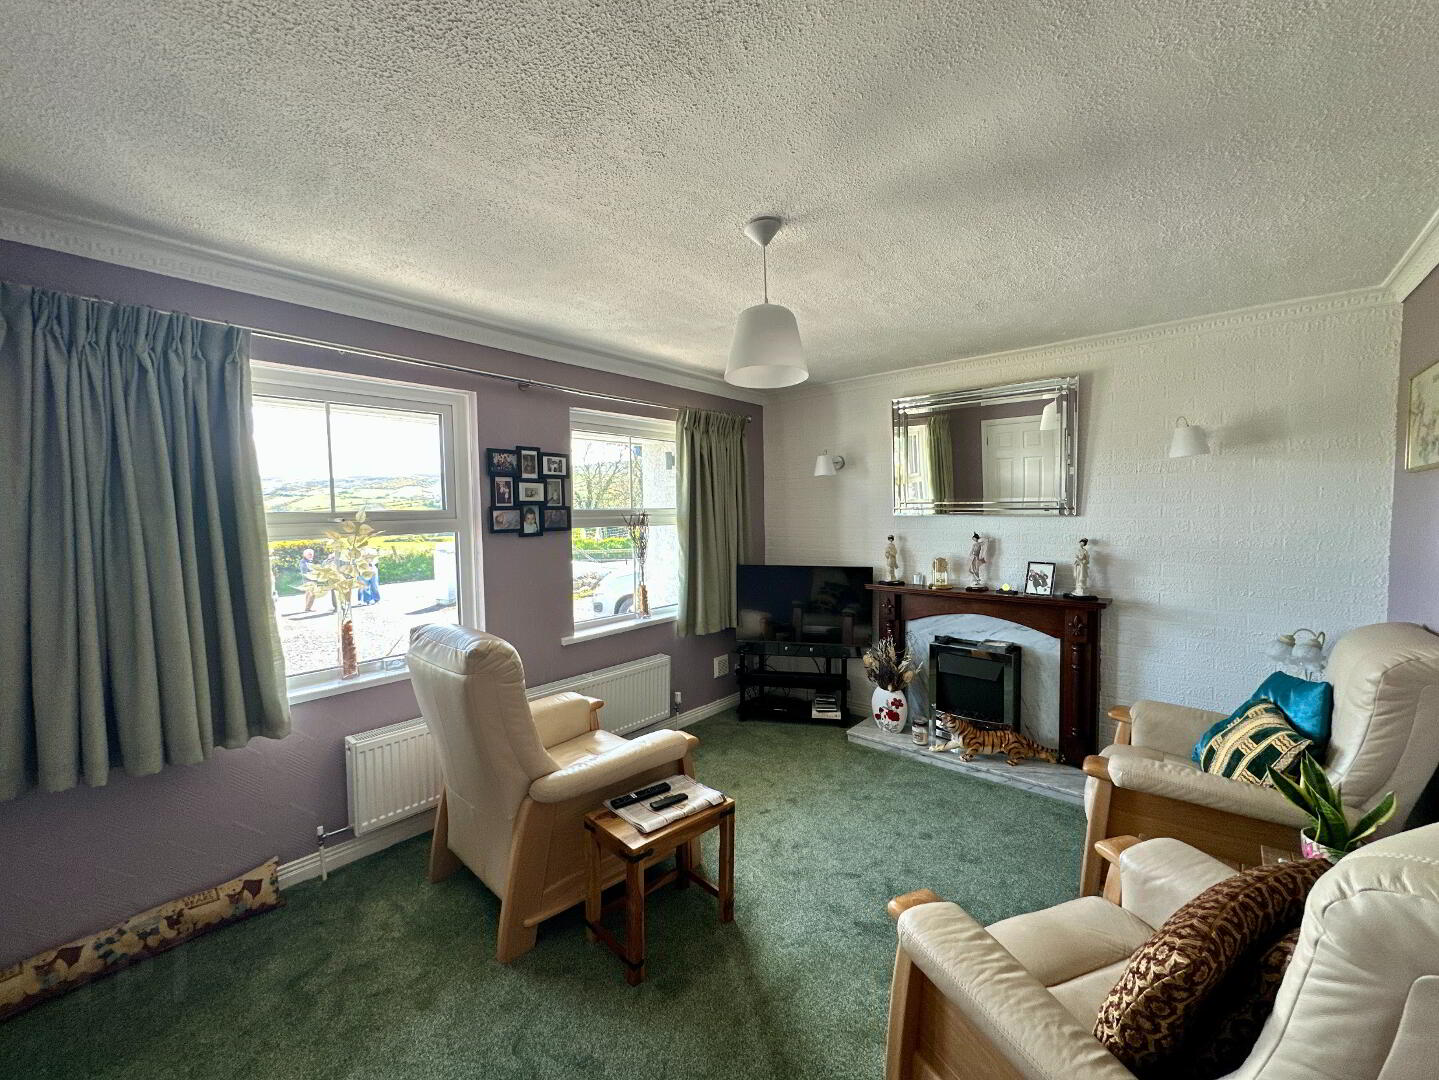
Living Room 3.50m x 4.20m. Open fire, T.V. Point, Carpet, Coving, wall lights.
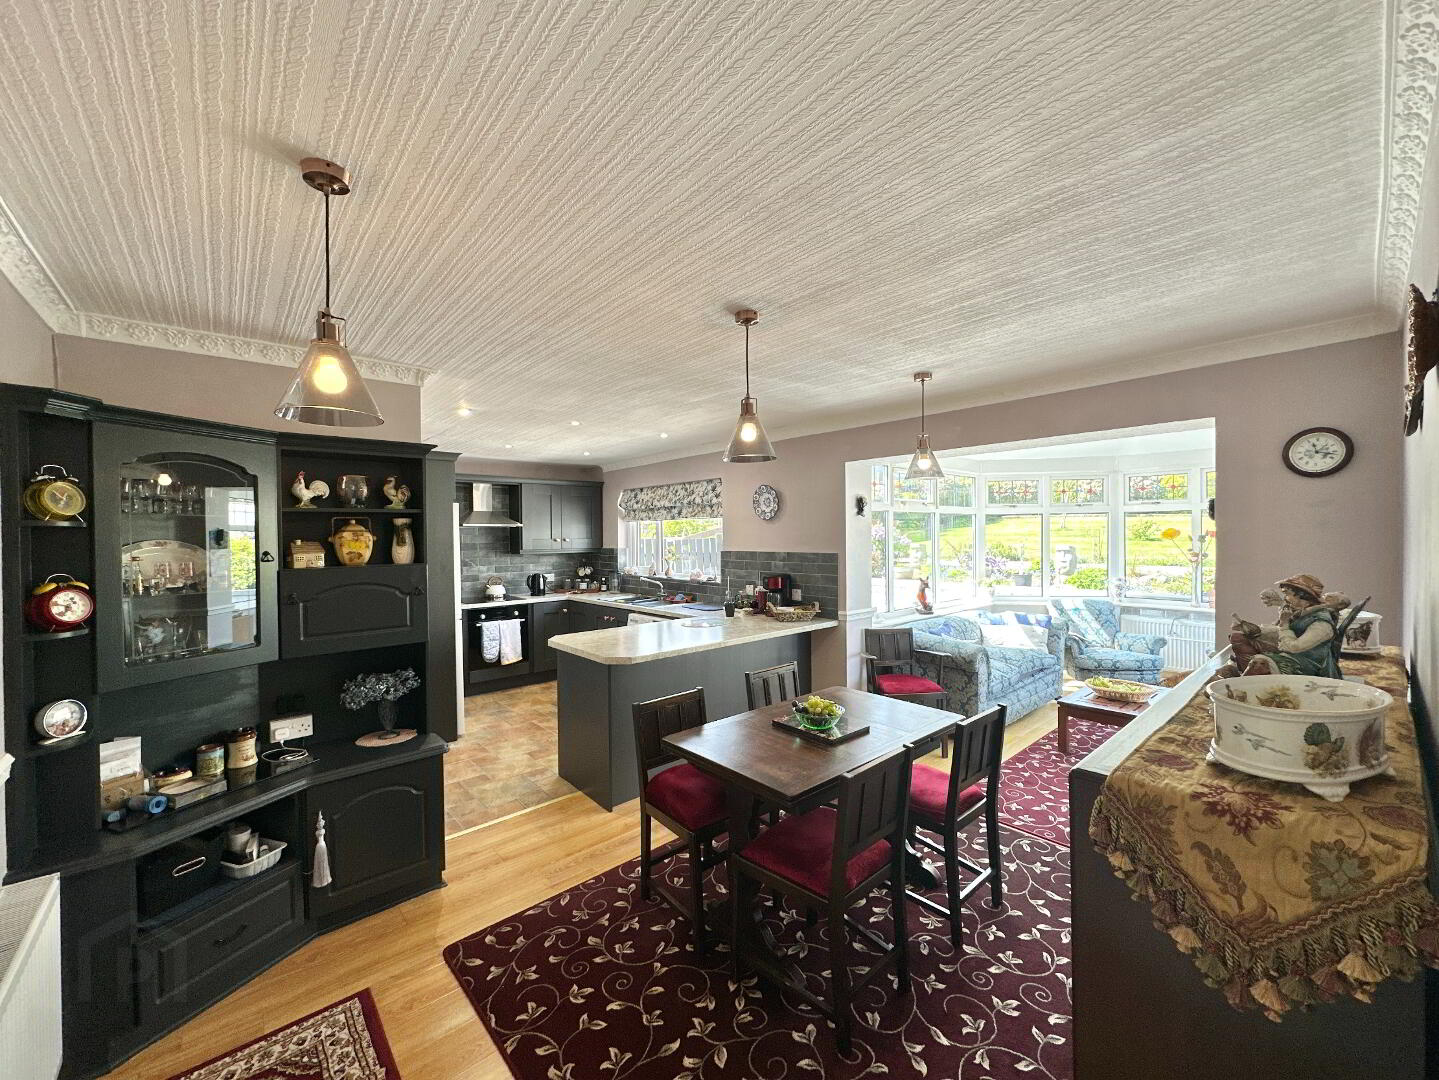
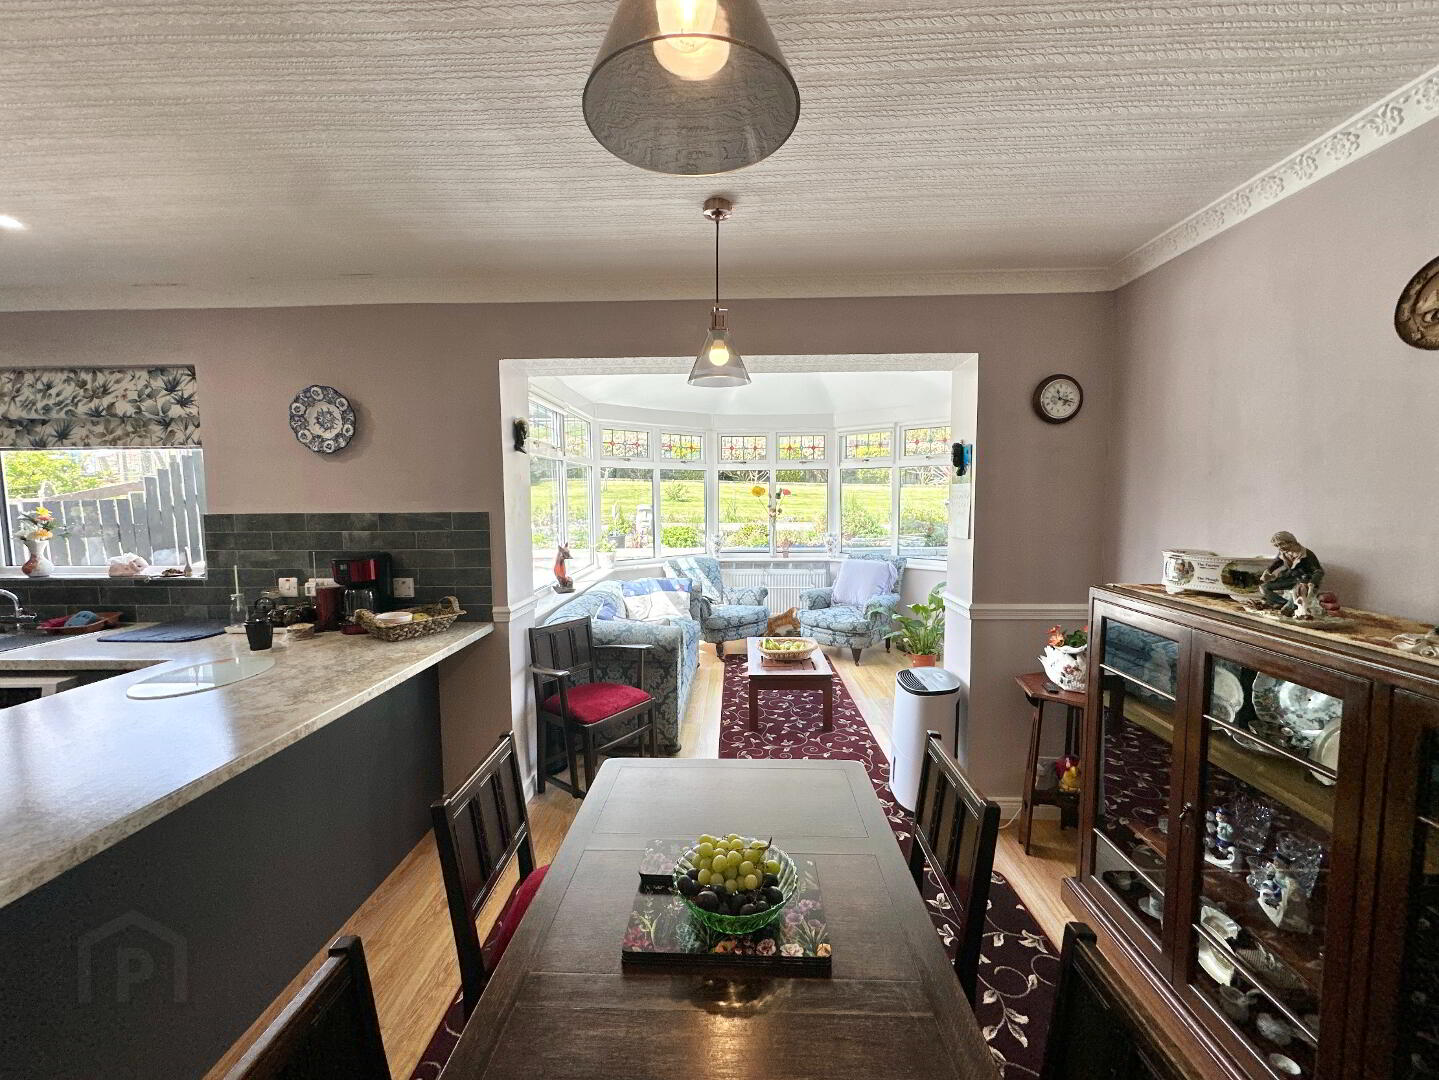
Kitchen/Dining/Living Area 6.50m x 3.90m. New fitted kitchen cabinetry with high and low level units, integrated single oven and ceramic hob, extractor fan, freestanding fridge freezer and dishwasher, tiled and laminate floor.
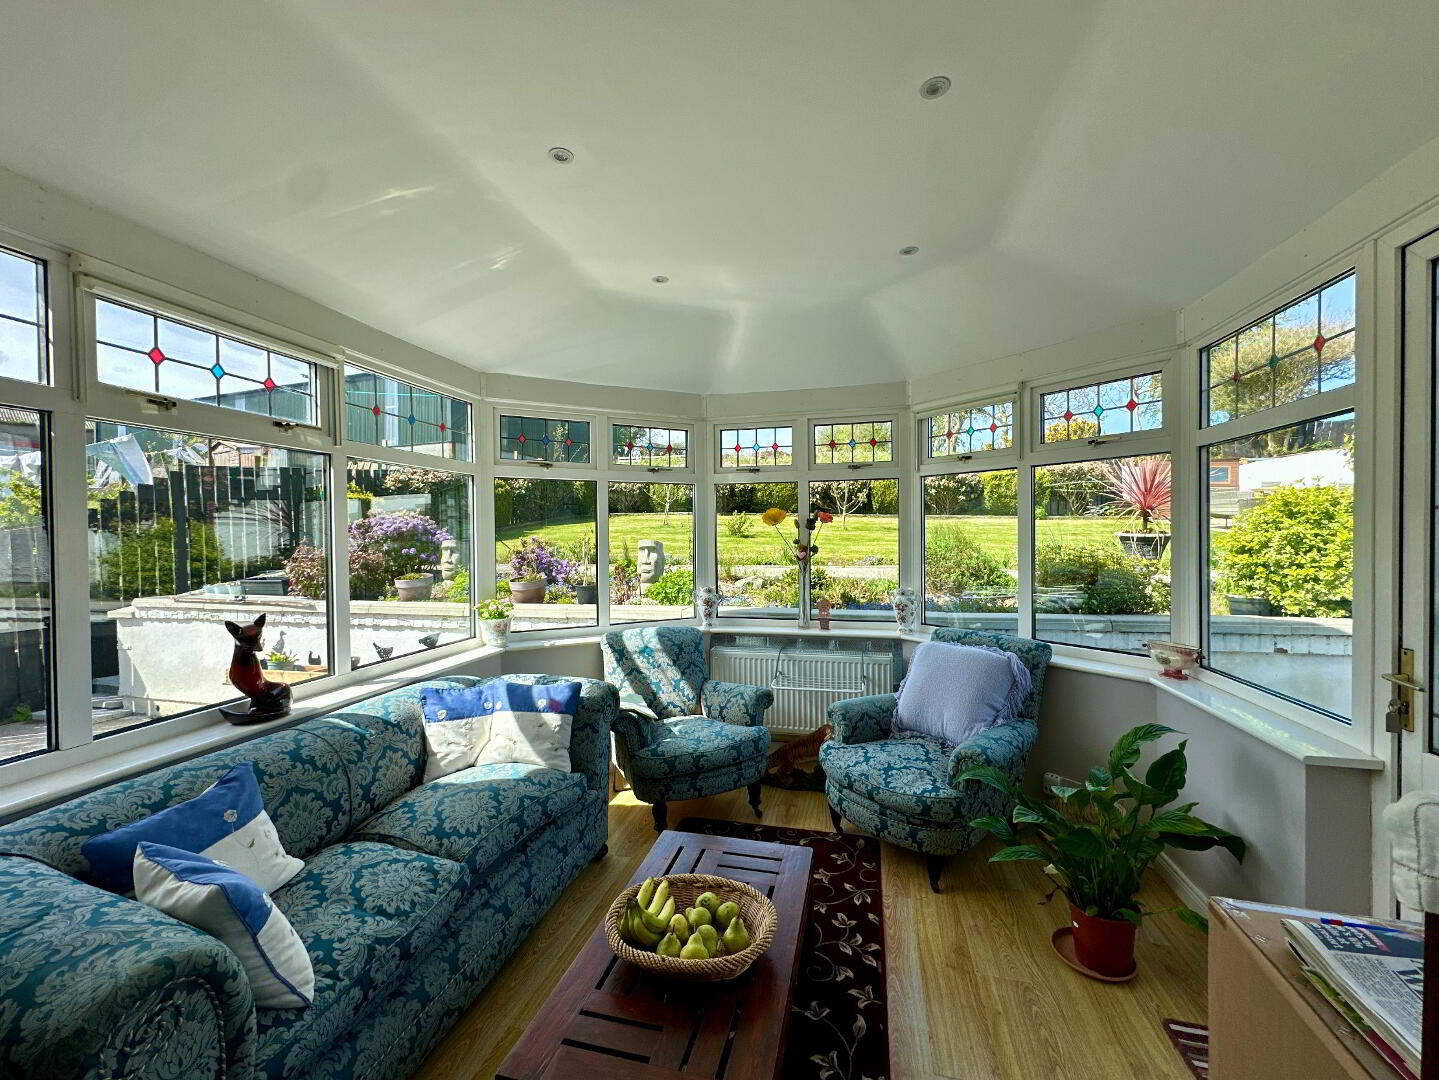
Sun Lounge 3.40m x 3.40m. Laminated floor, recessed lighting, external door to garden.
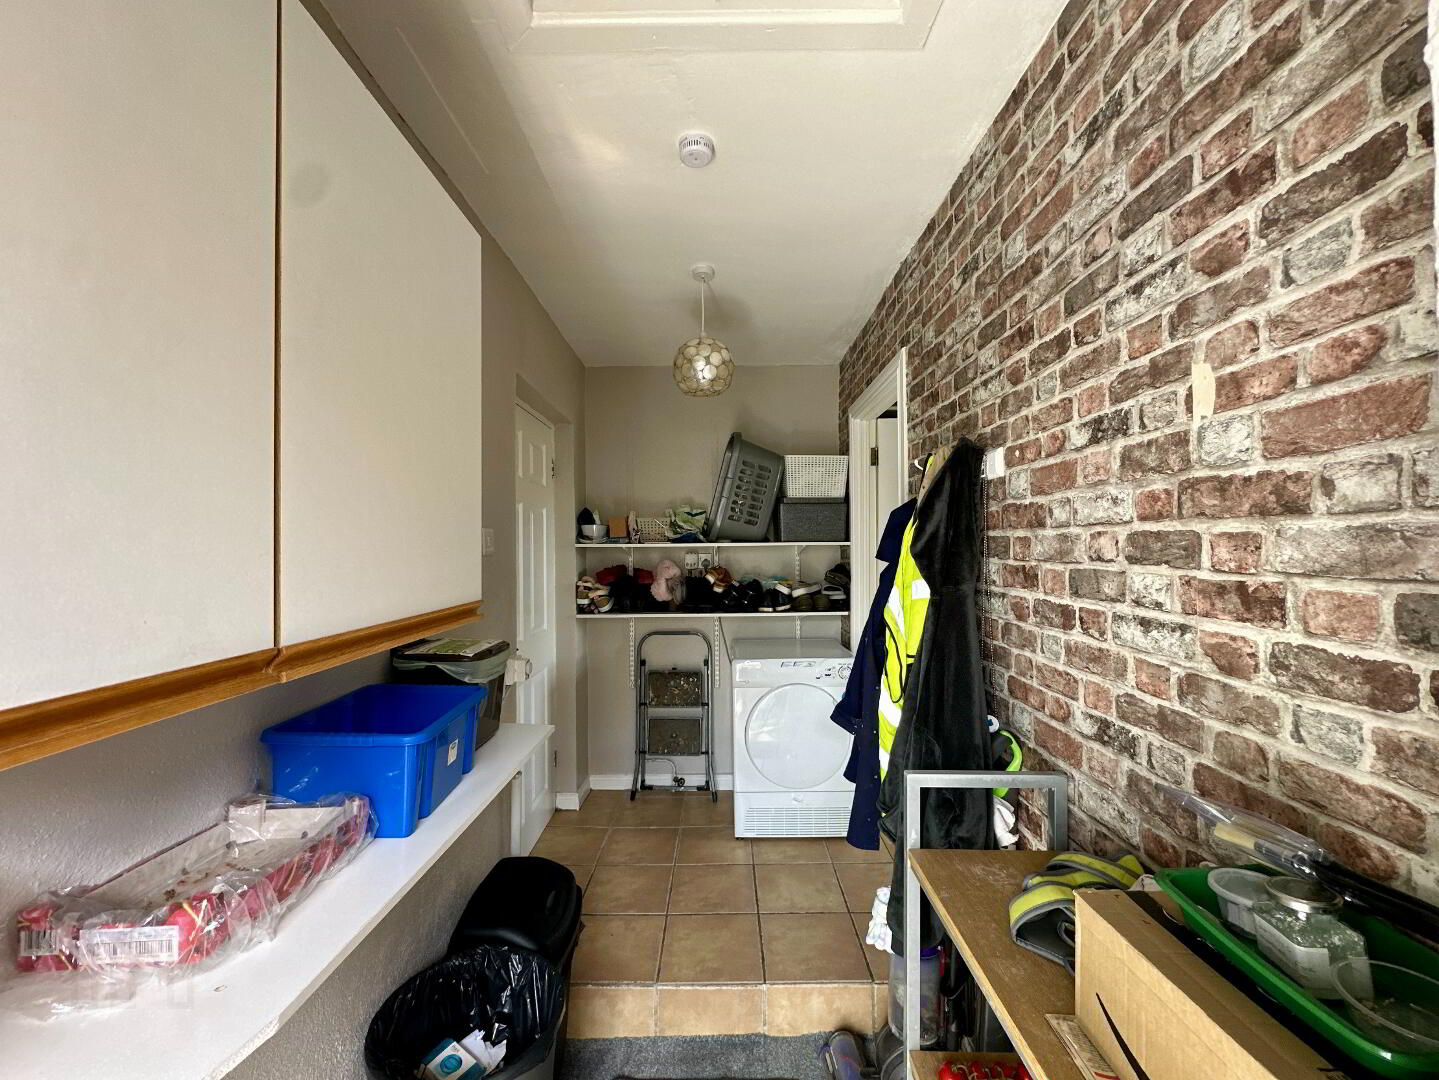
Utility Room Plumbed for washing machine, tiled floor.
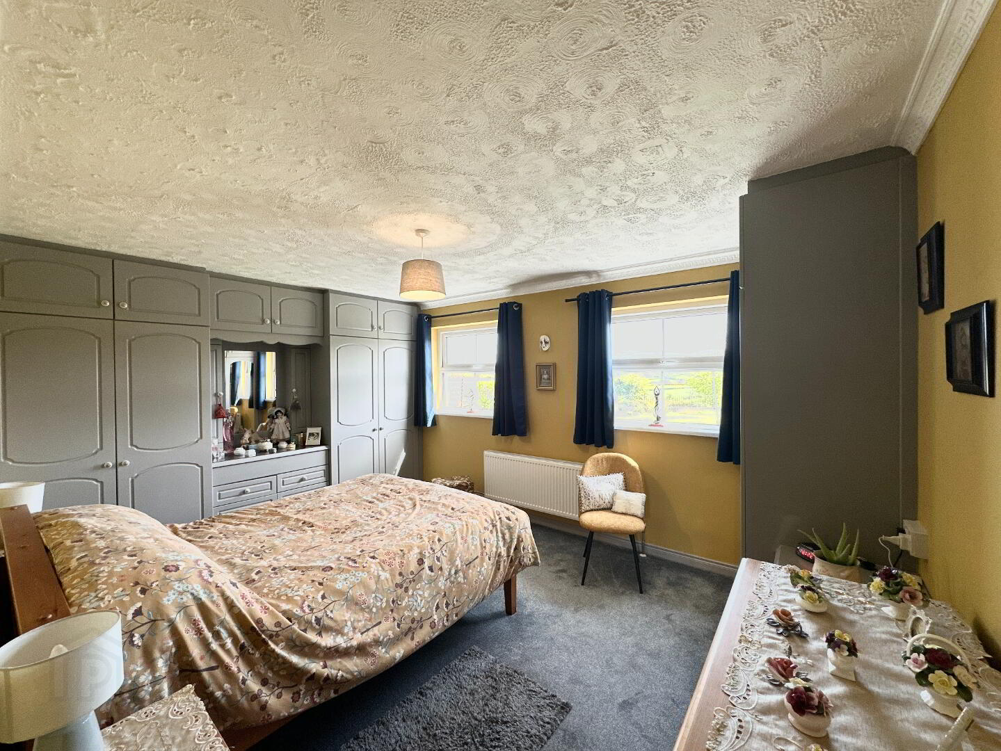
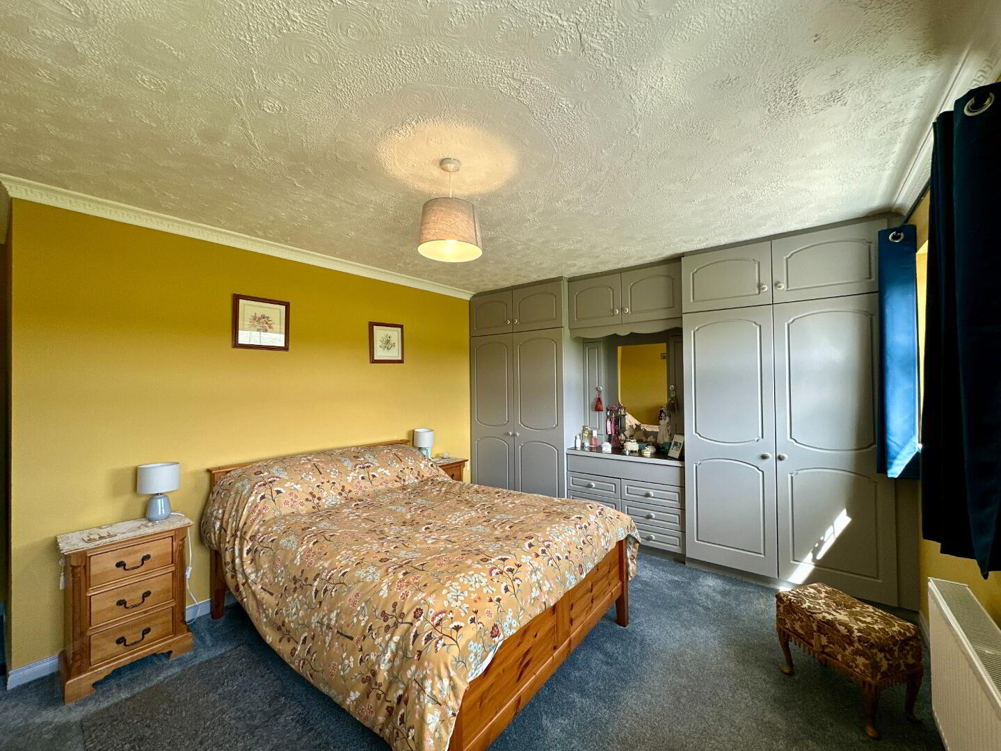
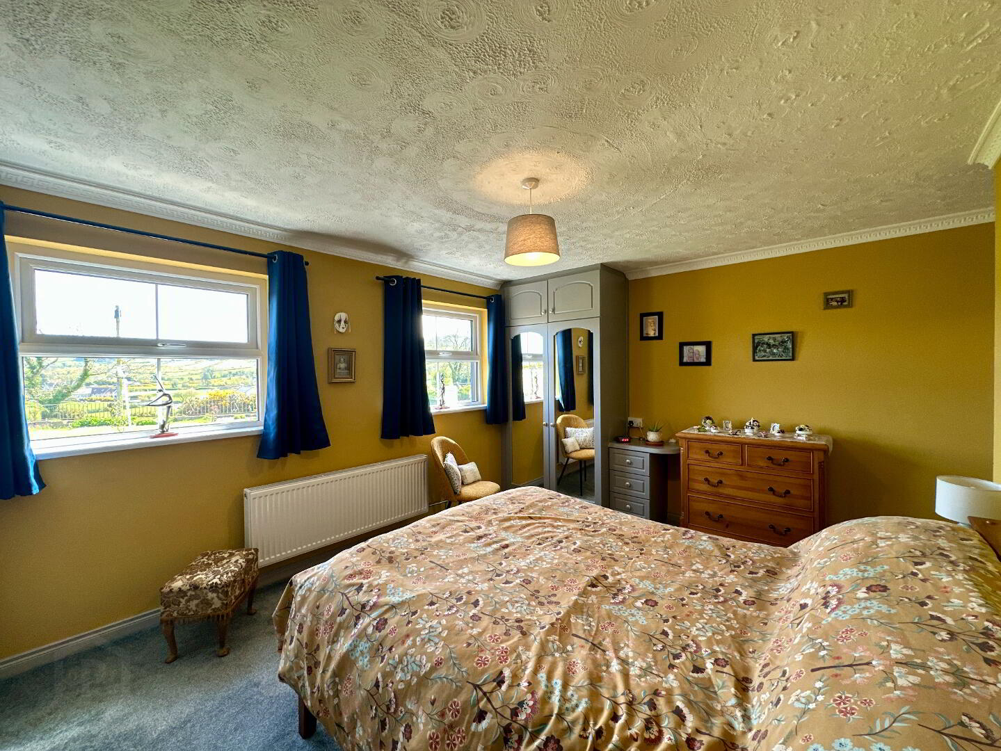
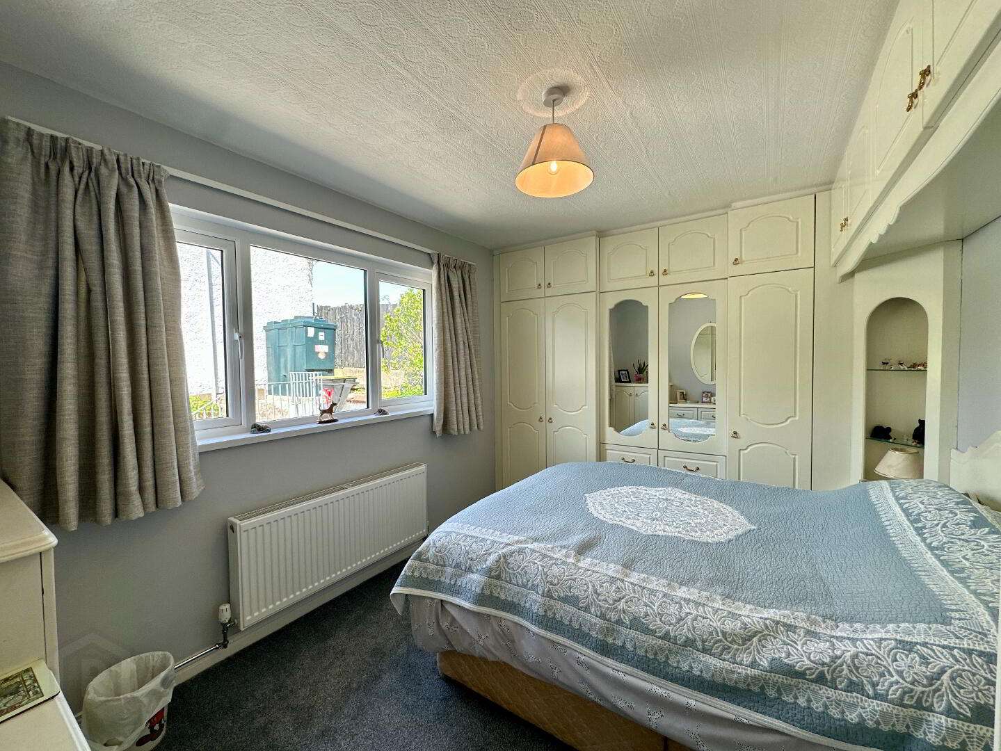
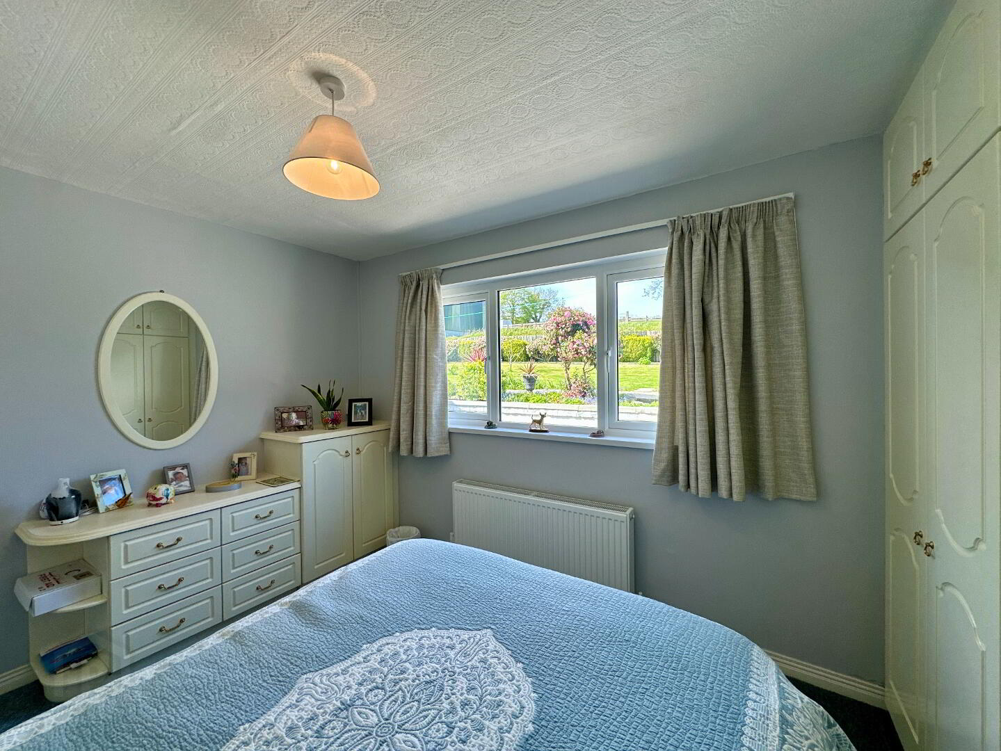
Bedroom 1 4.60m x 4.50m. Carpet, coving, Built in wardrobes.
Bedroom 2 3.30m x 2.90m. Carpet, coving, Built in wardrobes.
Bedroom 3 3.60m x 2.90m. Carpet, coving, Built in wardrobes.
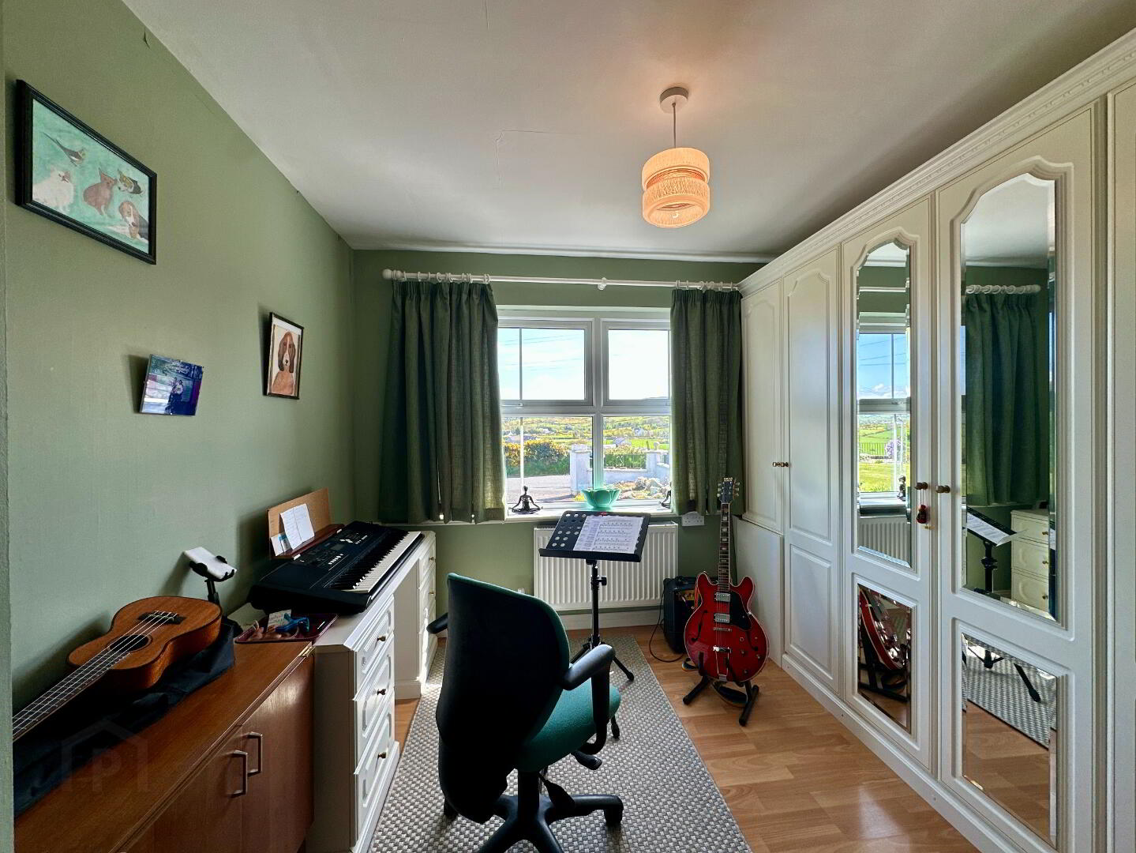
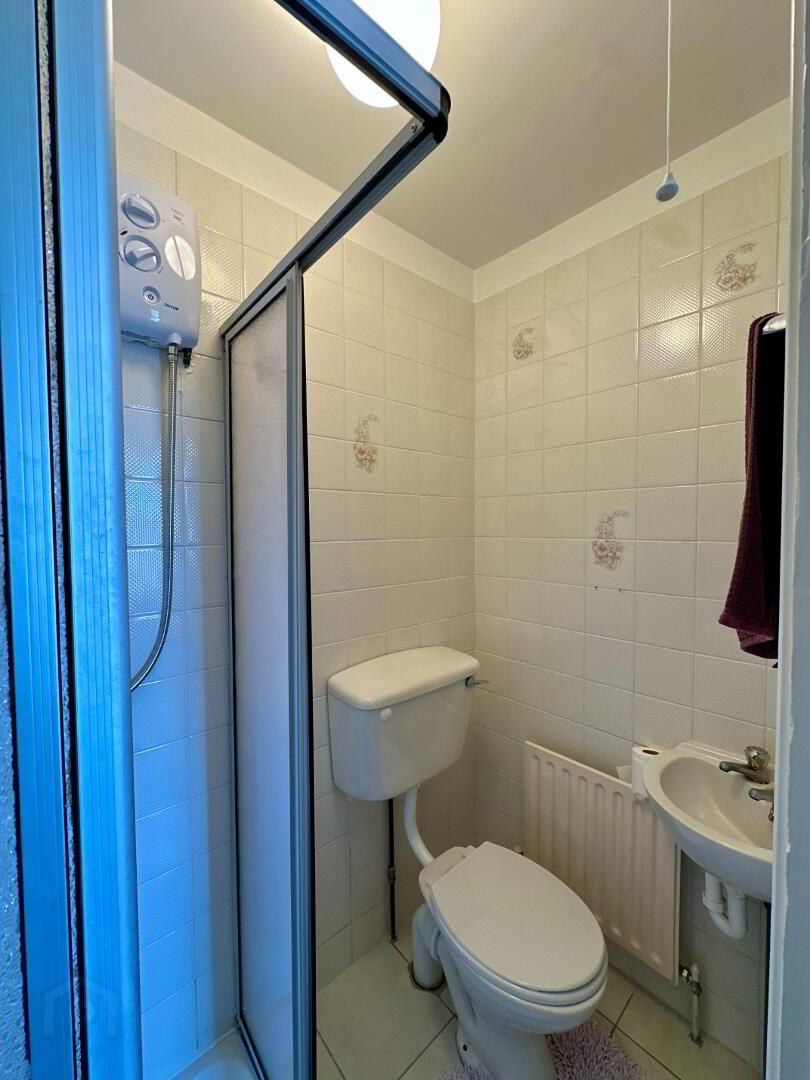
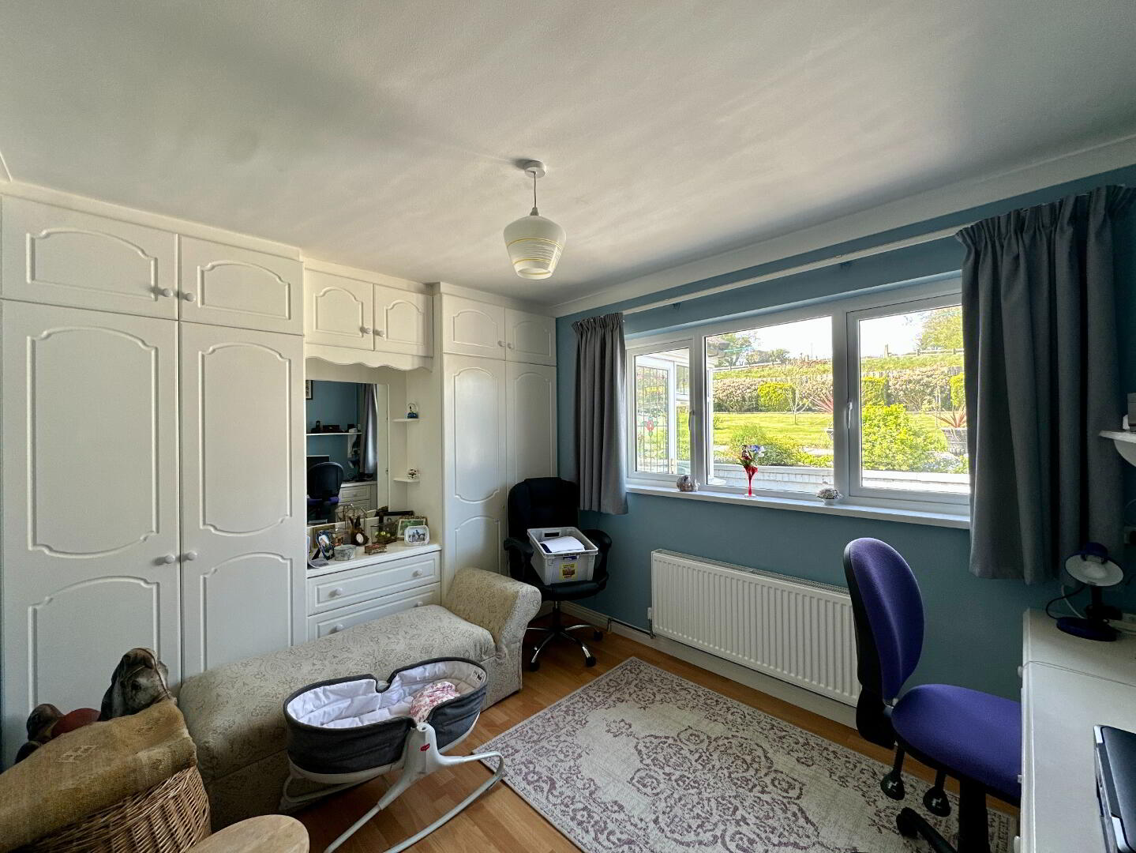
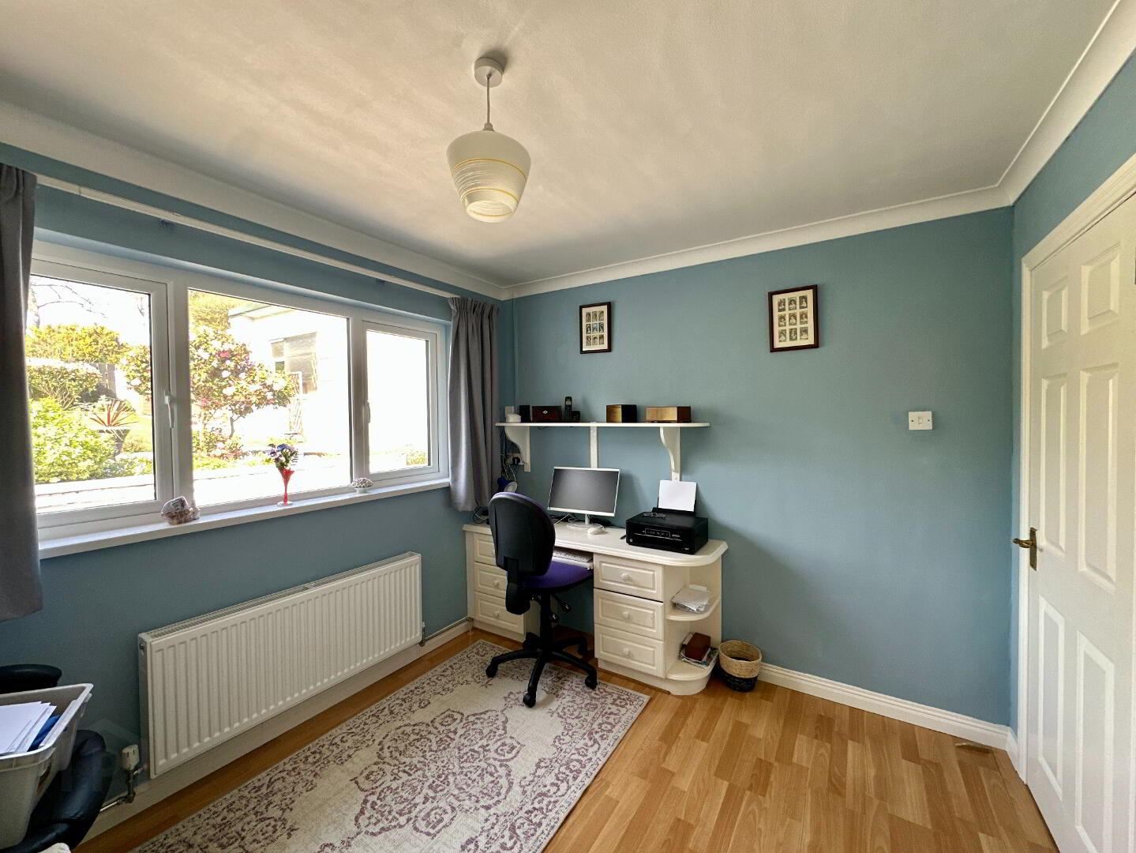
Bedroom 4 4.00m x 2.60m. Laminate floor, Built in wardrobes. Ensuite: Fully tiled.
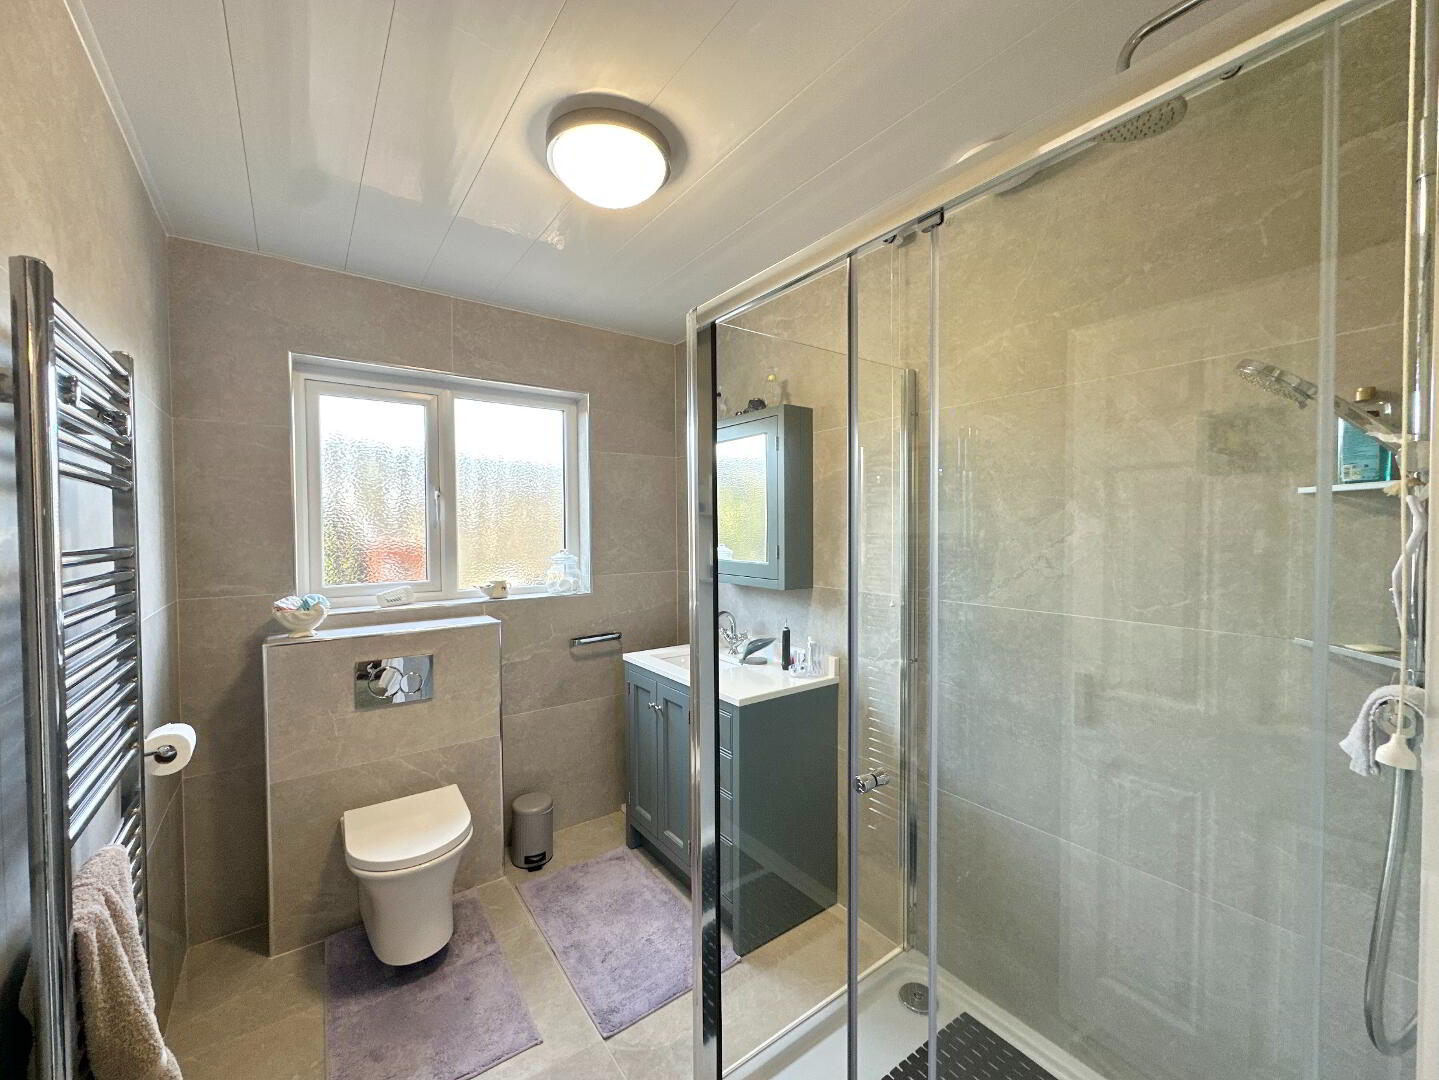
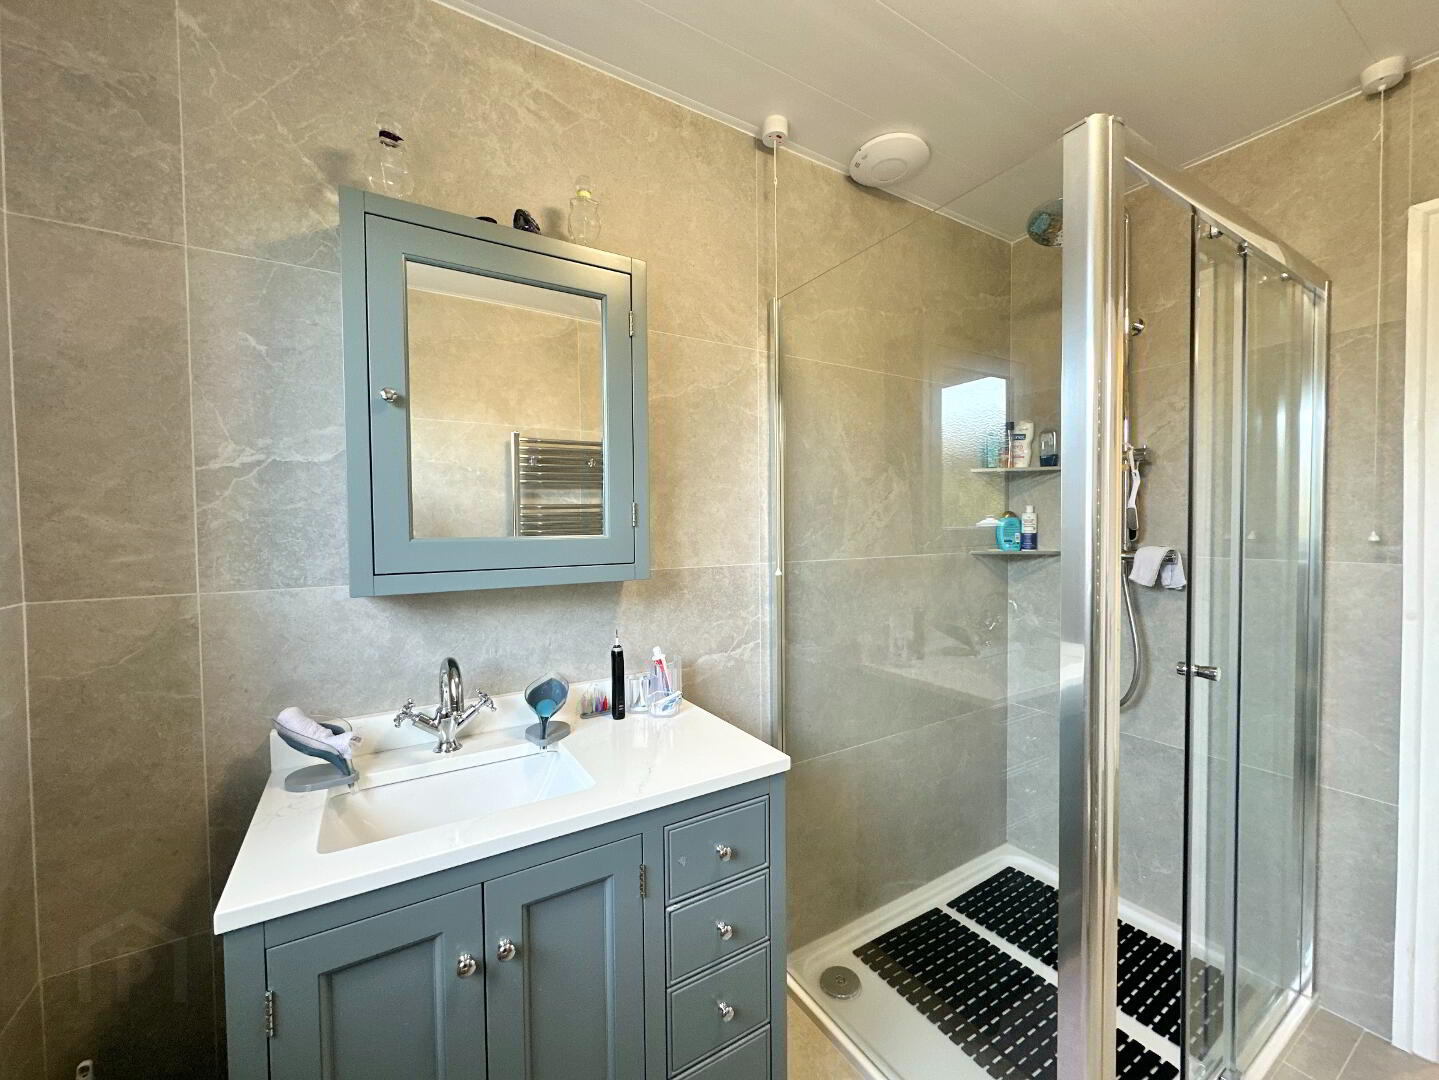
Bathroom 2.60m x 2.00m. New fully tiled Bathroom suite comprising of vanity sink unit, toilet, electric shower, heated towel rail.
DISCLAIMER: Whilst we endeavour to make our sales details accurate and reliable, the agents and vendors take no responsibility for any error, mis-statement or omission in these details. We have not tested any appliances or services within this property and cannot verify them to be in working order or within the vendor/s ownership. Intending purchasers should make appropriate enquiries through their own solicitors prior to exchange of contract. Measurements and floor plans are approximate and for guidance only.