Cookie Policy: This site uses cookies to store information on your computer. Read more

| Address | 54 Derrymore Meadows, Bessbrook, Newry, BT35 7GA |
|---|---|
| Price | Last listed at Offers over £210,000 |
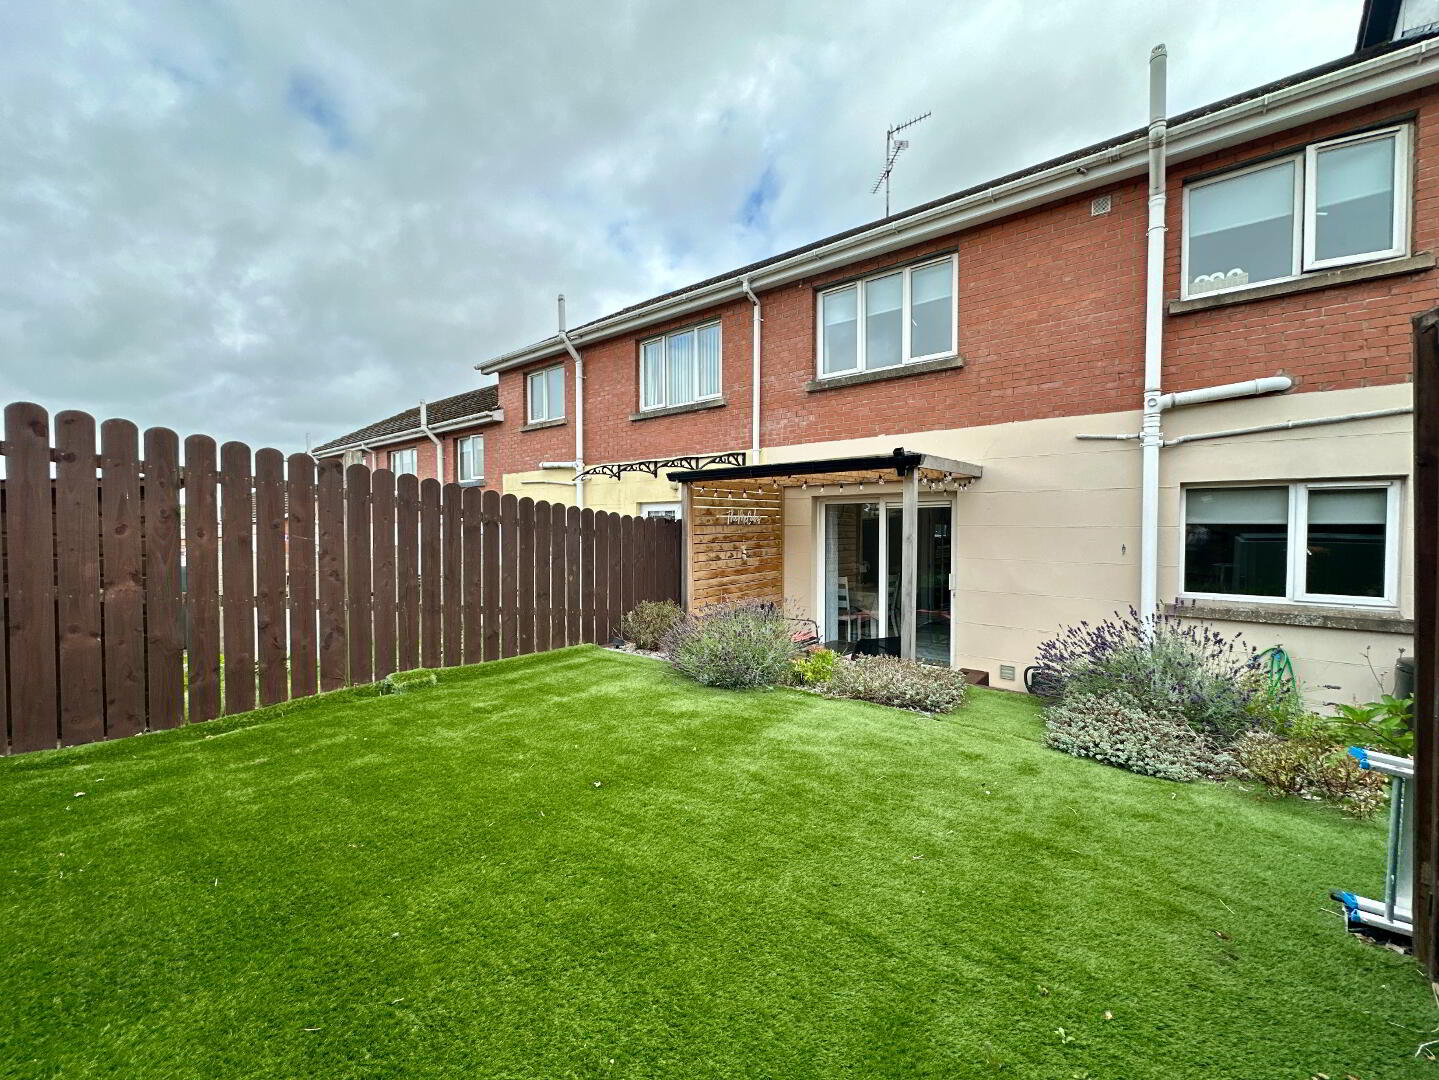
| Style | Terrace House |
| Bedrooms | 3 |
| Receptions | 1 |
| Bathrooms | 1 |
| Heating | Oil |
| EPC Rating | D65/C72 |
| Status | Sale Agreed |
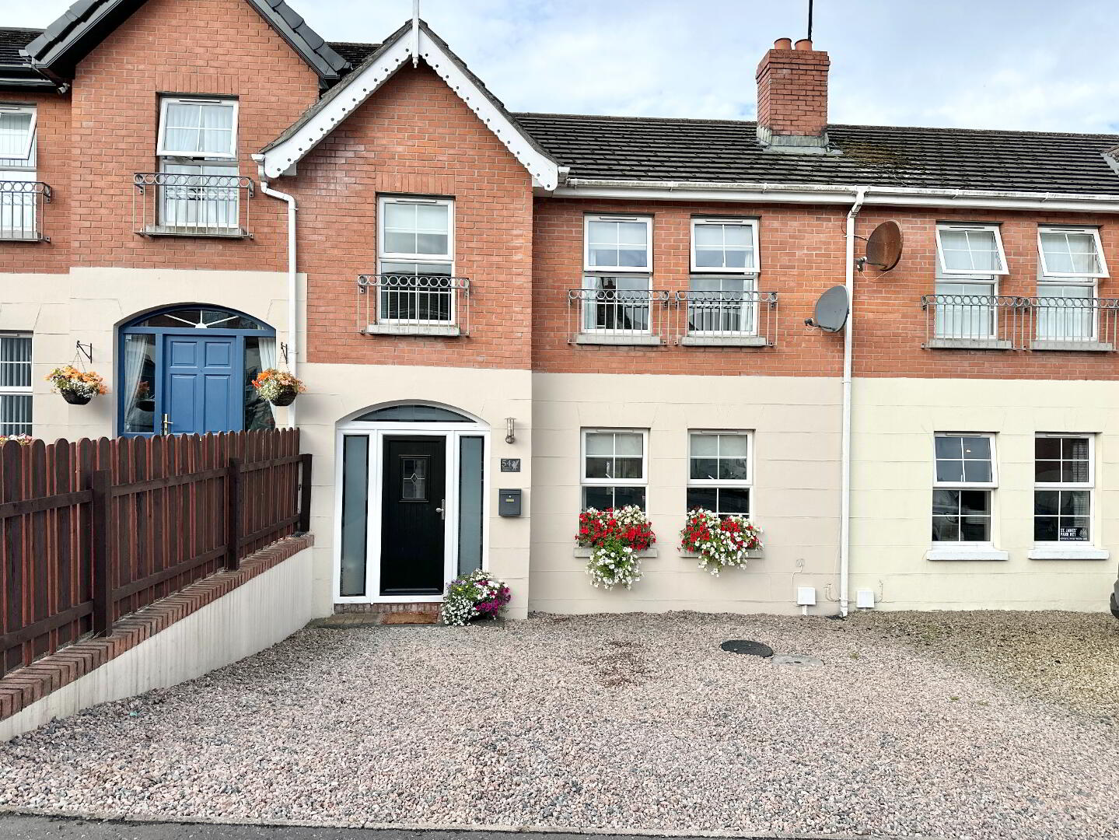
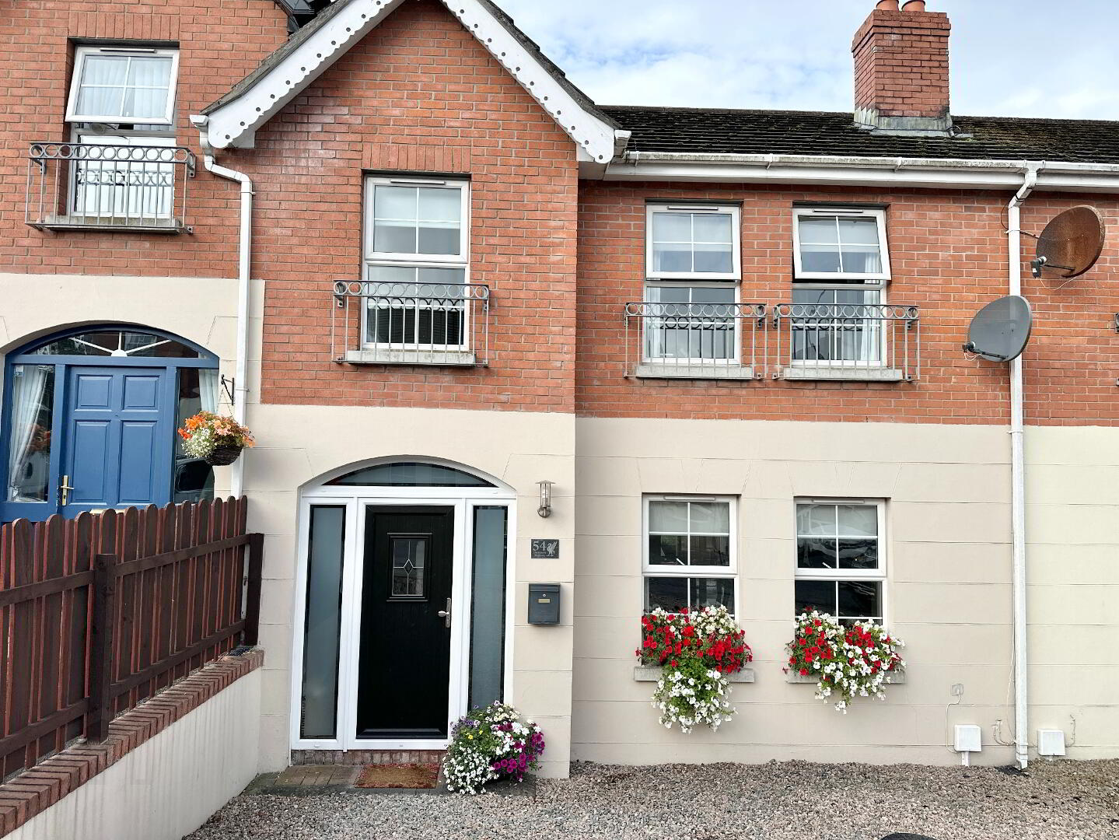
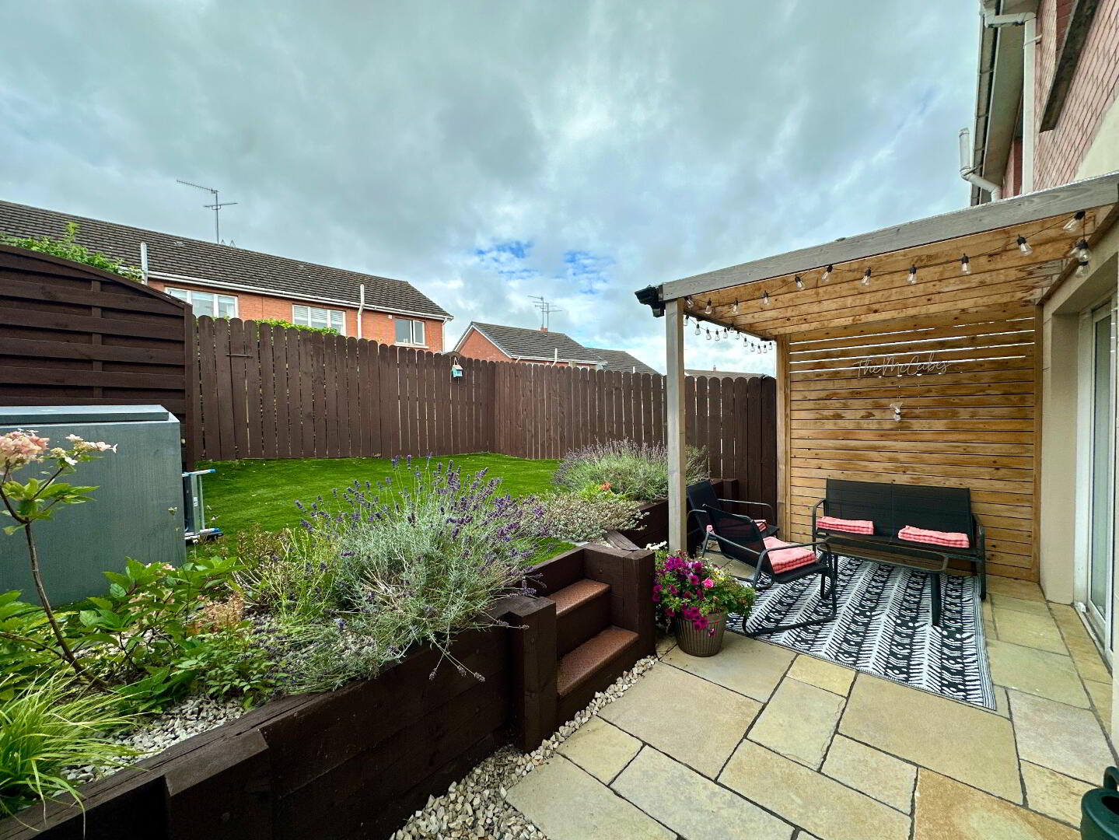
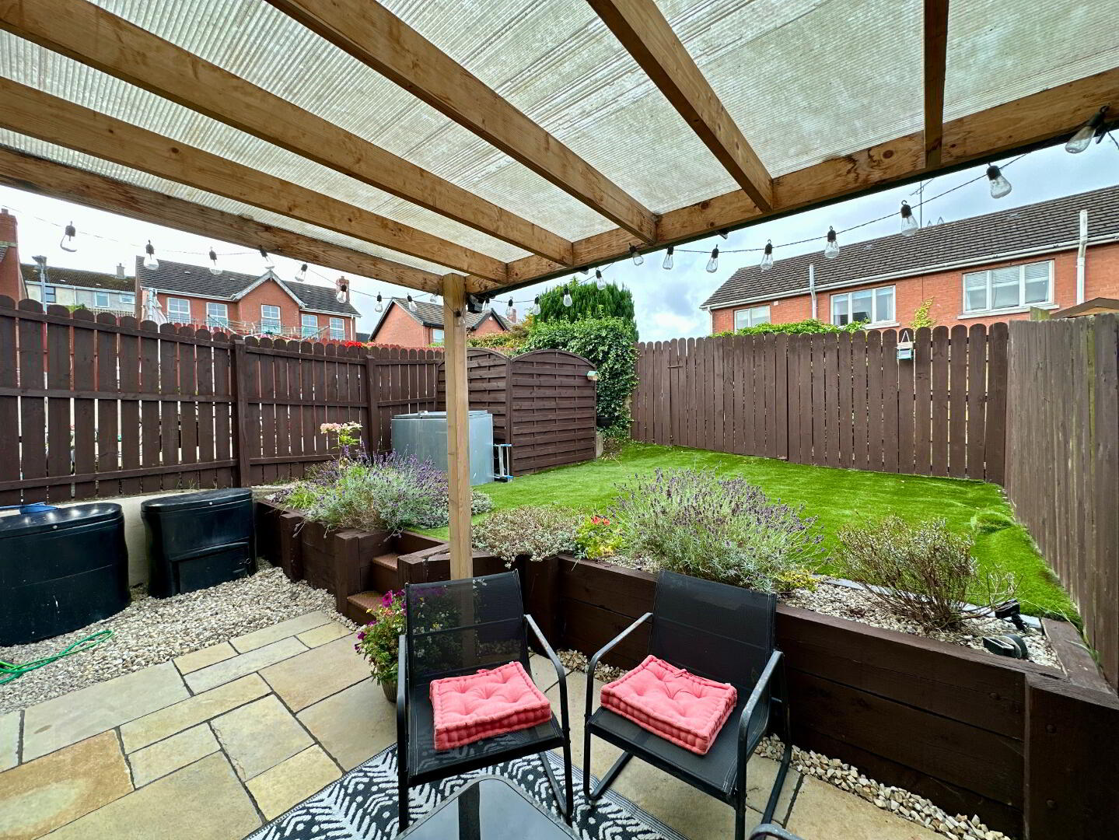
Welcome to 54 Derrymore Meadows, a beautifully presented three-bedroom mid-terraced home in a sought-after residential location. This charming property offers everything to first time buyers and young professionals/families in a private residential location with the centre of Bessbrook Village and all its amenities a short walk away. For commuting, the A1 dual carriageway is close-by, providing easy access to Newry City Centre and the motorway network.
Ground Floor:
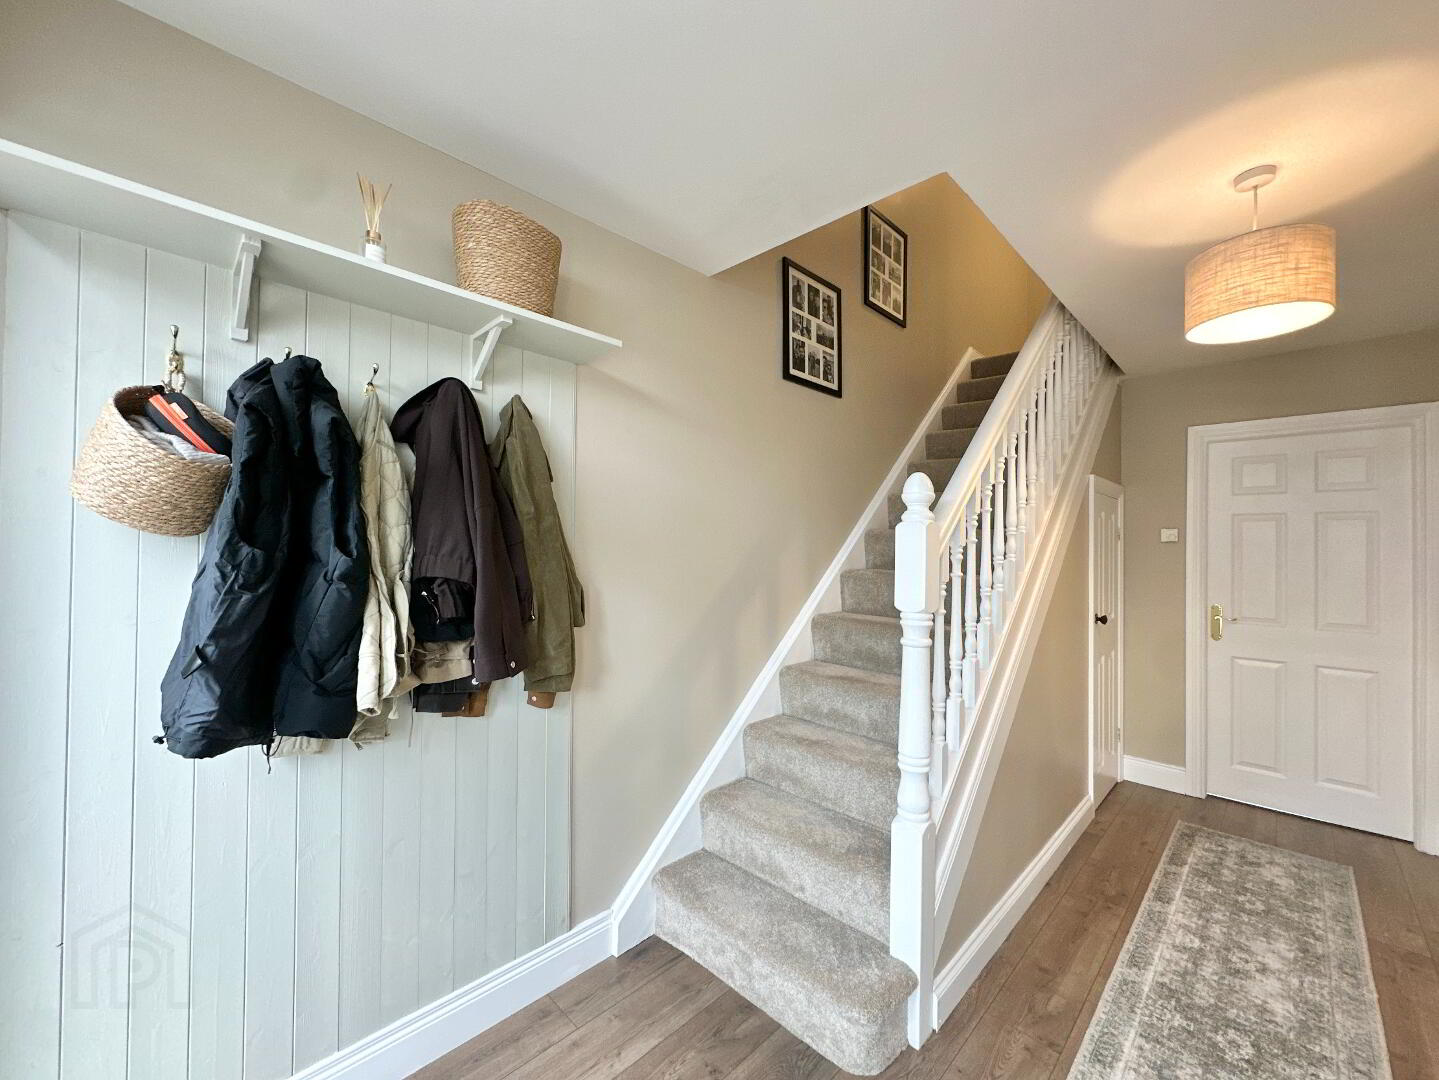
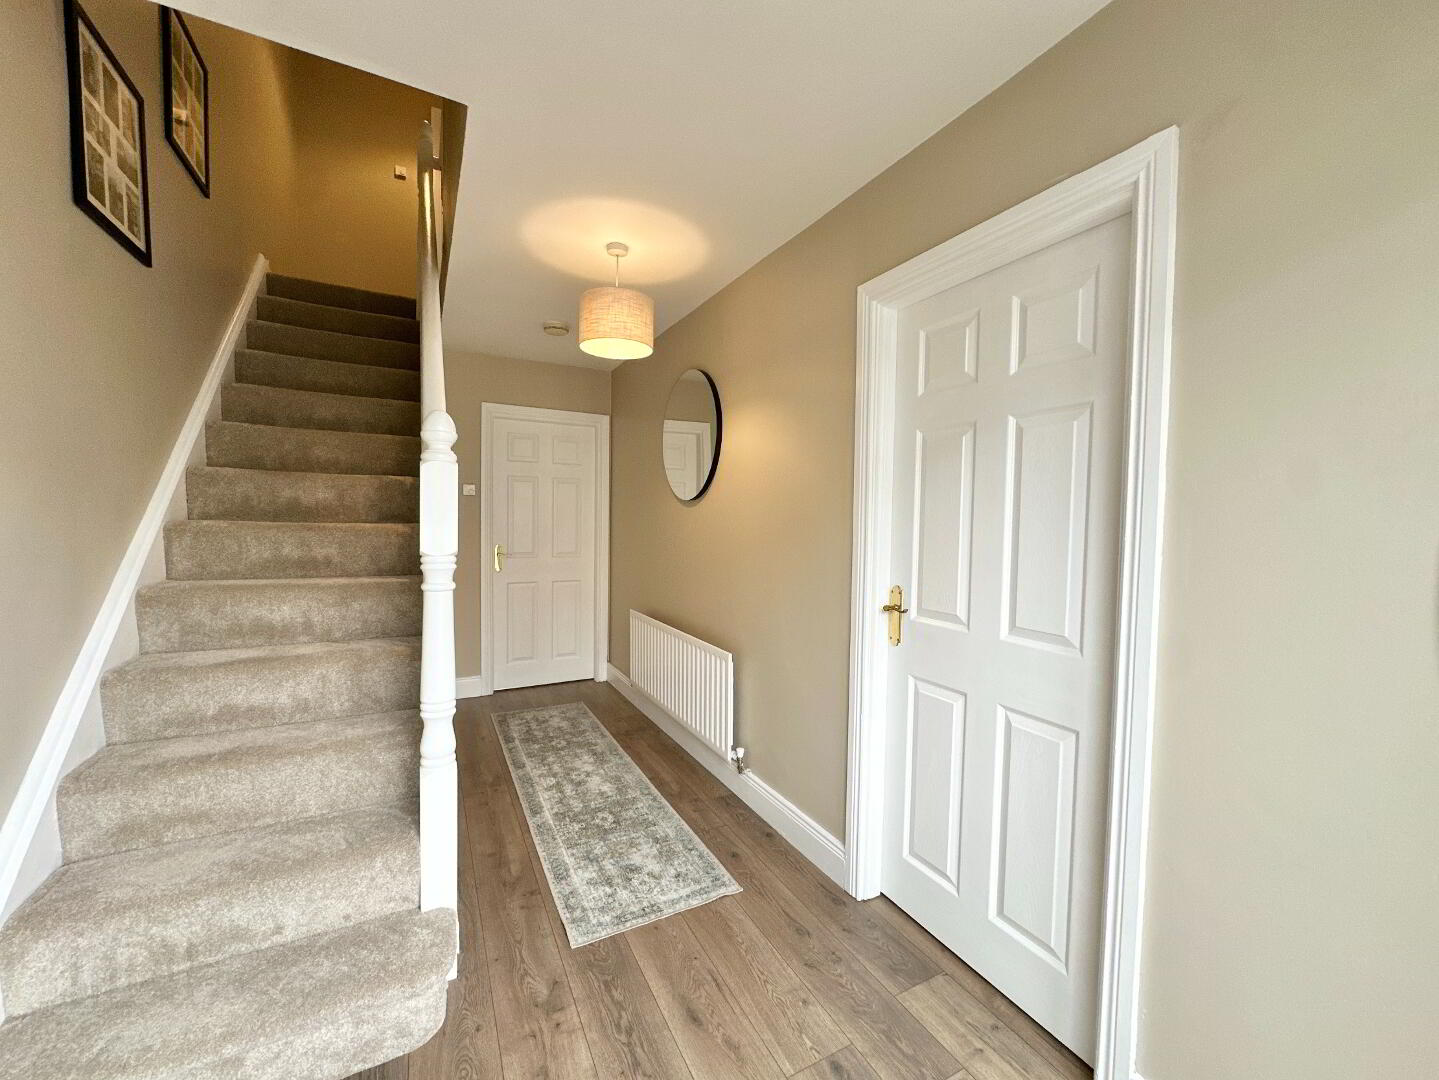
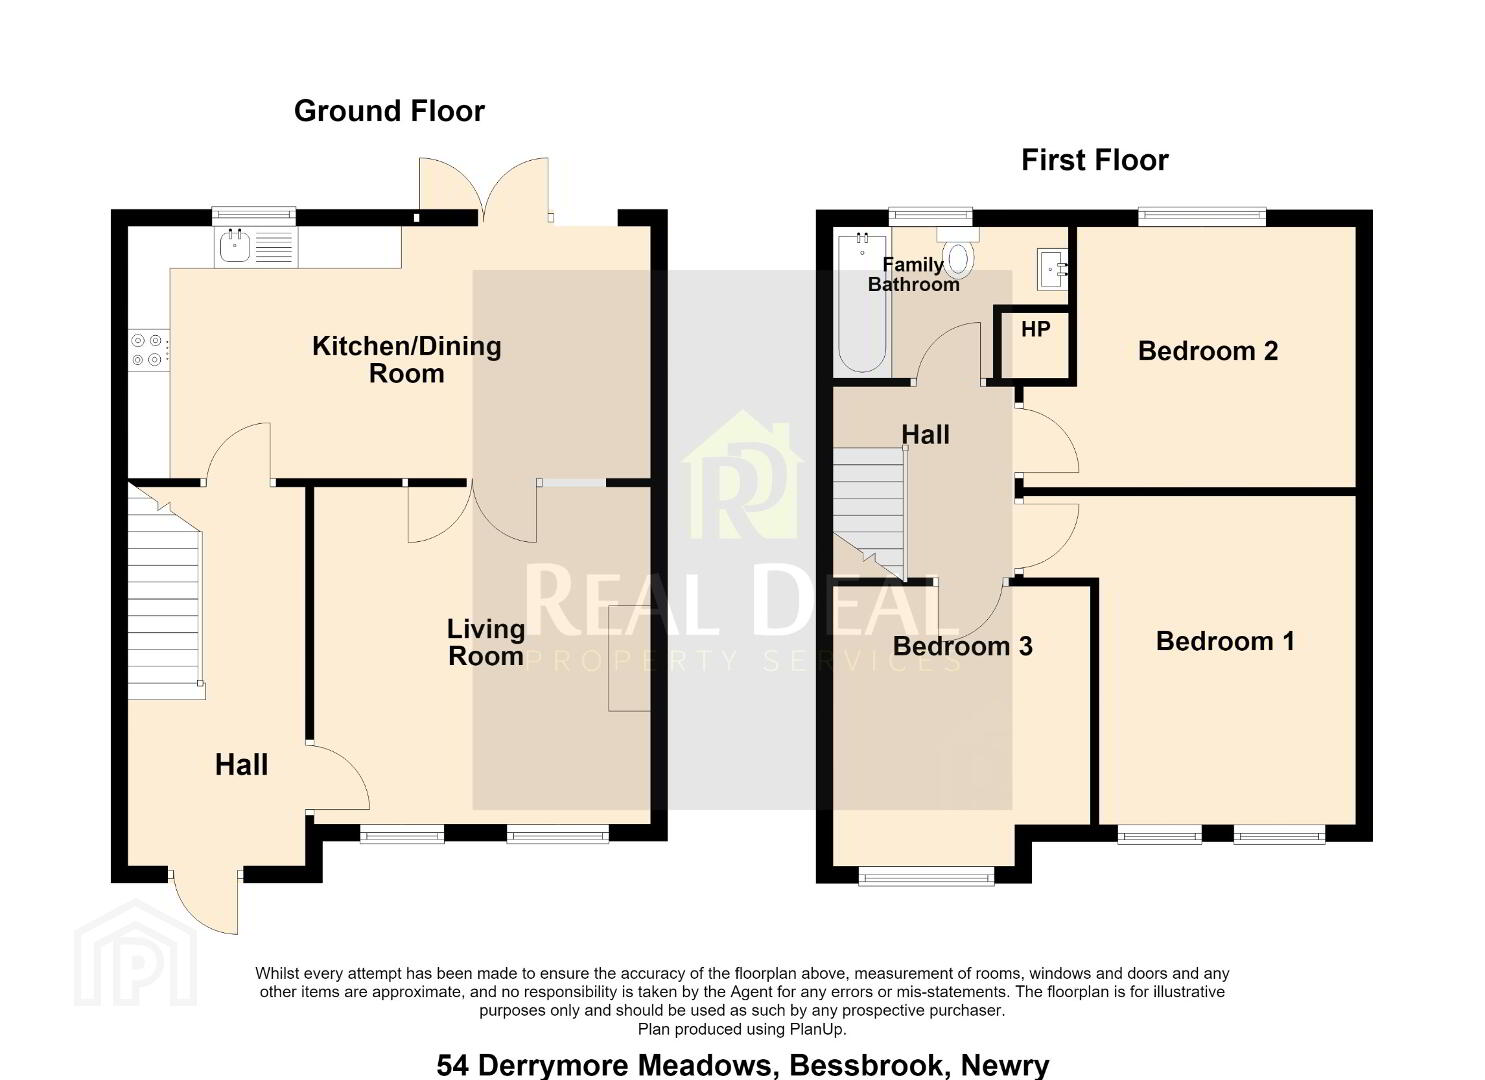
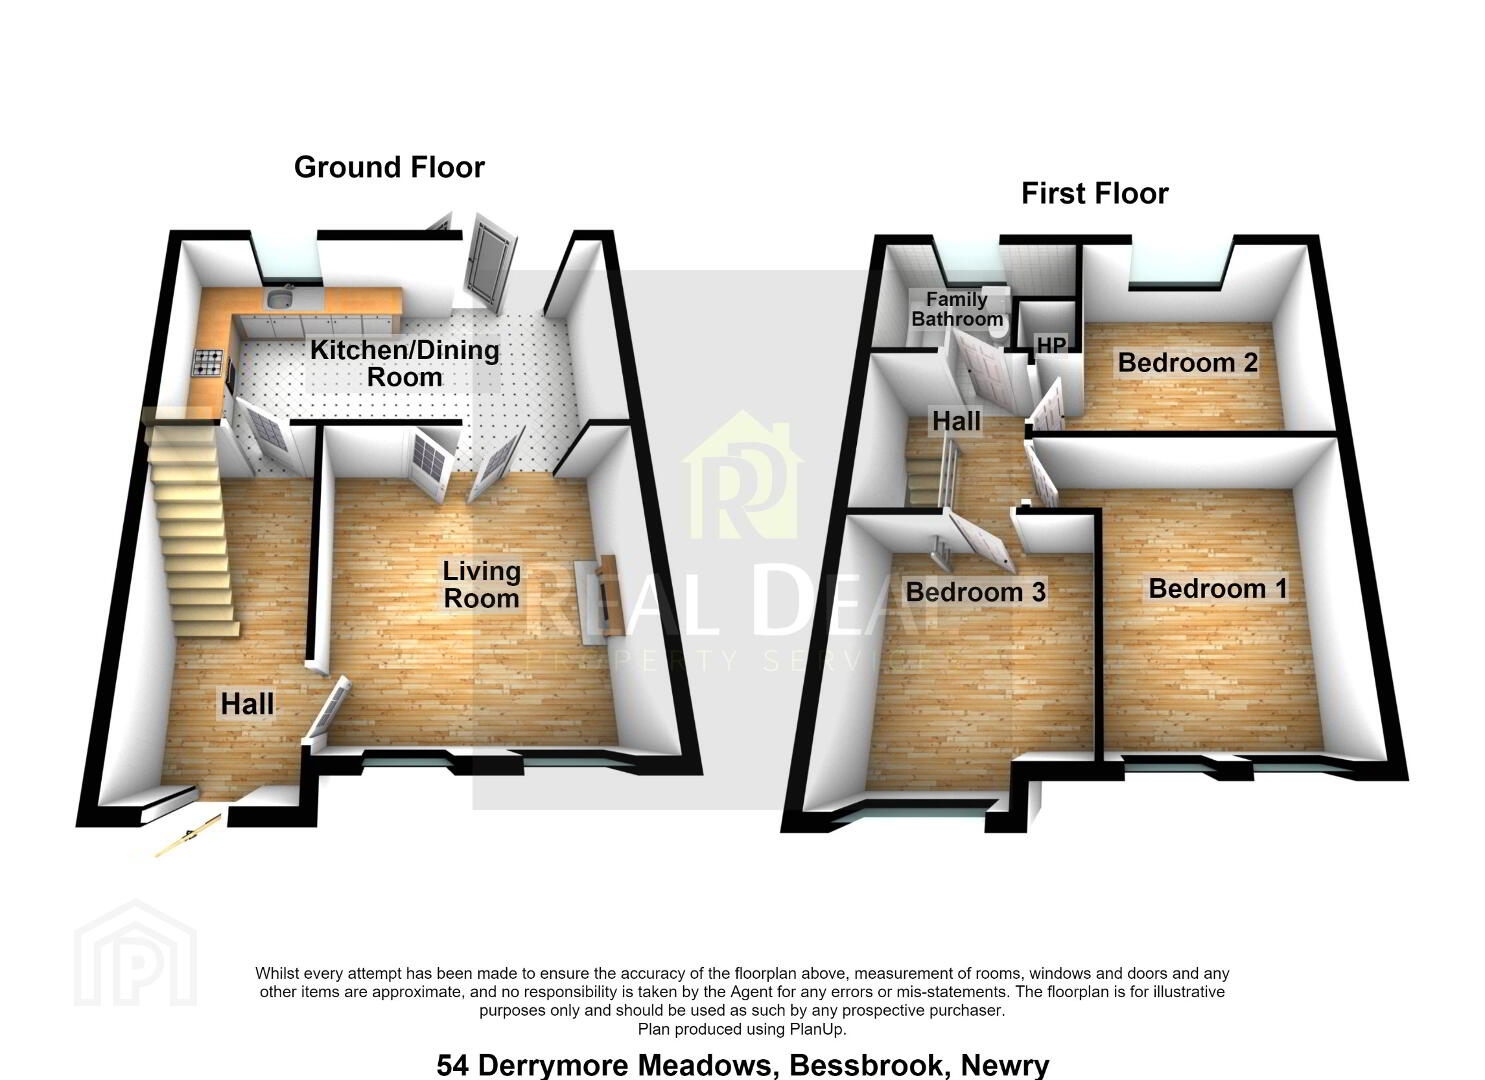
Front Hall 4.50m x 2.10m. Laminate flooring.
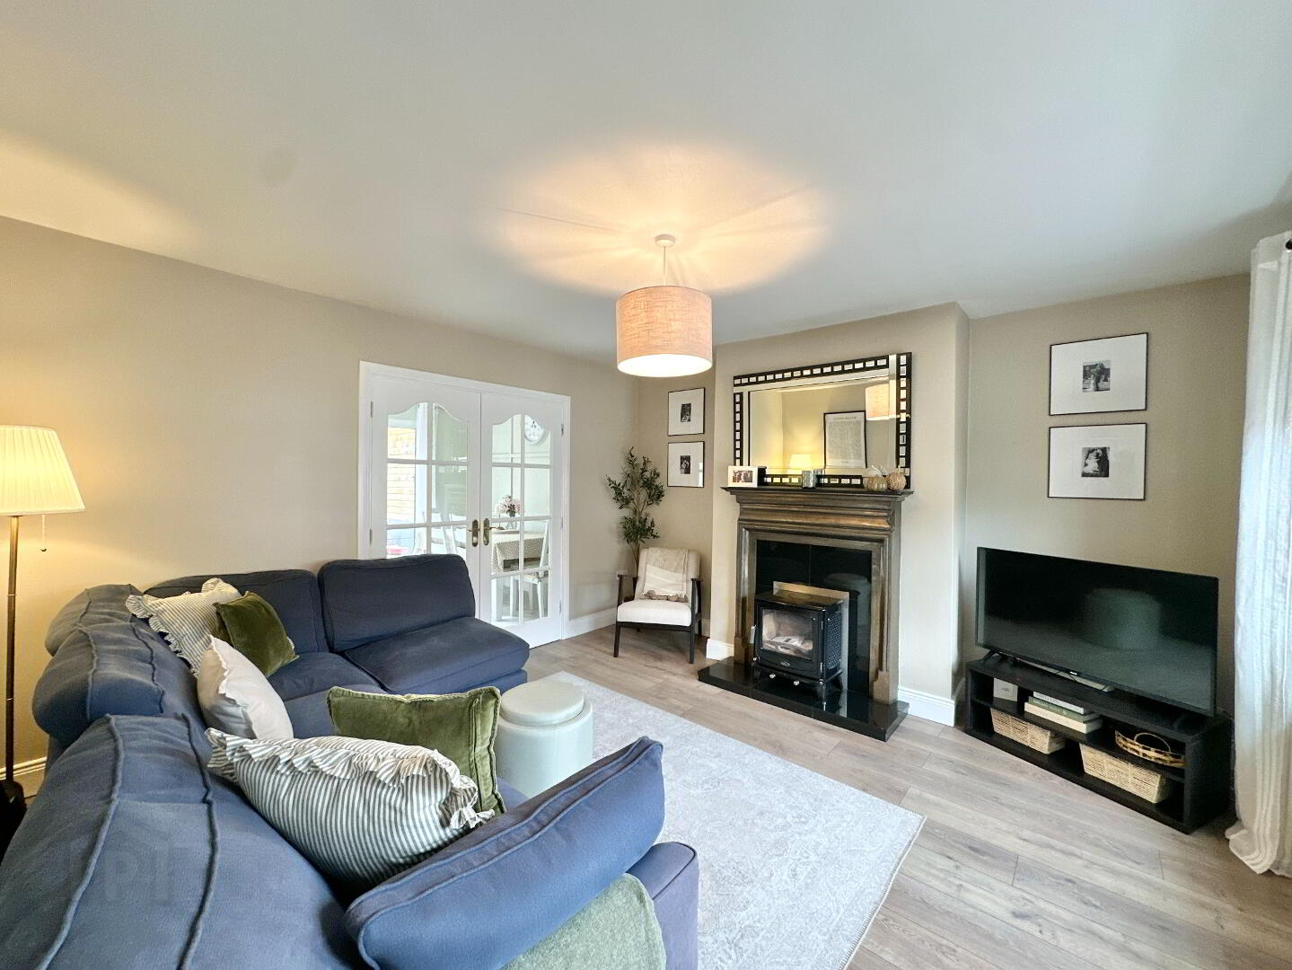
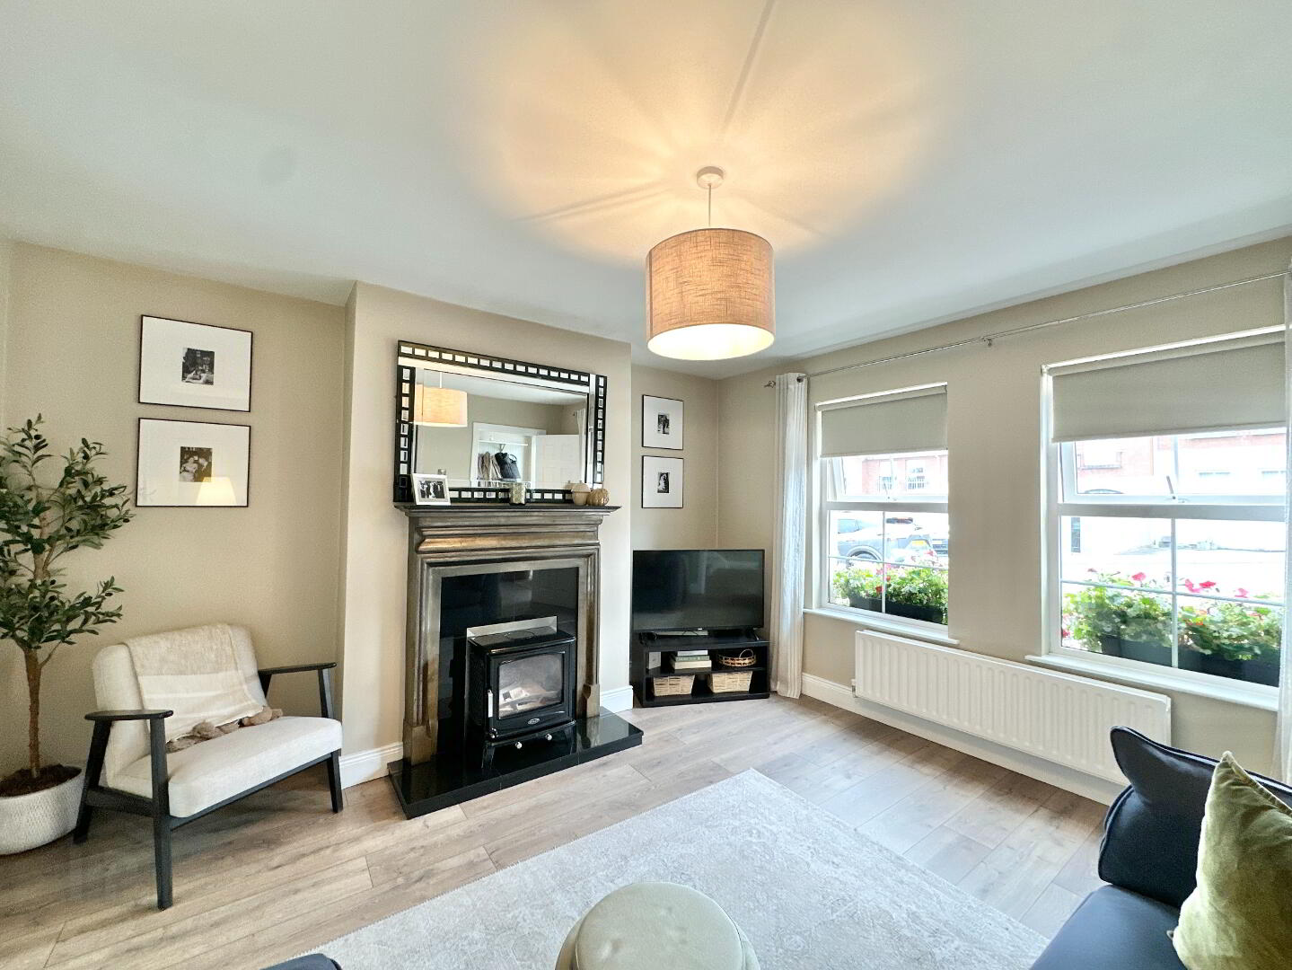
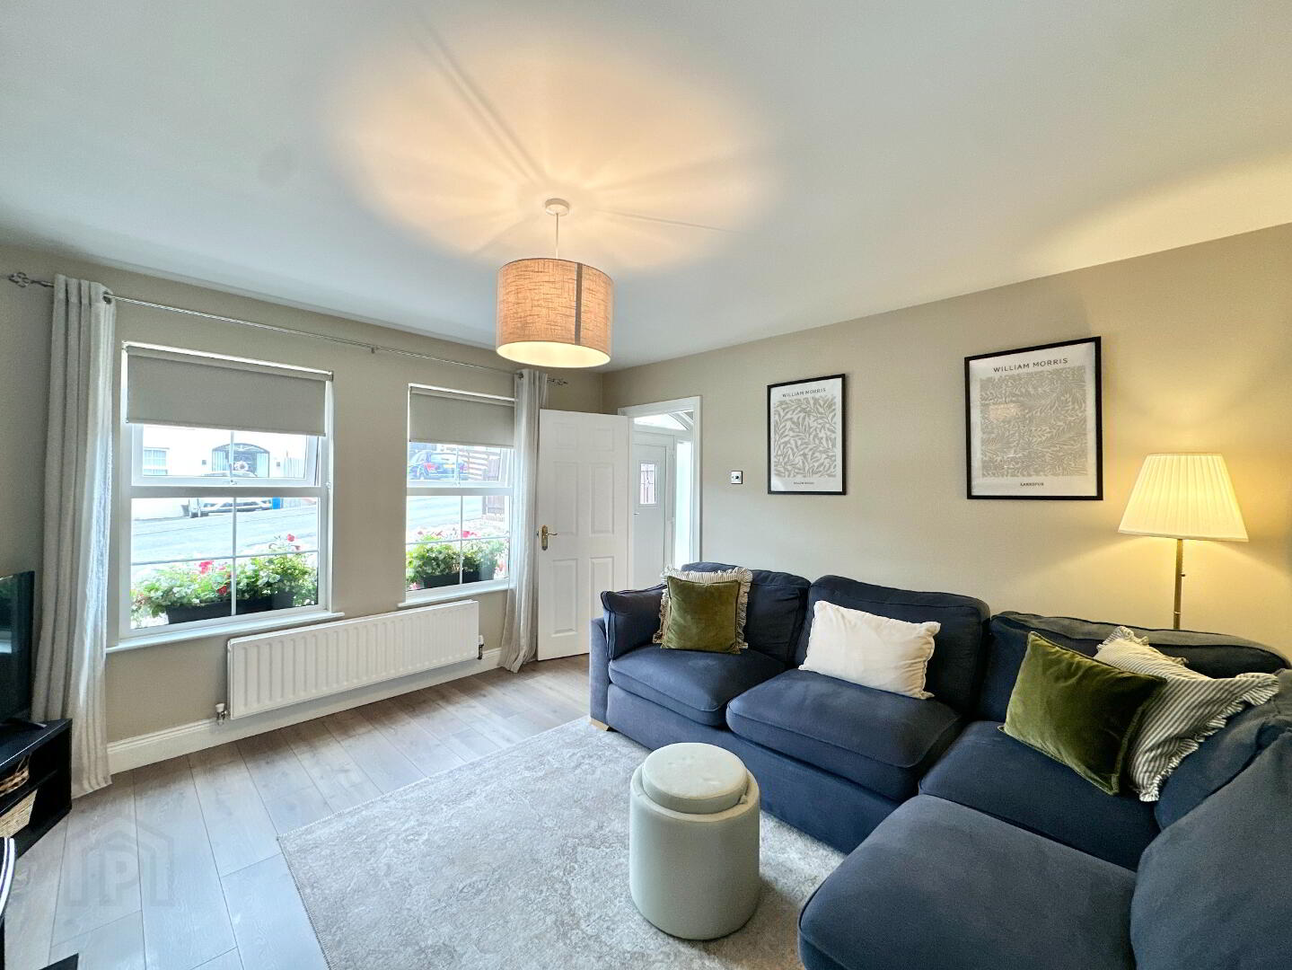
Living Room 4.50m x 4.00m. Laminate flooring, T.V. point, open fire, French doors leading to kitchen.
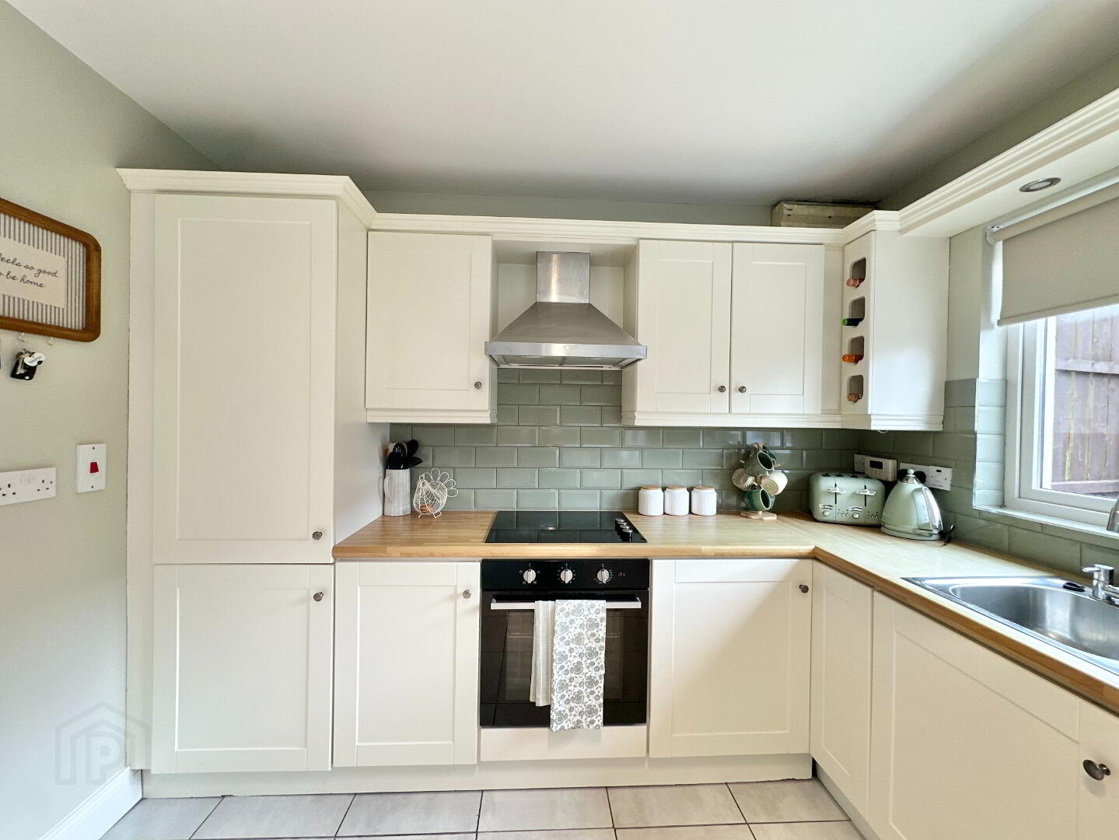
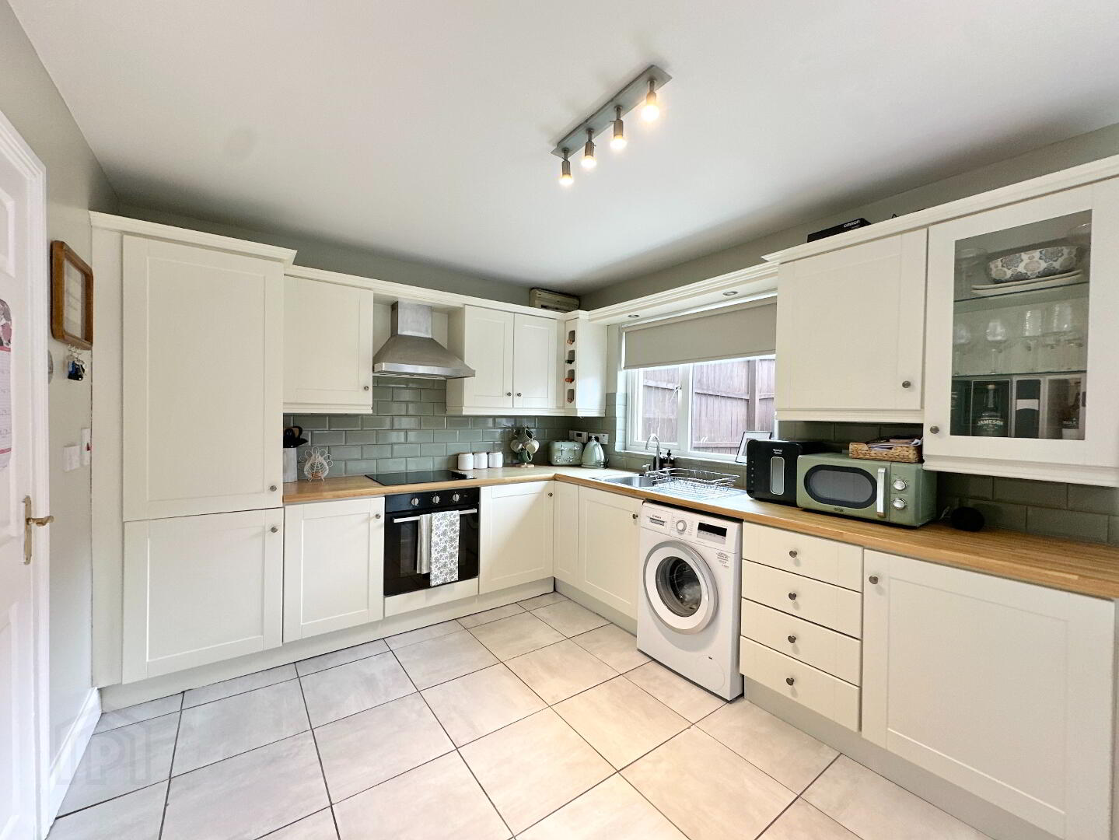
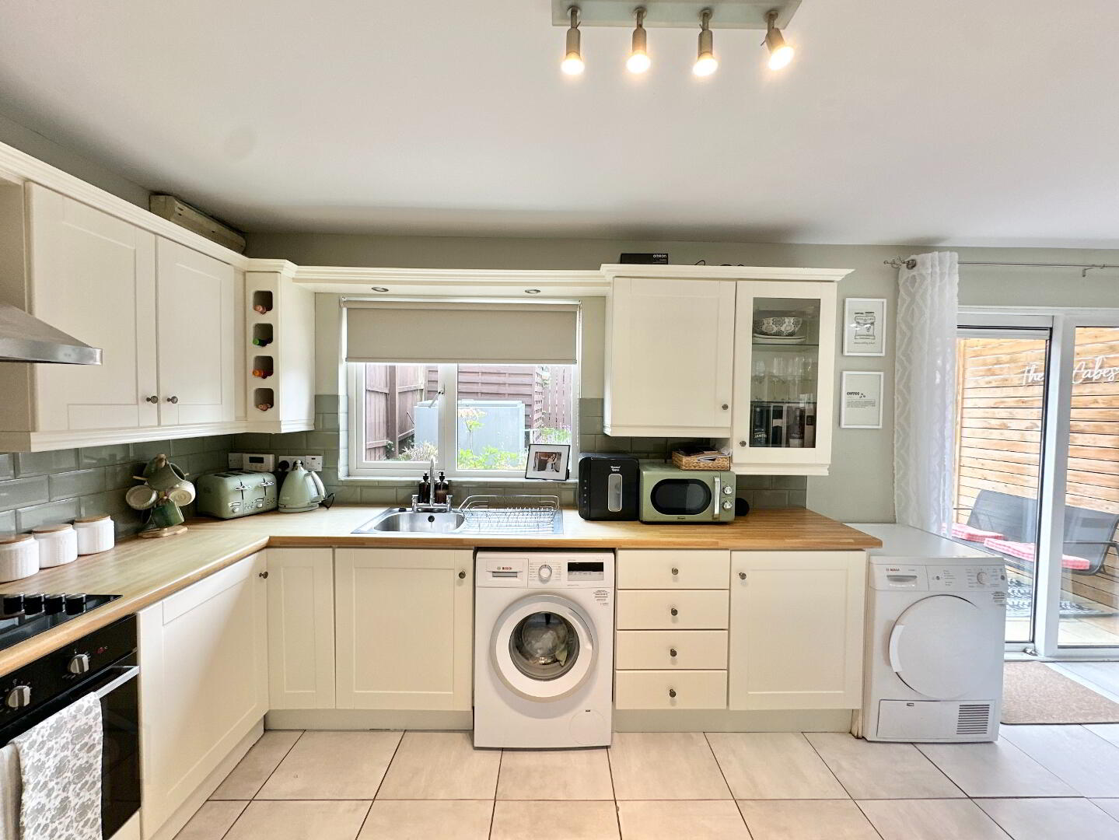
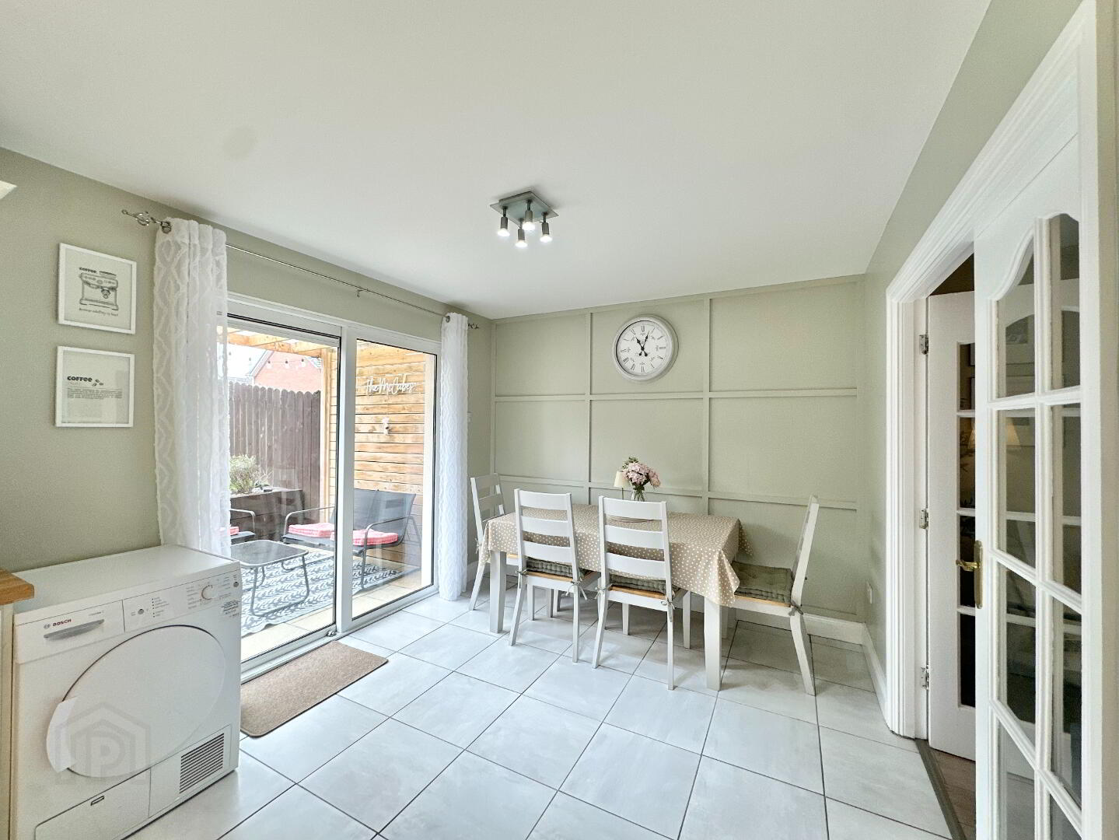
Kitchen 6.20m x 3.00m. Fitted kitchen with high and low level cabinets, stainless steel sink, integrated electric oven and hob, fridge freezer, plumbed for washing machine and tumble dryer, tiled floor, partially tiled walls, patio doors leading to rear.
First Floor:
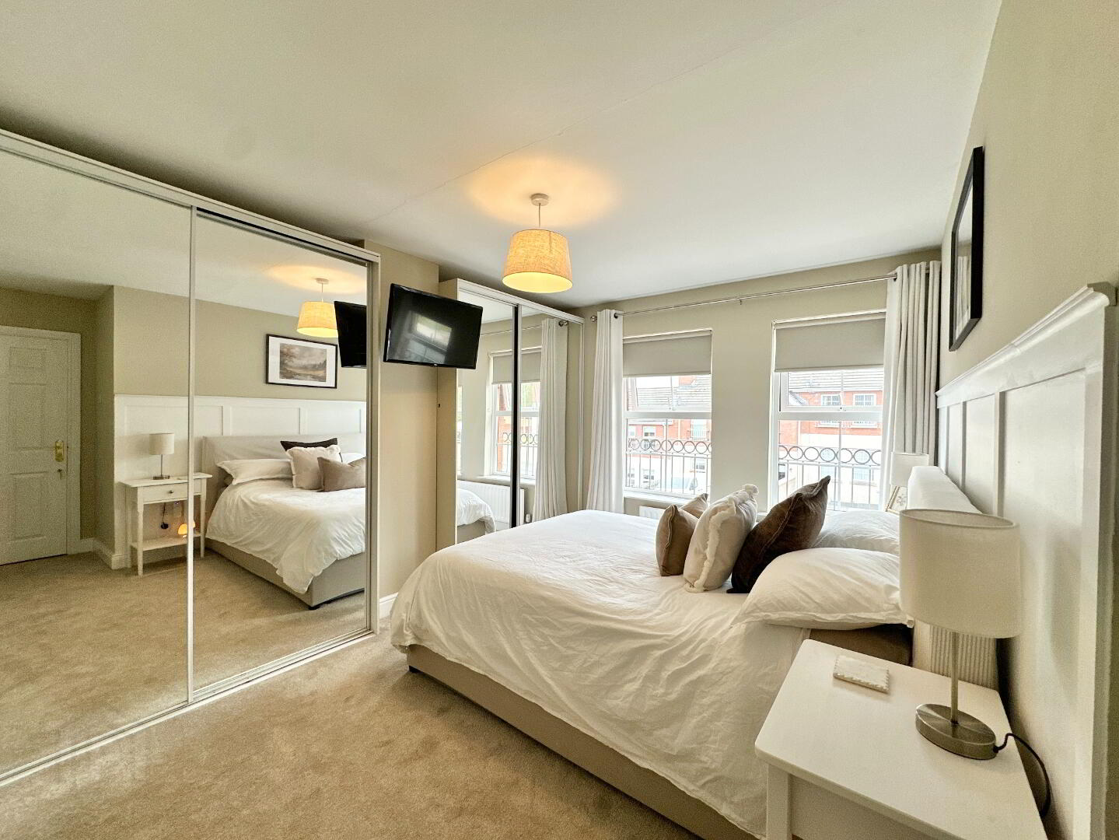
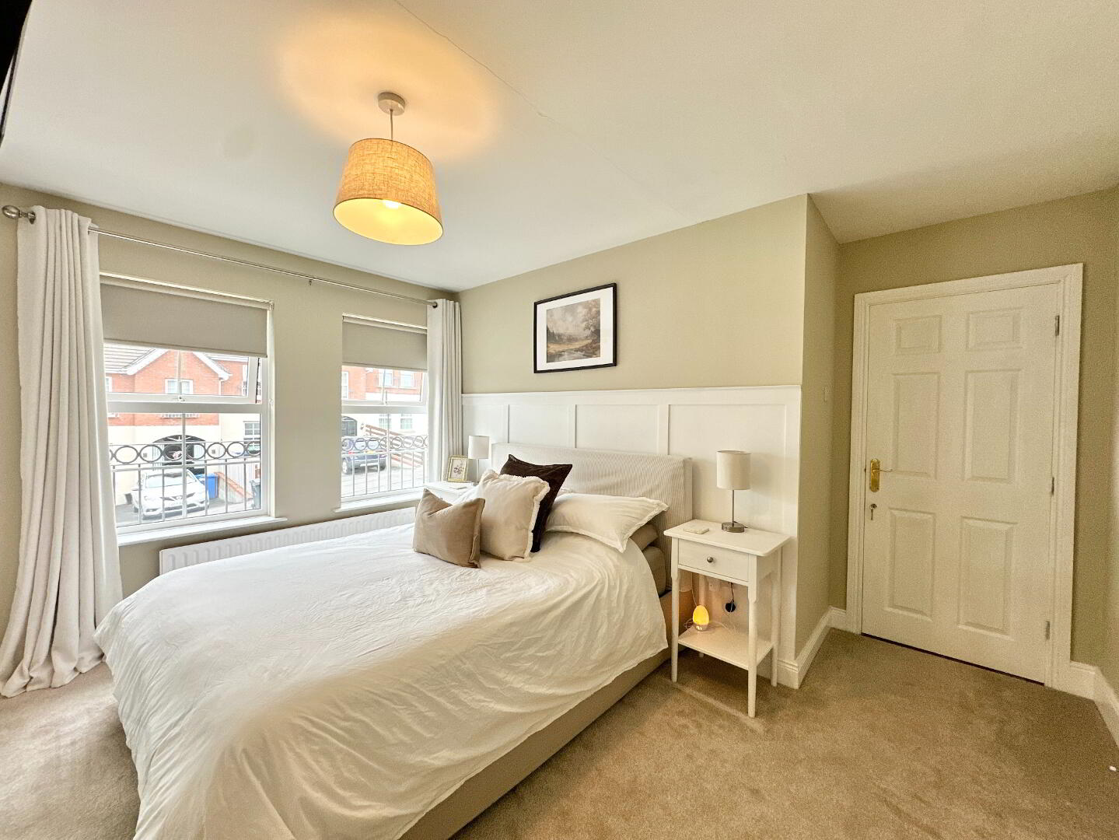
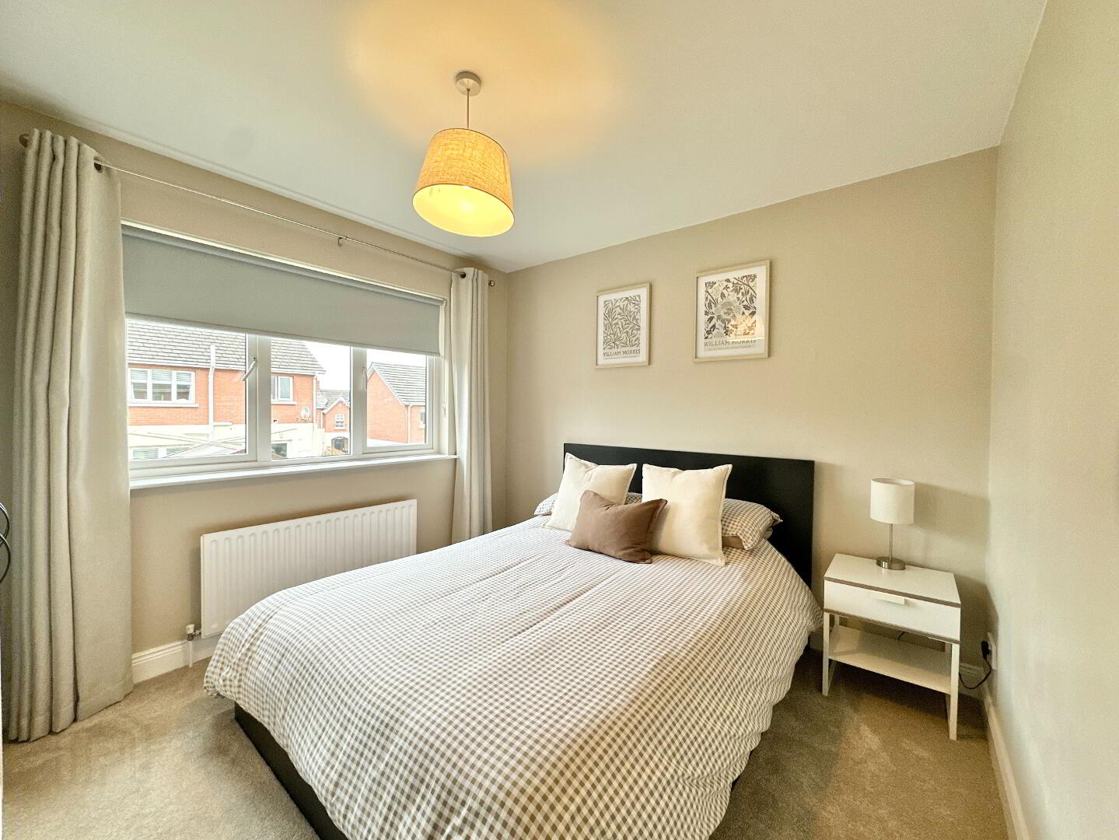
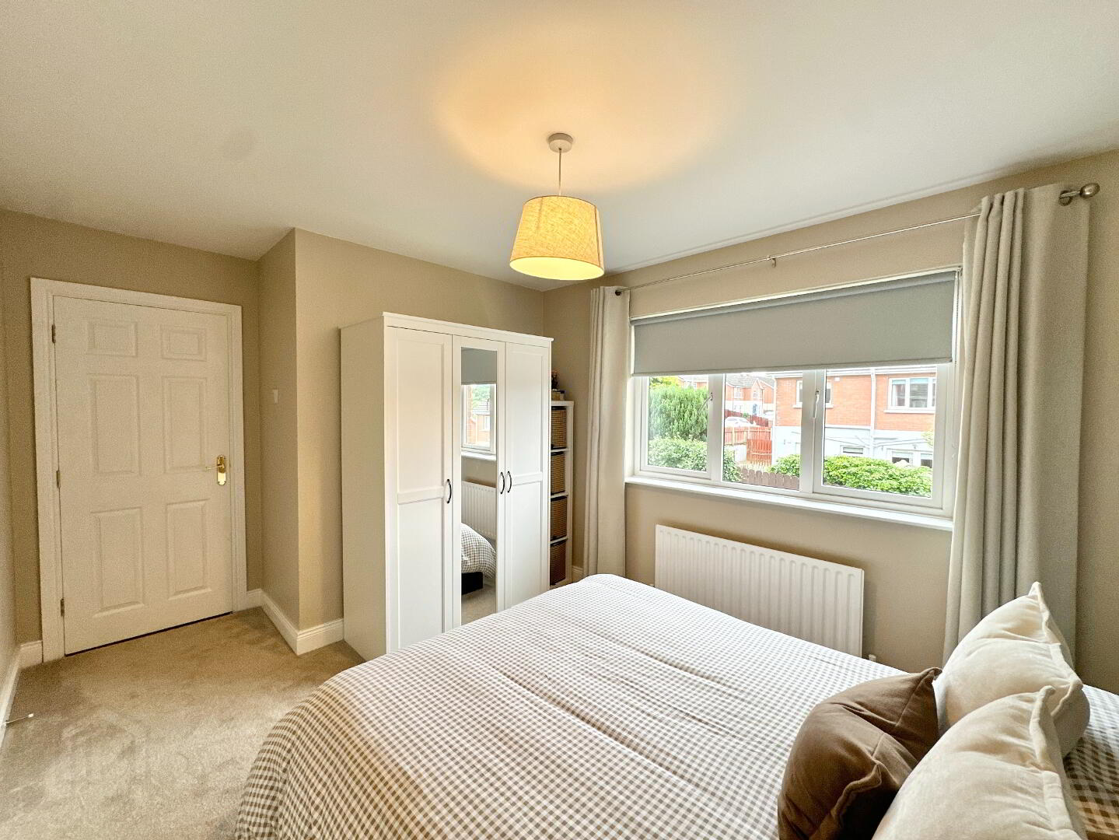
Bedroom 1 4.00m x 3.10m. Carpet, T.V. Point, built in wardrobes.
Bedroom 2 4.00m x 3.00m. Carpet.
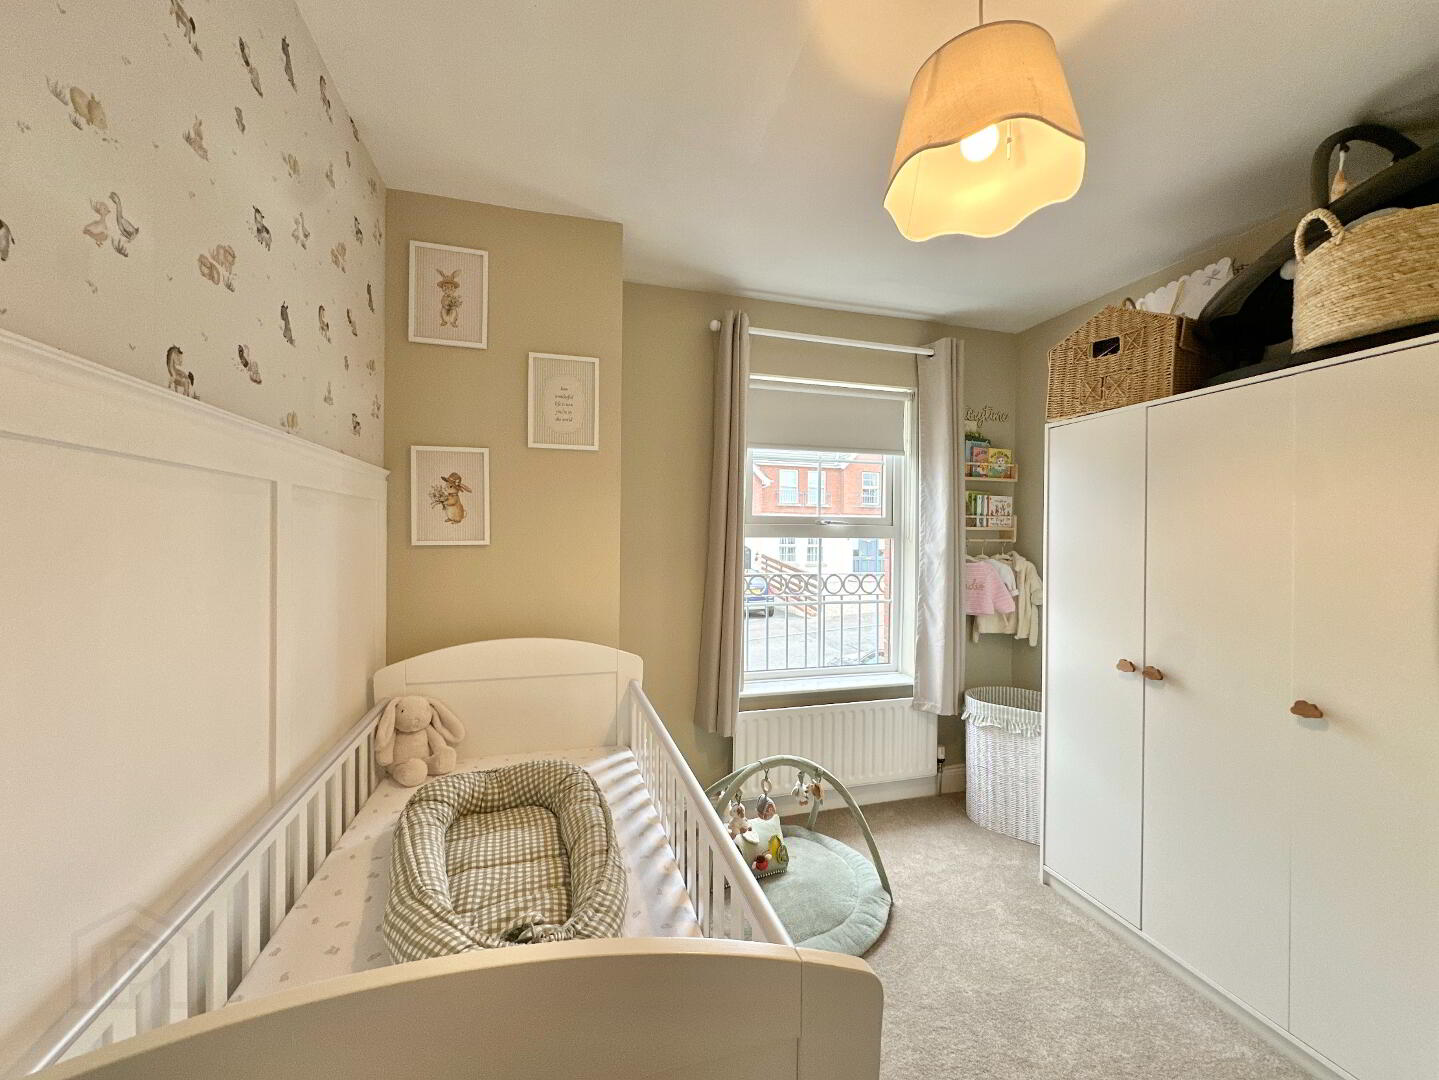
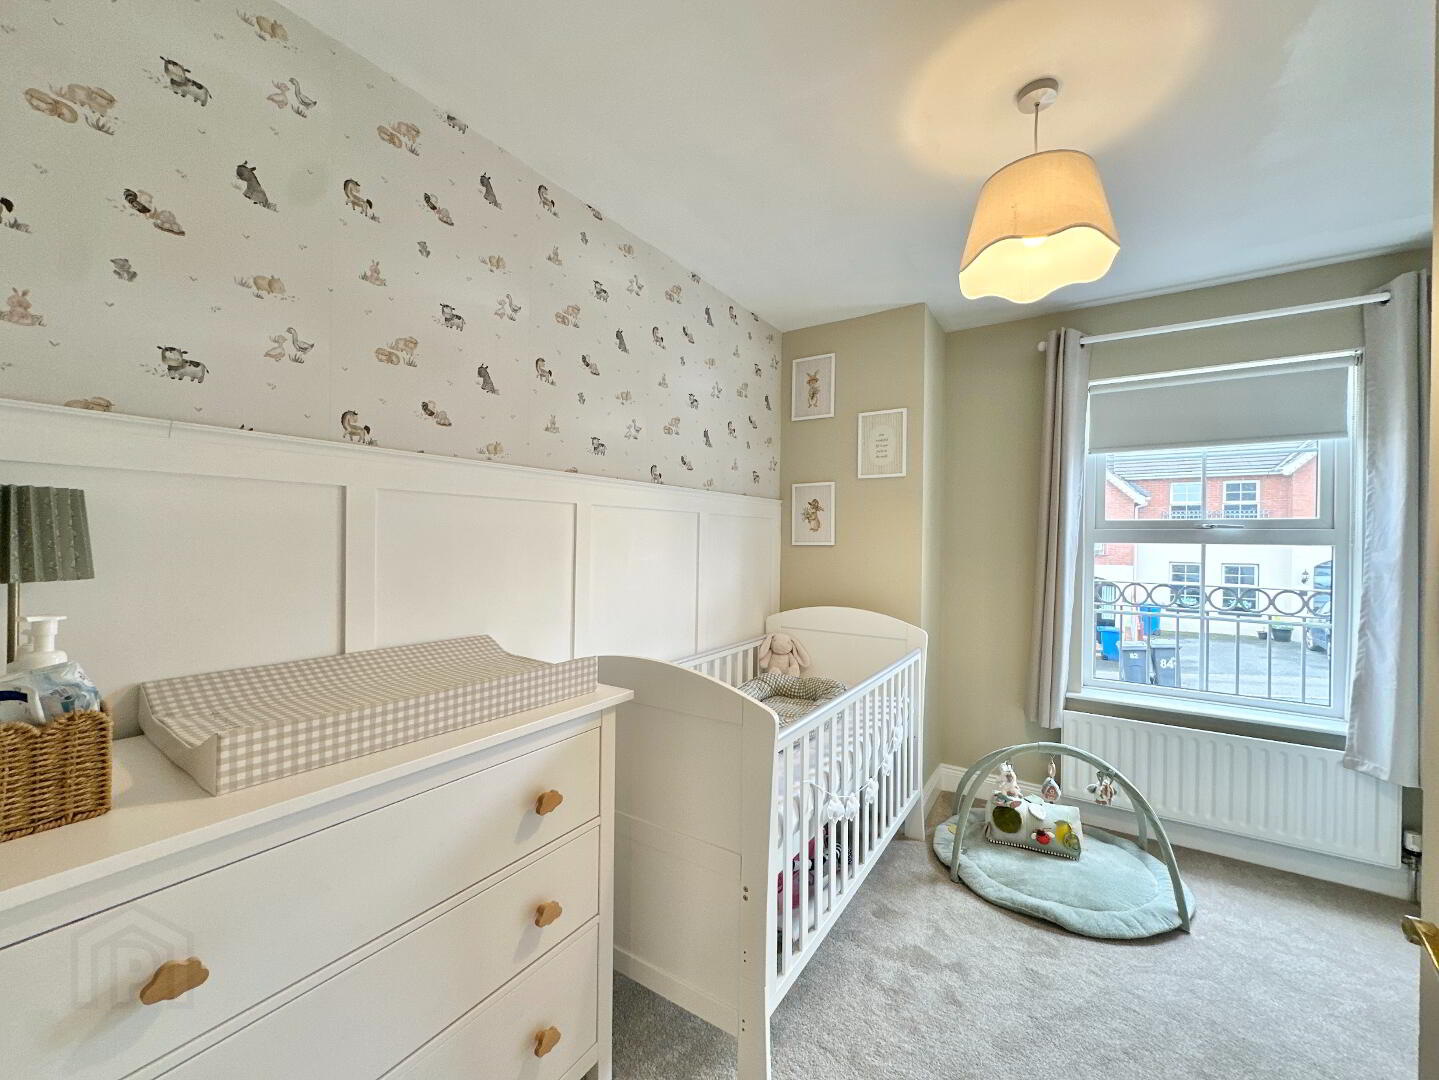
Bedroom 3 3.20m x 3.00m. Carpet.
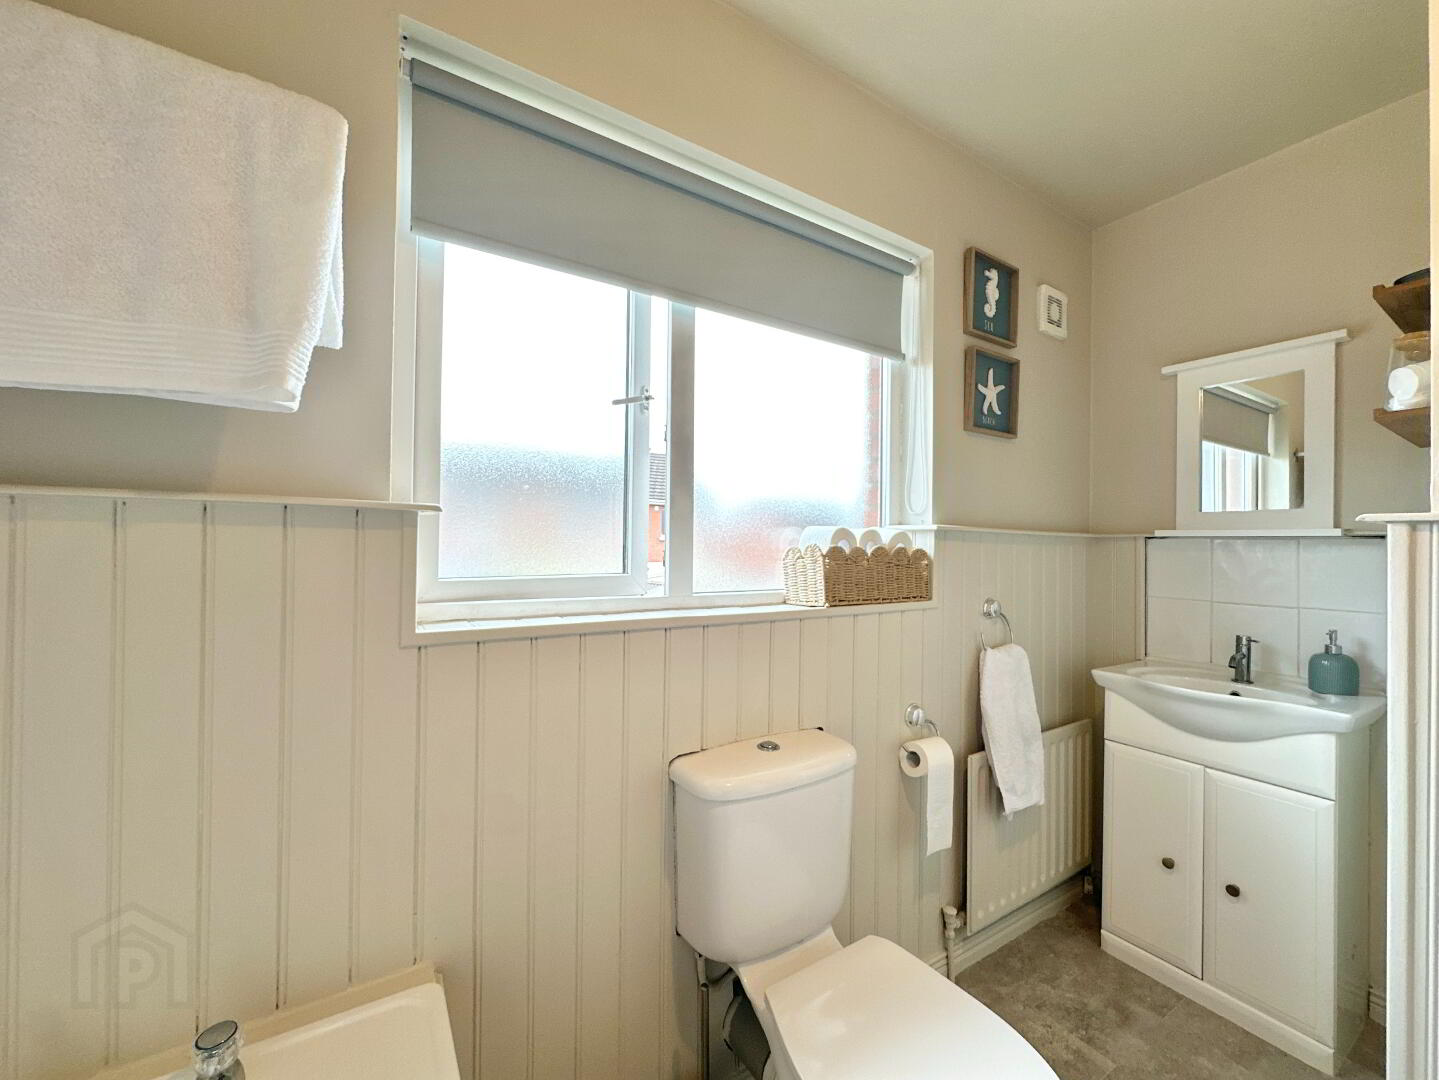
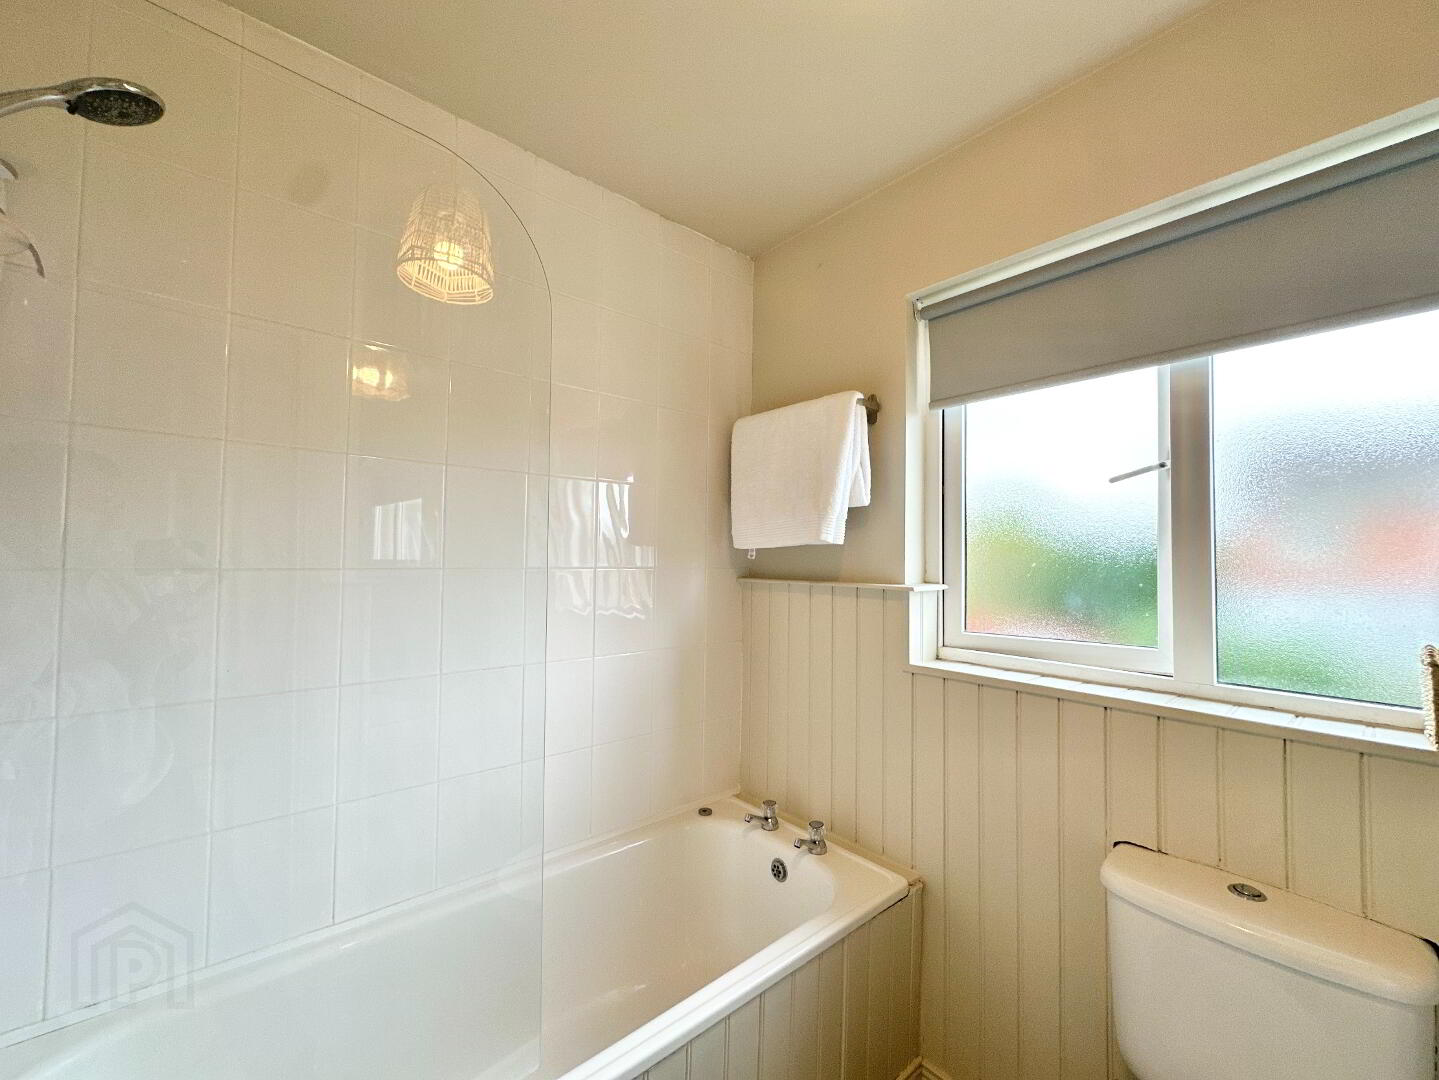
Family Bathroom 2.80m x 1.80m. Bathroom suite comprising of toilet, vanity sink and shower bath with electric shower.
DISCLAIMER: Whilst we endeavour to make our sales details accurate and reliable, the agents and vendors take no responsibility for any error, mis-statement or omission in these details. We have not tested any appliances or services within this property and cannot verify them to be in working order or within the vendor/s ownership. Intending purchasers should make appropriate enquiries through their own solicitors prior to exchange of contract.